Skip main navigation
Sold for $597,000
  • $597,000

    1441 Wazee Street #302, Denver, CO 80202

    1beds
    1,511sqft
    Condominium
    Built in 1997
    -- sqft lot
    $597,000 Zestimate®
    $395/sqft
    $4,447 Estimated rent

    Home value

    $597,000

    $567,000 - $627,000

    $4,447/mo

    Zestimate® history
    Loading
    Loading...

    Owner options

    List your home for rent

    $4,447/mo

    Rent Zestimate®

    Find your next renter with Zillow Rental Manager. Plus, with online applications, you can quickly screen prospective tenants – for free.

    Learn more

    $4,447/mo

    Rent Zestimate®

    Refinance and save

    $4,362/mo

    Est. payment

    Refinancing to a lower rate could help reduce your monthly payments and save thousands over the life of the loan.

    See today's rates

    $4,362/mo

    Est. payment

    Explore your selling options

    Work with a Zillow partner agent

    Leverage their expertise and Zillow's premium Showcase listings to get your home seen by more buyers.

    Get started

    List with your own agent

    Get your home in front of millions of buyers by listing it on Zillow.

    Learn how to do it

    Sell it yourself

    Take full control of how buyers see your home on Zillow by listing For Sale by Owner (FSBO).

    List your home

    What's special

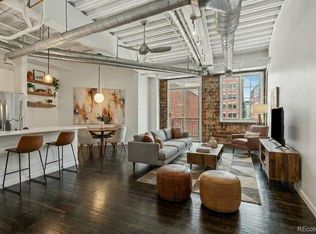
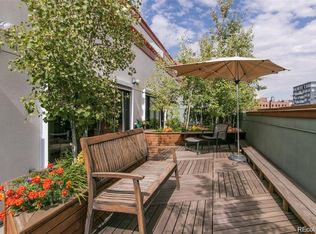
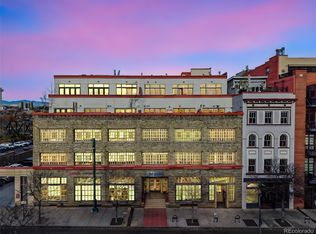
    A true LoDo loft in the iconic Wazee Wire Works — where historic character meets clean, move-in ready living. Ten-foot ceilings, exposed brick, and hardwoods set the tone, while built-in speakers for surround sound elevate the space. A full wall of floor-to-ceiling windows and sliding doors bring in natural light and open to an oversized 17' x 5' balcony (set to be refinished), extending the living space outdoors. With over 1,500 square feet, the scale is notably larger than most one-bedroom units in downtown, offering flexibility in how the space lives, including room to incorporate a Murphy bed for guests. The layout is open, functional, and easy to live in, with an updated kitchen that includes a dedicated pantry and flows seamlessly into the main living area anchored by a gas fireplace. Fresh paint throughout gives the home a crisp, refreshed feel. The primary suite is spacious with a walk-in closet and en suite bath with dual sinks, while a second 3/4 guest bath adds flexibility for guests or workspace. Everyday convenience is built in with an in-unit washer and dryer, along with a deeded parking space, private storage unit, and temperature-controlled wine locker that make downtown living feel effortless. Well maintained, with the furnace, vents, and fireplace all recently inspected and cleaned. Set within a boutique building of just 17 residences, the scale stays intimate and quiet while still placing you right in the center of it all. Just blocks from Union Station Denver and the light rail to DIA, with notable spots like A5 Steakhouse Denver, Jax Fish House Denver, The Capital Grille Denver, and Whole Foods Market just steps away. Access to entertainment venues like Ball Arena, Coors Field, the Denver Performing Arts Complex, and the Museum of Contemporary Art Denver are all right outside your door.

    Zillow last checked:

    Listing updated:

    Listed by:

    Milena Hable 303-585-0589 mjoy@livsothebysrealty.com,

    LIV Sotheby's International Realty

    Bought with:

    Trevor Okamoto, 100081319

    Thrive Real Estate Group

    Source: REcolorado as distributed by MLS GRID,MLS#: 5338324MLS Logo

    Facts & features

    Interior

    Bedrooms & bathrooms
    • Bedrooms: 1
    • Bathrooms: 2
    • Full bathrooms: 1
    • 3/4 bathrooms: 1
    • Main level bathrooms: 2
    • Main level bedrooms: 1
    Bedroom
    • Description: Walk-In Closet And En Suite Bathroom
    • Features: Primary Suite
    • Level: Main
    Bathroom
    • Description: Dual Sinks With Soaking Tub & Shower
    • Features: En Suite Bathroom
    • Level: Main
    Bathroom
    • Description: Large Secondar Bathroom For Guests
    • Level: Main
    Dining room
    • Description: Flexible Space With Option
    • Level: Main
    Kitchen
    • Description: Open To Living And Dining Space
    • Level: Main
    Laundry
    • Description: In Unit Laundry - Washer & Dryer Included
    • Level: Main
    Heating
    • Forced Air, Natural Gas
    Cooling
    • Central Air
    Appliances
    • Included: Dishwasher, Disposal, Dryer, Microwave, Oven, Range, Range Hood, Refrigerator, Self Cleaning Oven, Washer
    • Laundry: In Unit
    Features
    • Eat-in Kitchen, Kitchen Island, Open Floorplan, Primary Suite, Quartz Counters, Smoke Free, Walk-In Closet(s)
    • Flooring: Tile, Wood
    • Windows: Window Coverings
    • Has basement: No
    • Number of fireplaces: 1
    • Fireplace features: Living Room
    • Common walls with other units/homes: 2+ Common Walls
    Interior area
    • Total structure area: 1,511
    • Total interior livable area: 1,511 sqft
    • Finished area above ground: 1,511

    Property

    Parking
    • Total spaces: 1
    • Parking features: Heated Garage, Underground
    • Has garage: Yes
    • Details: Reserved Spaces: 1
    Features
    • Levels: One
    • Stories: 1
    • Entry location: Corridor Access
    • Patio & porch: Deck
    • Exterior features: Balcony
    • Has view: Yes
    • View description: City
    Lot
    • Features: Historical District, Near Public Transit
    Details
    • Parcel number: 233120082
    • Zoning: D-LD
    • Special conditions: Standard

    Construction

    Type & style
    • Home type: Condo
    • Property subtype: Condominium
    • Attached to another structure: Yes
    Materials
    • Brick, Concrete
    • Roof: Tar/Gravel
    Condition
    • Updated/Remodeled
    • Year built: 1997

    Utilities & green energy

    • Sewer: Public Sewer
    • Water: Public
    • Utilities for property: Cable Available, Electricity Connected, Natural Gas Connected

    Community & neighborhood

    Security
    • Security features: Secured Garage/Parking, Security Entrance, Smart Locks, Smoke Detector(s)
    Location
    • Region: Denver
    • Subdivision: Lodo

    HOA & financial

    HOA
    • Has HOA: Yes
    • HOA fee: $956 monthly
    • Amenities included: Elevator(s), Parking, Storage
    • Services included: Reserve Fund, Gas, Heat, Insurance, Maintenance Grounds, Maintenance Structure, Recycling, Security, Sewer, Snow Removal, Trash, Water
    • Association name: Market Street Management
    • Association phone: 303-595-8710

    Other

    Other facts
    • Listing terms: 1031 Exchange,Cash,Conventional,FHA,Jumbo,VA Loan
    • Ownership: Individual
    • Road surface type: Paved

    Price history

    DateEventPrice
    6/5/2026Sold$597,000$395/sqft
    Source: REcolorado as distributed by MLS GRID #5338324 Report a problem
    5/11/2026Pending sale$597,000$395/sqft
    Source: REcolorado as distributed by MLS GRID #5338324 Report a problem
    4/22/2026Listed for sale$597,000+22.1%$395/sqft
    Source: REcolorado as distributed by MLS GRID #5338324 Report a problem
    8/30/2004Sold$489,000+6.5%$324/sqft
    Source: Public Record Report a problem
    2/17/2000Sold$459,000+9.5%$304/sqft
    Source: Public Record Report a problem
    5/25/1999Sold$419,200$277/sqft
    Source: Public Record Report a problem

    Public tax history

    YearProperty taxesTax assessment
    2024$3,830 +9%$49,430 -6.1%
    2023$3,514 +3.6%$52,620 +19.1%
    2022$3,392 +30.3%$44,190 -2.8%
    2021$2,603 +2.9%$45,460 +7.7%
    2020$2,530 -28.8%$42,228 -0.7%
    2019$3,551 $42,523 -7.4%
    2018$3,551 +0.3%$45,900
    2017$3,540 +8.8%$45,900 +10.2%
    2016$3,253 +34.1%$41,640
    2015$2,425 0%$41,640 +42.6%
    2014$2,426 -4.6%$29,200
    2013$2,544 +17.9%$29,200 -3.5%
    2012$2,158 -18.6%$30,260
    2011$2,650 +2.2%$30,260 -24%
    2010$2,593 -6.8%$39,800
    2009$2,782 -0.2%$39,800 -4.4%
    2008$2,786 +27.4%$41,650
    2007$2,187 +1.1%$41,650 +27.5%
    2006$2,163 -12.7%$32,670
    2005$2,478 $32,670

    Find assessor info on the county website

    Neighborhood: Union Station

    Nearby schools

    GreatSchools rating
    Schools provided by the listing agent
    • Elementary: Greenlee
    • Middle: Kepner
    • High: KIPP Denver Collegiate High School
    • District: Denver 1

    Source: REcolorado as distributed by MLS GRID. This data may not be complete. We recommend contacting the local school district to confirm school assignments for this home.

    Get a cash offer in 3 minutes
    Find out how much your home could sell for in as little as 3 minutes with a no-obligation cash offer.
    Estimated market value
    $597,000
    Get a cash offer in 3 minutes
    Find out how much your home could sell for in as little as 3 minutes with a no-obligation cash offer.
    Estimated market value
    $597,000