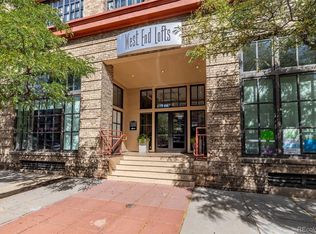
Located in the heart of Denver, this stunning 2-bed, 2-bath condo at West End Lofts -built in 1928; top 2 floors built in 2003- offers a perfect blend of comfort and luxury. Updated in 2021 with window treatments, HVAC, kitchen and bathroom remodels, new paint, and complete with 2 parking spaces, including a Tesla charger.
Enjoy breathtaking downtown views, with an array of restaurants, shops, and entertainment options at your doorstep, plus easy access to worldclass dining and Union Station. The bright, open-concept living space features high ceilings, elegant wood flooring, and a contemporary aesthetic. Natural light floods in through multiple French doors, creating a warm, inviting ambiance throughout. The spacious living room, anchored by a gas log fireplace, is perfect for relaxing evenings. The dining area boasts panoramic city views, setting the stage for memorable meals. The kitchen strikes a balance of elegance and functionality, with ample cabinetry, quartz countertops, glass tile backsplash, premium stainless steel appliances, and a large island complete with a breakfast bar and under-mount sink. The generous primary bedroom has an adaptable sitting area ideal for a reading nook or home office. The lavish ensuite comes with a dual-sink granite vanity, a walk-in closet, and a sleek tub/shower combo. The versatile secondary bedroom includes a Murphy bed with a built-in desk and shelving, offering direct access to the second bathroom and laundry room. This bathroom mirrors the sophistication of the ensuite, boasting a dual-sink granite vanity and a large shower with a built-in bench. The expansive balcony allows awe-inspiring views over beautiful Wazee Street, providing a tranquil setting to unwind with city lights as your backdrop. Located within a short stroll to Ball Arena and Cherry Creek Trail. This condo isn't just a home, it's a lifestyle choice. Experience this exceptional property firsthand to understand the unique value it offers! Inquire today!
Sold for $966,000
Zillow last checked:
Listing updated:
Bought with:
Rebecca Holley, 100007277
West and Main Homes Inc
Source: REcolorado as distributed by MLS GRID,MLS#: 9097572
Price history
| Date | Event | Price |
|---|---|---|
| 4/24/2024 | Sold | $966,000-0.9%$555/sqft |
Source:  REcolorado as distributed by MLS GRID #9097572 Report a problem REcolorado as distributed by MLS GRID #9097572 Report a problem | ||
| 2/13/2024 | Pending sale | $975,000$560/sqft |
Source: REcolorado as distributed by MLS GRID #9097572 Report a problem | ||
| 2/2/2024 | Listing removed | -- |
Source: REcolorado as distributed by MLS GRID #9097572 Report a problem | ||
| 10/28/2023 | Listed for sale | $975,000+20.4%$560/sqft |
Source: REcolorado as distributed by MLS GRID #9097572 Report a problem | ||
| 12/9/2019 | Sold | $810,000-1.1%$465/sqft |
Source: Public Record Report a problem | ||
| 11/18/2019 | Pending sale | $819,000$470/sqft |
Source: Coldwell Banker Residential Brokerage - Devonshire Cherry Creek #2221159 Report a problem | ||
| 11/8/2019 | Listed for sale | $819,000+36.5%$470/sqft |
Source: COLDWELL BANKER DEVONSHIRE #2221159 Report a problem | ||
| 4/11/2011 | Sold | $600,000+27.7%$344/sqft |
Source: Public Record Report a problem | ||
| 5/27/2010 | Sold | $469,900-28.3%$270/sqft |
Source: Public Record Report a problem | ||
| 2/24/2005 | Sold | $655,000$376/sqft |
Source: Public Record Report a problem | ||
| 11/3/2004 | Sold | $655,000+8.9%$376/sqft |
Source: Public Record Report a problem | ||
| 1/9/2002 | Sold | $601,671$345/sqft |
Source: Public Record Report a problem | ||



Get a cash offer in 3 minutes
Find out how much your home could sell for in as little as 3 minutes with a no-obligation cash offer.
Estimated market value
$908,600
