Skip main navigation
Sold for $499,000
  • $499,000

    1435 Wazee Street #201, Denver, CO 80202

    1beds
    1,051sqft
    Condominium
    Built in 1928
    -- sqft lot
    $487,900 Zestimate®
    $475/sqft
    $2,711 Estimated rent

    Home value

    $487,900

    $449,000 - $532,000

    $2,711/mo

    Zestimate® history
    Loading
    Loading...

    Owner options

    List your home for rent

    $2,711/mo

    Rent Zestimate®

    Find your next renter with Zillow Rental Manager. Plus, with online applications, you can quickly screen prospective tenants – for free.

    Learn more

    $2,711/mo

    Rent Zestimate®

    Refinance and save

    $3,260/mo

    Est. payment

    Refinancing to a lower rate could help reduce your monthly payments and save thousands over the life of the loan.

    See today's rates

    $3,260/mo

    Est. payment

    Explore your selling options

    Work with a Zillow partner agent

    Leverage their expertise and Zillow's premium Showcase listings to get your home seen by more buyers.

    Get started

    List with your own agent

    Get your home in front of millions of buyers by listing it on Zillow.

    Learn how to do it

    Sell it yourself

    Take full control of how buyers see your home on Zillow by listing For Sale by Owner (FSBO).

    List your home

    What's special

    Spacious layoutBoutique shopsTrendy cafes
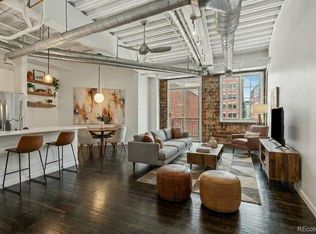
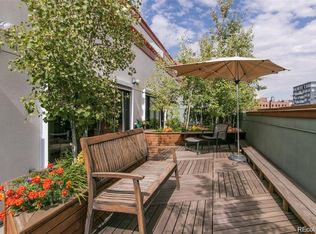
    Welcome to 1435 Wazee St., #201, located in the heart of Denver, CO 80202! This exceptional property offers a luxurious and contemporary living experience in one of Denver's most vibrant neighborhoods. With its spacious layout, and proximity to local attractions, this residence is the epitome of urban living at its finest. Boasting one bedroom and 2 bathrooms, this unit provides a comfortable and versatile living space. The bedroom is thoughtfully designed, offering a peaceful retreat at the end of the day. The bathrooms feature sleek fixtures and finishes, creating a spa-like ambiance. Step inside this stunning unit and be greeted by an open and inviting floor plan. The living area is bathed in natural light, creating a warm and welcoming atmosphere. Beyond the walls of this impressive residence, you'll find a plethora of local attractions and amenities. Situated in the heart of Denver, you'll have easy access to renowned restaurants, trendy cafes, and vibrant nightlife. Explore the nearby cultural and entertainment venues, such as theaters, museums, and art galleries. Enjoy leisurely strolls in the nearby parks or immerse yourself in the energy of sporting events at the nearby stadiums. The areas surrounding 1435 Wazee St. offer a unique blend of history, culture, and contemporary living. Experience the charm of historic architecture intertwined with modern developments. Enjoy the convenience of grocery stores, boutique shops, and fitness centers just steps away from your front door. Whether you're an outdoor enthusiast, a foodie, or a lover of the arts, Denver has something for everyone. Take advantage of the city's extensive network of parks and trails, explore the thriving food and craft beer scene, or indulge in live music and cultural festivals. Don't miss out on the opportunity to own a piece of Denver's vibrant lifestyle. Schedule a viewing of 1435 Wazee St., #201 today and experience the unparalleled convenience and excitement this property has to offer.

    Zillow last checked:

    Listing updated:

    Listed by:

    Brandie Sciacca 303-818-3807 sciaccab@gmail.com,

    Berkshire Hathaway HomeServices Colorado Real Estate, LLC

    Bought with:

    Kara Wetherill, 100070082

    LIV Sotheby's International Realty

    Source: REcolorado as distributed by MLS GRID,MLS#: 3719526MLS Logo

    Facts & features

    Interior

    Bedrooms & bathrooms
    • Bedrooms: 1
    • Bathrooms: 2
    • Full bathrooms: 1
    • 1/2 bathrooms: 1
    • Main level bathrooms: 2
    • Main level bedrooms: 1
    Bedroom
    • Description: Original Brick Accent Wall, Walk-In Closet
    • Level: Main
    Primary bathroom
    • Description: En-Suite Full Bathroom
    • Level: Main
    Bathroom
    • Level: Main
    Dining room
    • Level: Main
    Kitchen
    • Description: Pantry, Stainless Steele Appliances,
    • Level: Main
    Laundry
    • Description: Hallway Closet
    • Level: Main
    Living room
    • Level: Main
    Heating
    • Forced Air, Natural Gas
    Cooling
    • Central Air
    Appliances
    • Included: Dishwasher, Disposal, Dryer, Microwave, Range, Refrigerator, Washer
    • Laundry: In Unit
    Features
    • Eat-in Kitchen, Elevator, Granite Counters, High Ceilings, Kitchen Island, No Stairs, Open Floorplan, Pantry, Primary Suite, Smoke Free, Solid Surface Counters, Walk-In Closet(s)
    • Flooring: Wood
    • Windows: Bay Window(s)
    • Has basement: No
    • Common walls with other units/homes: End Unit
    Interior area
    • Total structure area: 1,051
    • Total interior livable area: 1,051 sqft
    • Finished area above ground: 1,051

    Property

    Parking
    • Total spaces: 1
    • Parking features: Heated Garage
    • Garage spaces: 1
    Features
    • Levels: One
    • Stories: 1
    • Entry location: Corridor Access
    • Exterior features: Elevator
    • Has view: Yes
    • View description: City
    Lot
    • Features: Near Public Transit
    Details
    • Parcel number: 233120100
    • Zoning: D-LD
    • Special conditions: Standard

    Construction

    Type & style
    • Home type: Condo
    • Property subtype: Condominium
    • Attached to another structure: Yes
    Materials
    • Brick
    • Roof: Unknown
    Condition
    • Updated/Remodeled
    • Year built: 1928

    Utilities & green energy

    • Sewer: Public Sewer
    • Water: Public

    Community & HOA

    Community
    • Security: Carbon Monoxide Detector(s), Key Card Entry, Secured Garage/Parking, Smoke Detector(s)
    • Subdivision: West End Lofts
    HOA
    • Has HOA: Yes
    • Amenities included: Bike Storage, Elevator(s), Parking, Storage
    • Services included: Maintenance Grounds, Maintenance Structure, Recycling, Sewer, Snow Removal, Trash, Water
    • HOA fee: $367 monthly
    • HOA name: Common Elements LLC
    • HOA phone: 303-989-8254
    Location
    • Region: Denver

    Financial & listing details

    • Price per square foot: $475/sqft
    • Tax assessed value: $597,300
    • Annual tax amount: $2,735
    • Date on market: 7/14/2023
    • Listing terms: Cash,Conventional
    • Exclusions: Seller Personal Property
    • Ownership: Individual
    • Road surface type: Paved

    Price history

    DateEventPrice
    10/10/2023Sold$499,000-2.2%$475/sqft
    Source: REcolorado as distributed by MLS GRID #3719526 Report a problem
    9/2/2023Pending sale$510,000$485/sqft
    Source: BHHS broker feed #3719526 Report a problem
    7/15/2023Listed for sale$510,000+3.7%$485/sqft
    Source: BHHS broker feed #3719526 Report a problem
    5/12/2021Sold$492,000+13.9%$468/sqft
    Source: Public Record Report a problem
    7/21/2017Sold$432,000-1.8%$411/sqft
    Source: Public Record Report a problem
    5/12/2017Listed for sale$440,000-2%$419/sqft
    Source: Lets Move Denver #4539643 Report a problem
    12/9/2016Listing removed$449,000$427/sqft
    Source: LIV Sotheby's International Realty #6811003 Report a problem
    11/14/2016Price change$449,000-2.4%$427/sqft
    Source: LIV Sotheby's International Realty #6811003 Report a problem
    10/17/2016Price change$459,900-1.1%$438/sqft
    Source: LIV Sotheby's International Realty #6811003 Report a problem
    9/9/2016Listed for sale$465,000-22.5%$442/sqft
    Source: LIV Sotheby's International Realty #6811003 Report a problem
    6/14/2016Listing removed$600,000$571/sqft
    Source: Equity Colorado-Front Range #792016 Report a problem
    5/21/2016Listed for sale$600,000+55.8%$571/sqft
    Source: Equity Colorado-Front Range #792016 Report a problem
    4/4/2014Sold$385,000+38.5%$366/sqft
    Source: Public Record Report a problem
    11/2/2009Sold$278,000-12.4%$265/sqft
    Source: Public Record Report a problem
    7/1/2004Sold$317,500+0.4%$302/sqft
    Source: Public Record Report a problem
    12/7/2001Sold$316,088$301/sqft
    Source: Public Record Report a problem

    Public tax history

    YearProperty taxesTax assessment
    2024$2,815 +2.9%$36,330 -7.8%
    2023$2,735 +3.6%$39,400 +14.6%
    2022$2,639 -4.3%$34,390 -2.8%
    2021$2,757 +2.9%$35,370 -4.8%
    2020$2,680 -24.6%$37,159 -0.7%
    2019$3,556 $37,418 -18.6%
    2018$3,556 +0.3%$45,970
    2017$3,546 +46.9%$45,970 +48.8%
    2016$2,414 +0.4%$30,900 -19%
    2015$2,405 0%$38,170 +31.8%
    2014$2,406 +21%$28,960
    2013$1,989 +17.9%$28,960 +22.4%
    2012$1,687 +3.9%$23,660
    2011$1,624 +2.2%$23,660 -3%
    2010$1,589 -8.6%$24,390
    2009$1,738 -0.2%$24,390 -6.3%
    2008$1,741 +10%$26,020
    2007$1,583 +1.1%$26,020 +10.1%
    2006$1,565 -9.8%$23,640
    2005$1,734 $23,640
    Find assessor info on the county website

    Neighborhood: Union Station

    Nearby schools

    GreatSchools rating
    Schools provided by the listing agent
    • Elementary: Greenlee
    • Middle: Kepner
    • High: West
    • District: Denver 1

    Source: REcolorado as distributed by MLS GRID. This data may not be complete. We recommend contacting the local school district to confirm school assignments for this home.

    Get a cash offer in 3 minutes
    Find out how much your home could sell for in as little as 3 minutes with a no-obligation cash offer.
    Estimated market value
    $487,900
    Get a cash offer in 3 minutes
    Find out how much your home could sell for in as little as 3 minutes with a no-obligation cash offer.
    Estimated market value
    $487,900