Skip main navigation
Sold for $520,000
  • $520,000

    1435 Wazee Street #504, Denver, CO 80202

    1beds
    1,161sqft
    Condominium
    Built in 1928
    -- sqft lot
    $513,400 Zestimate®
    $448/sqft
    $2,919 Estimated rent

    Home value

    $513,400

    $483,000 - $544,000

    $2,919/mo

    Zestimate® history
    Loading
    Loading...

    Owner options

    List your home for rent

    $2,919/mo

    Rent Zestimate®

    Find your next renter with Zillow Rental Manager. Plus, with online applications, you can quickly screen prospective tenants – for free.

    Learn more

    $2,919/mo

    Rent Zestimate®

    Refinance and save

    $3,513/mo

    Est. payment

    Refinancing to a lower rate could help reduce your monthly payments and save thousands over the life of the loan.

    See today's rates

    $3,513/mo

    Est. payment

    Explore your selling options

    Work with a Zillow partner agent

    Leverage their expertise and Zillow's premium Showcase listings to get your home seen by more buyers.

    Get started

    List with your own agent

    Get your home in front of millions of buyers by listing it on Zillow.

    Learn how to do it

    Sell it yourself

    Take full control of how buyers see your home on Zillow by listing For Sale by Owner (FSBO).

    List your home

    What's special

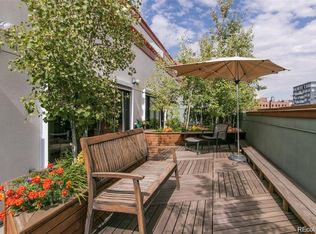
    Curated modern finishesSpectacular west-facing city viewsPrivate balconyPowder bathIn-unit laundrySizeable bedroomLuxury stainless steel appliances
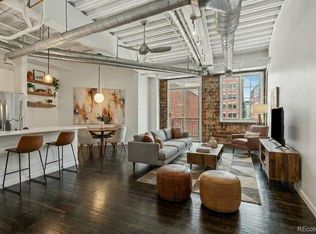
    LOCATION, LOCATION, LOCATION! Live in the heart of vibrant Lower Downtown in this sun-drenched PENTHOUSE loft, offering unparalleled access to shopping, dining, entertainment, and sports just steps from your door. This FULLY FURNISHED, MOVE-IN-READY, QUIET UNIT features soaring ceilings, stunning solid hardwood floors, curated modern finishes, and abundant natural light from the multiple skylights. The spacious open floor plan features a cozy gas fireplace, a custom corner bench that converts to a bed for guests, and an oversized sliding glass door that opens to a private balcony and spectacular west-facing city VIEWS. Enjoy preparing a meal in the modern kitchen, complete with a large center island, luxury stainless steel appliances, white cabinetry, and modern concrete counters. The sizeable bedroom includes a bonus in-home office area concealed behind barn doors, an ensuite full bath, and a huge walk-in closet with a custom closet system. Additional features of this turnkey unit include a powder bath, in-unit laundry, an extremely LOW HOA, a deeded underground PARKING SPACE (equipped to add an EV charger), and a bonus storage space. Ideally located within walking distance to Union Station, Ball Arena, Coors Field, 16th Street, LoHi, and endless shopping, dining, coffee shops, entertainment, and public transportation. This unit has everything; all you have to do is move in! Do not hesitate to experience downtown luxury living; book your showing today!

    Zillow last checked:

    Listing updated:

    Listed by:

    Janna Vanner 303-720-2017 janna@ght-re.com,

    RE/MAX Professionals,

    The Griffith Home Team 303-726-0410,

    RE/MAX Professionals

    Bought with:

    Aimee Twarogowski, 040022349

    Kentwood Real Estate City Properties

    Fielding Twarogowski, 100108927

    Kentwood Real Estate City Properties

    Source: REcolorado as distributed by MLS GRID,MLS#: 4307164MLS Logo

    Facts & features

    Interior

    Bedrooms & bathrooms
    • Bedrooms: 1
    • Bathrooms: 2
    • Full bathrooms: 1
    • 1/2 bathrooms: 1
    • Main level bathrooms: 2
    • Main level bedrooms: 1
    Bedroom
    • Description: Spacious W/ Adorable Office With Barn Doors
    • Features: Primary Suite
    • Level: Main
    Bathroom
    • Description: Well Appointed Finishes
    • Features: En Suite Bathroom, Primary Suite
    • Level: Main
    Bathroom
    • Level: Main
    Dining room
    • Description: Perfect Space To Entertain
    • Level: Main
    Kitchen
    • Description: Updated! Concrete Counters, High End Ss Appliances
    • Level: Main
    Laundry
    • Description: Washer And Dryer Included, Custom Closet Organizers
    • Level: Main
    Living room
    • Description: Spacious With Soaring Ceilings
    • Level: Main
    Heating
    • Forced Air
    Cooling
    • Central Air
    Appliances
    • Included: Cooktop, Dishwasher, Disposal, Dryer, Gas Water Heater, Microwave, Oven, Range, Refrigerator, Washer
    • Laundry: In Unit
    Features
    • Built-in Features, Ceiling Fan(s), Concrete Counters, Eat-in Kitchen, Entrance Foyer, High Ceilings, Kitchen Island, No Stairs, Open Floorplan, Pantry, Primary Suite, Smoke Free, Walk-In Closet(s)
    • Flooring: Wood
    • Windows: Double Pane Windows
    • Has basement: No
    • Number of fireplaces: 1
    • Fireplace features: Gas, Living Room
    • Common walls with other units/homes: End Unit
    Interior area
    • Total structure area: 1,161
    • Total interior livable area: 1,161 sqft
    • Finished area above ground: 1,161

    Property

    Parking
    • Total spaces: 1
    • Parking features: Garage - Attached
    • Attached garage spaces: 1
    Accessibility
    • Accessibility features: Accessible Approach with Ramp
    Features
    • Levels: One
    • Stories: 1
    • Patio & porch: Patio
    • Exterior features: Balcony, Elevator, Gas Grill
    • Has view: Yes
    • View description: City
    Lot
    • Features: Master Planned, Near Public Transit
    Details
    • Parcel number: 233120130
    • Zoning: D-LD
    • Special conditions: Standard

    Construction

    Type & style
    • Home type: Condo
    • Property subtype: Condominium
    • Attached to another structure: Yes
    Materials
    • Brick
    • Roof: Membrane
    Condition
    • Updated/Remodeled
    • Year built: 1928

    Utilities & green energy

    • Sewer: Public Sewer
    • Water: Public

    Community & neighborhood

    Security
    • Security features: Carbon Monoxide Detector(s), Key Card Entry, Secured Garage/Parking, Smoke Detector(s)
    Location
    • Region: Denver
    • Subdivision: Lodo

    HOA & financial

    HOA
    • Has HOA: Yes
    • HOA fee: $497 monthly
    • Amenities included: Bike Storage, Elevator(s)
    • Services included: Reserve Fund, Maintenance Structure, Recycling, Sewer, Snow Removal, Trash, Water
    • Association name: West End Lofts Association, Ince
    • Association phone: 303-989-8254

    Other

    Other facts
    • Listing terms: Cash,Conventional,FHA,VA Loan
    • Ownership: Individual
    • Road surface type: Paved

    Price history

    DateEventPrice
    12/16/2025Sold$520,000-5.5%$448/sqft
    Source: REcolorado as distributed by MLS GRID #4307164 Report a problem
    12/2/2025Pending sale$550,000$474/sqft
    Source: REcolorado as distributed by MLS GRID #4307164 Report a problem
    11/21/2025Listed for sale$550,000+40.5%$474/sqft
    Source: REcolorado as distributed by MLS GRID #4307164 Report a problem
    1/7/2002Sold$391,526$337/sqft
    Source: Public Record Report a problem

    Public tax history

    YearProperty taxesTax assessment
    2024$2,807 -3.2%$36,230 -7.8%
    2023$2,899 +3.6%$39,290 +7.8%
    2022$2,798 +14.4%$36,450 -2.8%
    2021$2,446 +2.9%$37,500 +13.8%
    2020$2,378 -13.9%$32,961 -0.7%
    2019$2,761 $33,192 -7%
    2018$2,761 +0.3%$35,690
    2017$2,753 +16.6%$35,690 +18.1%
    2016$2,362 -11.7%$30,230
    2015$2,674 0%$30,230 -6.1%
    2014$2,676 +48.6%$32,200 +28.8%
    2011$1,801 -7.3%$25,000 -7.5%
    2009$1,942 -0.2%$27,040 -7%
    2008$1,945 +12.4%$29,080
    2007$1,731 $29,080

    Find assessor info on the county website

    Neighborhood: Union Station

    Nearby schools

    GreatSchools rating
    Schools provided by the listing agent
    • Elementary: Greenlee
    • Middle: Strive Westwood
    • High: West
    • District: Denver 1

    Source: REcolorado as distributed by MLS GRID. This data may not be complete. We recommend contacting the local school district to confirm school assignments for this home.

    Get a cash offer in 3 minutes
    Find out how much your home could sell for in as little as 3 minutes with a no-obligation cash offer.
    Estimated market value
    $513,400
    Get a cash offer in 3 minutes
    Find out how much your home could sell for in as little as 3 minutes with a no-obligation cash offer.
    Estimated market value
    $513,400