Down Payment & Closing Cost Grant available for eligible buyers - up to $17,500! Call Listing Agent for details.
Experience the energy of LoDo from one of Downtown Denver’s most iconic loft buildings. This stunning Ice House residence blends warehouse character with modern comfort, featuring soaring ceilings, exposed brick, original timber beams, hardwood floors, and an open layout designed for the way you live today.
Perfect as a full-time residence, stylish pied-à-terre, or effortless lock-and-leave downtown retreat, this home offers the ideal low-maintenance lifestyle with unbeatable access to the city. Designed as the ultimate downtown urban retreat, it provides a refined home base for weekend adventures, frequent travelers, or anyone looking to enjoy Denver’s best without the upkeep of a traditional home.
The stylish kitchen is perfect for everything from casual meals to entertaining, featuring granite countertops, stainless steel appliances, a large island, warm wood cabinetry, and abundant natural light from oversized skylights. The spacious primary bedroom offers a generous walk-in closet and in-unit washer and dryer, while the spa-inspired bath features granite countertops and a deep soaking tub. With dramatic two-story ceilings, there is also an incredible opportunity to add a loft level, creating additional living space and immediate value.
Step outside your door and experience the best of Denver. Walk to Union Station, Coors Field, the Oxford Hotel, award-winning restaurants, breweries, coffee shops, and the city’s vibrant nightlife. Catch the A-Line to the airport, meet friends for happy hour, or relax on the rooftop deck with breathtaking 360-degree views of the Denver skyline and Rocky Mountains.
Complete with secure garage parking and additional storage space, this is more than a home—it’s a rare opportunity to own a piece of Denver’s downtown lifestyle!
For sale
Price cut: $50K (9/23)
$500,000
1801 Wynkoop Street #511, Denver, CO 80202
1beds
1,000sqft
Condominium
Built in 1895
-- sqft lot
$481,100 Zestimate®
$500/sqft
$546/mo HOA
What's special
- 86 days
- 215
- 10
Zillow last checked:
Listing updated:
Listed by:
Dawn Tieken 720-339-8977,
Madison & Company Properties
Source: REcolorado as distributed by MLS GRID,MLS#: 1587271
Facts & features
Interior
Bedrooms & bathrooms
- Bedrooms: 1
- Bathrooms: 1
- Full bathrooms: 1
- Main level bathrooms: 1
- Main level bedrooms: 1
Bedroom
- Level: Main
Bathroom
- Level: Main
Kitchen
- Level: Main
Laundry
- Level: Main
Living room
- Level: Main
Heating
- Forced Air
Cooling
- Central Air
Appliances
- Included: Cooktop, Dishwasher, Disposal, Dryer, Refrigerator, Washer
- Laundry: In Unit
Features
- Ceiling Fan(s), Eat-in Kitchen, Entrance Foyer, Granite Counters, High Ceilings, Kitchen Island, Open Floorplan, Vaulted Ceiling(s), Walk-In Closet(s)
- Flooring: Wood
- Windows: Skylight(s)
- Has basement: No
- Common walls with other units/homes: 2+ Common Walls
Interior area
- Total structure area: 1,000
- Total interior livable area: 1,000 sqft
- Finished area above ground: 1,000
Property
Parking
- Total spaces: 1
- Parking features: Garage - Attached
- Attached garage spaces: 1
Features
- Levels: One
- Stories: 1
- Has view: Yes
- View description: City
Details
- Parcel number: 233201078
- Zoning: PUD
- Special conditions: Standard
Construction
Type & style
- Home type: Condo
- Property subtype: Condominium
- Attached to another structure: Yes
Materials
- Brick
- Roof: Composition
Condition
- Year built: 1895
Utilities & green energy
- Sewer: Public Sewer
- Water: Public
Community & HOA
Community
- Security: Key Card Entry, Secured Garage/Parking, Security Entrance, Smoke Detector(s)
- Subdivision: Icehouse
HOA
- Has HOA: Yes
- HOA fee: $546 monthly
- HOA name: Icehouse Lofts HOA
- HOA phone: 303-832-2917
Location
- Region: Denver
Financial & listing details
- Price per square foot: $500/sqft
- Tax assessed value: $526,300
- Annual tax amount: $2,838
- Date on market: 7/10/2026
- Listing terms: 1031 Exchange,Cash,Conventional
- Exclusions: Sellers Personal Property
- Ownership: Individual
- Road surface type: Paved
Estimated market value
$481,100
$457,000 - $505,000
$2,403/mo
Price history
| Date | Event | Price |
|---|---|---|
| 9/23/2026 | Price change | $500,000-9.1%$500/sqft |
Source:  REcolorado as distributed by MLS GRID #1587271 Report a problem REcolorado as distributed by MLS GRID #1587271 Report a problem | ||
| 7/10/2026 | Listed for sale | $550,000+11.1%$550/sqft |
Source: REcolorado as distributed by MLS GRID #1587271 Report a problem | ||
| 7/29/2019 | Listing removed | $495,000$495/sqft |
Source: Madison & Company Properties #7848614 Report a problem | ||
| 7/15/2019 | Price change | $495,000-1%$495/sqft |
Source: Madison & Company Properties #7848614 Report a problem | ||
| 6/1/2019 | Price change | $500,000-4.8%$500/sqft |
Source: Madison & Company Properties #7848614 Report a problem | ||
| 5/9/2019 | Listed for sale | $525,000+29.6%$525/sqft |
Source: Madison & Company Properties #7848614 Report a problem | ||
| 5/5/2019 | Listing removed | $2,000$2/sqft |
Source: Owner Report a problem | ||
| 5/4/2019 | Price change | $2,000-9.1%$2/sqft |
Source: Owner Report a problem | ||
| 3/10/2019 | Price change | $2,200-4.3%$2/sqft |
Source: Owner Report a problem | ||
| 3/8/2019 | Listed for rent | $2,300+7%$2/sqft |
Source: Owner Report a problem | ||
| 5/26/2018 | Listing removed | $2,150$2/sqft |
Source: Owner Report a problem | ||
| 5/15/2018 | Price change | $2,150-2.3%$2/sqft |
Source: Owner Report a problem | ||
| 5/12/2018 | Listed for rent | $2,200+22.2%$2/sqft |
Source: Owner Report a problem | ||
| 5/11/2016 | Listing removed | $405,000$405/sqft |
Source: Kentwood Real Estate #6440866 Report a problem | ||
| 4/14/2016 | Pending sale | $405,000$405/sqft |
Source: Kentwood Real Estate #6440866 Report a problem | ||
| 4/8/2016 | Listing removed | $1,800-10%$2/sqft |
Source: Owner Report a problem | ||
| 4/8/2016 | Listed for sale | $405,000$405/sqft |
Source: Kentwood Real Estate #6440866 Report a problem | ||
| 1/29/2016 | Listing removed | $405,000$405/sqft |
Source: Kentwood Real Estate #6440866 Report a problem | ||
| 1/15/2016 | Listed for sale | $405,000+31.7%$405/sqft |
Source: Kentwood Real Estate #6440866 Report a problem | ||
| 1/13/2016 | Price change | $2,000+11.1%$2/sqft |
Source: Owner Report a problem | ||
| 12/28/2015 | Price change | $1,800-7.7%$2/sqft |
Source: Owner Report a problem | ||
| 11/18/2015 | Price change | $1,950-2.5%$2/sqft |
Source: Owner Report a problem | ||
| 11/11/2015 | Listed for rent | $2,000-20%$2/sqft |
Source: Owner Report a problem | ||
| 6/14/2014 | Listing removed | $2,500$3/sqft |
Source: Zillow Rental Network Report a problem | ||
| 3/21/2004 | Sold | $307,500+50%$308/sqft |
Source: Public Record Report a problem | ||
| 6/16/1999 | Sold | $205,000+42.4%$205/sqft |
Source: Public Record Report a problem | ||
| 2/23/1998 | Sold | $144,000$144/sqft |
Source: Public Record Report a problem | ||
Public tax history
| Year | Property taxes | Tax assessment |
|---|---|---|
| 2025 | $2,740 +2.2% | $37,100 +7.2% |
| 2024 | $2,681 -5% | $34,600 -8.1% |
| 2023 | $2,822 +3.6% | $37,640 +6.1% |
| 2022 | $2,724 +14.6% | $35,490 -2.8% |
| 2021 | $2,377 +2.9% | $36,500 +13.9% |
| 2020 | $2,311 -5.5% | $32,046 -0.7% |
| 2019 | $2,445 | $32,270 +2.1% |
| 2018 | $2,445 +0.3% | $31,600 |
| 2017 | $2,437 +2.2% | $31,600 +3.5% |
| 2016 | $2,385 +5.5% | $30,530 |
| 2015 | $2,260 0% | $30,530 +12.2% |
| 2014 | $2,261 +43.2% | $27,210 +29.4% |
| 2005 | $1,579 | $21,030 |
Find assessor info on the county website
Monthly payment
Est. payment
Payment breakdown
Explore the cost of this home by adjusting the details. Changes won't be saved.Climate risks
Neighborhood: Union Station
Nearby schools
Schools provided by the listing agent
- Elementary: Greenlee
- Middle: Strive Federal
- High: Compassion Road Academy
- District: Denver 1
Source: REcolorado as distributed by MLS GRID. This data may not be complete. We recommend contacting the local school district to confirm school assignments for this home.

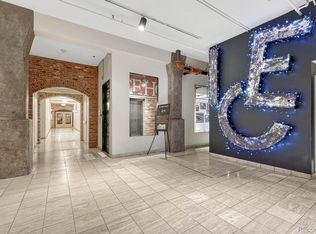

Similar homes
- $500,0001 bd2 ba1k sqftIce House, Denver, CO 80202For Sale

 MLS ID #8515278, Cindy Dassinger, Metro Home Finders. REcolorado as distributed by MLS GRID
 - $569,0002 bd2 ba1.3k sqftIsbell Lofts Condos, Denver, CO 80202For Sale
 MLS ID #4037543, Mor Zucker, LIV Sotheby's International Realty. REcolorado as distributed by MLS GRID
 - $395,0001 bd1 ba816 sqftSPIRE, Denver, CO 80202For Sale
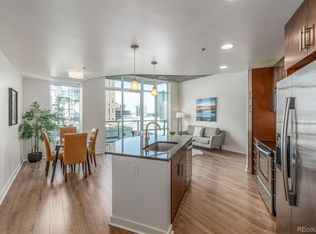 MLS ID #9333032, Keegan Sheard, Usaj Realty. REcolorado as distributed by MLS GRID
 - $475,0001 bd1 ba826 sqft1700 Bassett Street #507, Denver, CO 80202For Sale
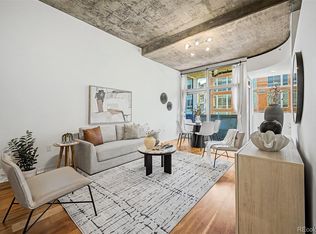 MLS ID #4177357, Keegan Sheard, Usaj Realty. REcolorado as distributed by MLS GRID
 - $470,0001 bd2 ba1k sqftWest End Lofts, Denver, CO 80202For SaleMLS ID #4239997, Catherine Martin, Engel & Volkers Denver. REcolorado as distributed by MLS GRID
- $515,0001 bd2 ba1.3k sqft1499 Blake St #4G, Denver, CO 80202For Sale
 MLS ID #1066140, Bob Grotluschen & Susie Donahue, RE/MAX of Boulder, Inc. IRES as distributed by MLS GRID
 - $500,0001 bd2 ba1.1k sqftOne Lincoln Park, Denver, CO 80202For SaleMLS ID #4452672, Kasey O'Connor, Keller Williams Realty Downtown LLC. REcolorado as distributed by MLS GRID
- $600,0001 bd1 ba991 sqftIce House, Denver, CO 80202For SaleMLS ID #1650272, Christine Nicholson, LIV Sotheby's International Realty. REcolorado as distributed by MLS GRID
- $465,0001 bd2 ba1k sqft1617 California St #5B, Denver, CO 80202For SaleMLS ID #1068661, Lynne Ida, Compass - Boulder. IRES as distributed by MLS GRID
- $460,0002 bd2 ba1.3k sqftWaterside Lofts Condos, Denver, CO 80202For SaleMLS ID #3612064, Andy Potarf, Redfin Corporation. REcolorado as distributed by MLS GRID
- $449,0001 bd1 ba925 sqft2955 Inca Street #2P, Denver, CO 80202For SaleMLS ID #5228425, Jessica Thomas, Compass - Denver. REcolorado as distributed by MLS GRID
- $450,0001 bd1 ba1k sqftPalace Lofts, Denver, CO 80202For SaleMLS ID #5960066, Michael Rittner, Rittner Realty Inc. REcolorado as distributed by MLS GRID
- $625,0001 bd2 ba1k sqft1750 Wewatta Street #1002, Denver, CO 80202For SaleMLS ID #8114431, Jon Mottern, Serhant Colorado LLC. REcolorado as distributed by MLS GRID
- $465,0002 bd2 ba1.2k sqft1625 Larimer St #2105, Denver, CO 80202For SaleMLS ID #1068076, Nicki Thompson, RE/MAX Alliance-Olde Town. IRES as distributed by MLS GRID
- $415,0001 bd2 ba838 sqftWaterTower Lofts, Denver, CO 80202For SaleMLS ID #4247542, Amy J Elizabeth, Compass - Denver. REcolorado as distributed by MLS GRID
- $485,0001 bd1 ba1.2k sqftJack Kerouac, Denver, CO 80202For SaleMLS ID #7295995, Tim Murray, LUX Real Estate Company ERA Powered. REcolorado as distributed by MLS GRID
- $565,0002 bd2 ba1.2k sqft1401 Wewatta Street #314, Denver, CO 80202For SaleMLS ID #7756826, Jessica Thomas, Compass - Denver. REcolorado as distributed by MLS GRID
- $510,0002 bd2 ba1.3k sqft3100 Huron Street #3P, Denver, CO 80202For SaleMLS ID #8375511, Shannon Bustos, Shannon K Bustos. REcolorado as distributed by MLS GRID
- $445,0001 bd1 ba679 sqft1700 Bassett Street #921, Denver, CO 80202For SaleMLS ID #2598565, Antoinette Bradley, Milehimodern. REcolorado as distributed by MLS GRID
- $425,0001 bd1 ba1k sqftPalace Lofts, Denver, CO 80202For SaleMLS ID #5842783, Jason Reynolds, Real Broker, LLC DBA Real. REcolorado as distributed by MLS GRID
