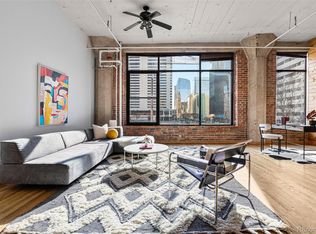
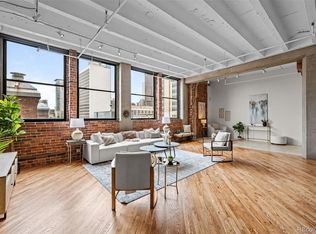
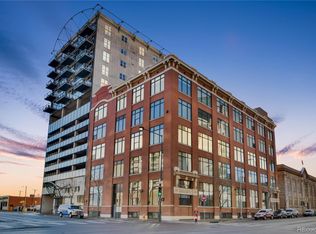
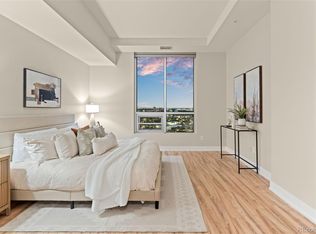
This stunning corner unit condo offers a perfect blend of comfort and style in a highly sought-after location. Upon entering, you'll be greeted by an inviting open-concept layout with large walls of windows and SPECTACULAR VIEWS! Boasting with abundant natural light and views of the mountain to the west and city views to the south! With 12 feet high ceilings, brick walls and concrete pillars, this beautiful loft promotes bright light and large space. This one bed two bath unit lives very large. Enough space to convert to a 2 bedroom unit. Located down the street from Coors Field, The Dairy Block, Union Station and so much more, right from your front door. The primary bedroom provides a peaceful retreat that separates itself from the great room with custom Soji sliding doors. The primary bedroom entails a large walk-in closet finished with built in drawers and cabinets and an in-suite laundry room with a stackable washer and dryer. Lounge and enjoy the rooftop patio right with easy access. 2 deeded parking spot comes with the property as well as a huge, deeded storage locker in the basement. PARKING SPOT #117 CAN BE RENTED OR SOLD TO RESIDENTS IN BAYLY LOFTS OR 2020 LOFTS. Neighborhood parking spots have been estimated to sell around $50,000. HOA includes all utilities minus gas/electric. It is estimated that new projects in the neighborhood will bring about 32,000 square feet of brand new, high-end restaurants and retail. A train to airport every 15 minutes from Union Station which is minutes away! Now is your chance to get in early! Seller is open to seller concessions including 2/1 buy down!
For sale
Price cut: $31K (10/15)
$499,000
2000 Arapahoe Street #402, Denver, CO 80205
1beds
1,365sqft
Condominium
Built in 1913
-- sqft lot
$-- Zestimate®
$366/sqft
$524/mo HOA
What's special
- 53 days
- 353
- 37
Zillow last checked:
Listing updated:
Listed by:
Kristen Hansen 303-868-9365 khansen@residentrealty.com,
Resident Realty Colorado
Source: REcolorado as distributed by MLS GRID,MLS#: 4427739
Facts & features
Interior
Bedrooms & bathrooms
- Bedrooms: 1
- Bathrooms: 2
- Full bathrooms: 1
- 1/2 bathrooms: 1
- Main level bathrooms: 2
- Main level bedrooms: 1
Bedroom
- Description: Primary Suite With Shoji Sliding Doors To Open To Great Room
- Features: Primary Suite
- Level: Main
Bathroom
- Description: Jacuzzi Tub/Shower Combination
- Features: Primary Suite
- Level: Main
Bathroom
- Level: Main
Great room
- Description: 12 Ft Ceilings, Open Floor Plan With Numerous Windows With Amazing Views, Gas Fireplace,
- Level: Main
Kitchen
- Description: Kitchen Opens To Great Room With Island
- Level: Main
Laundry
- Description: Laundry Stackable Set In Primary Bedroom Closet
- Level: Main
Heating
- Forced Air, Natural Gas
Cooling
- Central Air
Appliances
- Included: Dishwasher, Disposal, Dryer, Microwave, Oven, Range, Refrigerator, Trash Compactor, Washer
Features
- Ceiling Fan(s), Eat-in Kitchen, Elevator, High Ceilings, Kitchen Island, Laminate Counters, No Stairs, Open Floorplan, Primary Suite, Smoke Free, Walk-In Closet(s)
- Flooring: Wood
- Windows: Double Pane Windows
- Has basement: No
- Number of fireplaces: 1
- Fireplace features: Great Room
- Common walls with other units/homes: End Unit,1 Common Wall
Interior area
- Total structure area: 1,365
- Total interior livable area: 1,365 sqft
- Finished area above ground: 1,365
Video & virtual tour
Property
Parking
- Total spaces: 2
- Details: Reserved Spaces: 2
Features
- Levels: One
- Stories: 1
- Entry location: Ground
- Patio & porch: Rooftop
- Fencing: None
- Has view: Yes
- View description: City
Lot
- Features: Corner Lot
Details
- Parcel number: 234238034
- Special conditions: Standard
Construction
Type & style
- Home type: Condo
- Property subtype: Condominium
- Attached to another structure: Yes
Materials
- Brick, Concrete
- Roof: Tar/Gravel
Condition
- Year built: 1913
Utilities & green energy
- Sewer: Public Sewer
- Water: Public
- Utilities for property: Cable Available, Electricity Connected, Natural Gas Connected
Community & HOA
Community
- Security: Carbon Monoxide Detector(s), Key Card Entry, Secured Garage/Parking, Smoke Detector(s)
- Subdivision: Ballpark
HOA
- Has HOA: Yes
- Amenities included: Bike Storage, Elevator(s), Parking, Storage
- Services included: Cable TV, Internet, Maintenance Grounds, Maintenance Structure, Recycling, Sewer, Snow Removal, Trash, Water
- HOA fee: $524 monthly
- HOA name: CAP MANAGEMENT
- HOA phone: 303-832-2971
Location
- Region: Denver
Financial & listing details
- Price per square foot: $366/sqft
- Tax assessed value: $593,800
- Annual tax amount: $2,980
- Date on market: 9/2/2026
- Listing terms: 1031 Exchange,Cash,Conventional,FHA,Jumbo,VA Loan
- Exclusions: Personal Property
- Ownership: Individual
- Lease term: Month To Month
- Electric utility on property: Yes
Estimated market value
Not available
Estimated sales range
Not available
Not available
Price history
| Date | Event | Price |
|---|---|---|
| 10/15/2026 | Price change | $499,000-5.8%$366/sqft |
Source:  REcolorado as distributed by MLS GRID #4427739 Report a problem REcolorado as distributed by MLS GRID #4427739 Report a problem | ||
| 9/2/2026 | Listed for sale | $530,000-7.8%$388/sqft |
Source: REcolorado as distributed by MLS GRID #4427739 Report a problem | ||
| 1/20/2026 | Listing removed | $2,300$2/sqft |
Source: Zillow Rentals Report a problem | ||
| 1/5/2026 | Listed for rent | $2,300$2/sqft |
Source: Zillow Rentals Report a problem | ||
| 12/8/2024 | Listing removed | $575,000$421/sqft |
Source: BHHS broker feed #5247353 Report a problem | ||
| 9/19/2024 | Price change | $575,000-4%$421/sqft |
Source: BHHS broker feed #5247353 Report a problem | ||
| 9/7/2024 | Price change | $599,000-4.2%$439/sqft |
Source: BHHS broker feed #5247353 Report a problem | ||
| 6/6/2024 | Listed for sale | $625,000+3932.3%$458/sqft |
Source: BHHS broker feed #5247353 Report a problem | ||
| 9/23/2002 | Sold | $15,500-93.7%$11/sqft |
Source: Public Record Report a problem | ||
| 8/29/1997 | Sold | $245,000+33.2%$179/sqft |
Source: Public Record Report a problem | ||
| 6/1/1994 | Sold | $183,874$135/sqft |
Source: Public Record Report a problem | ||
Public tax history
| Year | Property taxes | Tax assessment |
|---|---|---|
| 2025 | $3,046 +2.2% | $41,860 +8.8% |
| 2024 | $2,980 +10.2% | $38,460 -7.4% |
| 2023 | $2,705 +3.6% | $41,540 +22.1% |
| 2022 | $2,612 +0.8% | $34,020 -2.8% |
| 2021 | $2,592 +2.9% | $35,010 +0.2% |
| 2020 | $2,519 -13.6% | $34,928 -0.7% |
| 2019 | $2,916 | $35,172 -6.7% |
| 2018 | $2,916 +0.3% | $37,690 |
| 2017 | $2,907 +24.1% | $37,690 +25.7% |
| 2016 | $2,343 +8.3% | $29,990 |
| 2015 | $2,164 0% | $29,990 +15.1% |
| 2014 | $2,165 +2.3% | $26,060 |
| 2013 | $2,116 +17.9% | $26,060 +3.5% |
| 2012 | $1,795 -14.3% | $25,170 +0.8% |
| 2011 | $2,094 +2.2% | $24,970 -20.6% |
| 2010 | $2,048 +8.7% | $31,440 |
| 2009 | $1,885 -0.2% | $31,440 +11.4% |
| 2008 | $1,888 -4.9% | $28,220 |
| 2007 | $1,986 +1.1% | $28,220 -4.9% |
| 2006 | $1,964 +1.6% | $29,660 |
| 2005 | $1,933 | $29,660 |
Find assessor info on the county website
Monthly payment
Est. payment
Payment breakdown
Explore the cost of this home by adjusting the details. Changes won't be saved.Climate risks
Neighborhood: Five Points
Nearby schools
Schools provided by the listing agent
- Elementary: Wyatt
- Middle: Mcauliffe Manual
- High: East
- District: Denver 1
Source: REcolorado as distributed by MLS GRID. This data may not be complete. We recommend contacting the local school district to confirm school assignments for this home.

Similar homes
- $470,0001 bd1 ba1.1k sqft2500 Walnut Street #102, Denver, CO 80205For Sale

 MLS ID #5412068, Ricardo Fernandez, Realty Of America LLC. REcolorado as distributed by MLS GRID
 - $500,0001 bd1 ba1.1k sqftWalnut Lofts, Denver, CO 80205For Sale
 MLS ID #6772964, Heather Truhan, Art of Home. REcolorado as distributed by MLS GRID
 - $430,0001 bd1 ba1k sqft2000 Arapahoe Street #202, Denver, CO 80205For Sale
 MLS ID #4884592, Luca Baud, Real Broker, LLC DBA Real. REcolorado as distributed by MLS GRID
 - $500,0001 bd2 ba1.1k sqftOne Lincoln Park, Denver, CO 80202For Sale
 MLS ID #4452672, Kasey O'Connor, Keller Williams Realty Downtown LLC. REcolorado as distributed by MLS GRID
 - $500,0001 bd2 ba1k sqftIce House, Denver, CO 80202For SaleMLS ID #8515278, Cindy Dassinger, Metro Home Finders. REcolorado as distributed by MLS GRID
- $510,0002 bd1 ba1.2k sqft2500 Walnut Street #312, Denver, CO 80205For SaleMLS ID #4920791, Garrett Smith, Streamline Property Group, Inc.. REcolorado as distributed by MLS GRID
- $569,0002 bd2 ba1.3k sqftIsbell Lofts Condos, Denver, CO 80202For SaleMLS ID #4037543, Mor Zucker, LIV Sotheby's International Realty. REcolorado as distributed by MLS GRID
- $465,0002 bd2 ba1.2k sqftBarclay Towers, Denver, CO 80202For SaleMLS ID #8156984, Nicki Thompson, RE/MAX Alliance - Olde Town. REcolorado as distributed by MLS GRID
- $478,0001 bd1 ba1k sqftJACK KEROUAC LOFTS CONDOS, Denver, CO 80202For SaleMLS ID #9796498, Gina Moritzky, eXp Realty, LLC. REcolorado as distributed by MLS GRID
- $450,0001 bd1 ba1k sqft2441 N Broadway #217, Denver, CO 80205For Sale
 MLS ID #1063591, Ellen Graves, eXp - Greeley. IRES as distributed by MLS GRID
 - $450,0001 bd2 ba1k sqft2560 Blake Street #205, Denver, CO 80205For SaleMLS ID #4417206, Manuel Rodriguez, HomeSmart Realty. REcolorado as distributed by MLS GRID
- $500,0001 bd1 ba1k sqft1801 Wynkoop Street #511, Denver, CO 80202For SaleMLS ID #1587271, Dawn Tieken, Madison & Company Properties. REcolorado as distributed by MLS GRID
- $460,0002 bd2 ba1.2k sqftBarclay Towers, Denver, CO 80202For SaleMLS ID #6206416, Martin Percival, West and Main Homes Inc. REcolorado as distributed by MLS GRID
- $525,0002 bd2 ba1.1k sqft3225 Blake Street #20, Denver, CO 80205For SaleMLS ID #4586476, Denise Archuleta, Fathom Realty Colorado LLC. REcolorado as distributed by MLS GRID
- $519,5002 bd2 ba1k sqft3033 Blake St #112, Denver, CO 80205For SaleMLS ID #1068738, Amy LaBorde, Compass - Boulder. IRES as distributed by MLS GRID
- $439,0003 bd2 ba1.7k sqftDenver Dry, Denver, CO 80202For SaleMLS ID #9348929, David Rajnak, Next Real Estate. REcolorado as distributed by MLS GRID
- $460,0002 bd2 ba1.3k sqftWaterside Lofts Condos, Denver, CO 80202For SaleMLS ID #3612064, Andy Potarf, Redfin Corporation. REcolorado as distributed by MLS GRID
- $399,0001 bd1 ba871 sqft2261 Blake Street #4F, Denver, CO 80205For SaleMLS ID #2153603, Jenny Usaj, Usaj Realty. REcolorado as distributed by MLS GRID
- $550,0002 bd2 ba1.3k sqftResidences at Lawrence Street Center, Denver, CO 80204For SaleMLS ID #7752360, Regina Ortega, Ed Prather Real Estate. REcolorado as distributed by MLS GRID
- $515,0002 bd2 ba1.2k sqft1050 Cherokee Street #304, Denver, CO 80204For SaleMLS ID #7063576, Dylan Upton, The Agency - Denver. REcolorado as distributed by MLS GRID
