One Iconic Address and Fabulous Distinctive Loft. Some buildings simply belong to Denver. The historic Benjamin Moore building is one of them—a landmark loft conversion at the gateway to RiNo, where a former paint factory feels especially at home in a neighborhood now famous for color, murals and creative energy. Inside Unit #209, more than 1,100 square feet unfolds beneath 13-foot high ceilings, with original loft windows, exposed brick and concrete, hardwood floors and traces of Denver history tucked into the details—including murals painted directly onto the brick. Morning light pours in while the old clock tower keeps watch across the street, and a petite balcony offers a sunny perch for plants and fresh air. The expansive layout balances authentic industrial character with spaces that genuinely work for everyday life. Custom storage, an open kitchen and generous living areas make the loft feel as functional as it is distinctive. ** The secured courtyard building offers step-free ramp and elevator access to the residence, plus a covered parking space, bike storage and additional storage below. Then there’s RiNo Arts District right outside your door. Wander to Denver Central Market, Stowaway Kitchen, Crema, Blue Sparrow and an ever-changing mix of restaurants, galleries, shops and music venues. As daylight fades over the Rockies, the neighborhood shifts gears—murals, musicians, patios, food trucks and twinkling lights set the scene for evenings out. Downtown and Rockies games are close by, while 38th & Blake and Union Station provide the easy A-Line RTD connection to Denver International Airport. A piece of historic Denver, thoughtfully evolved for life today—and one very good front-row seat to what came next. Ask about Denver Teachers/Educators Home to School Program! ** BRAND NEW HVAC Systems as of Nov 2026: Over 22K for NEW High Efficiency Furnace + Central AC/Heat Pump. Easy Lock & Leave Lifestyle. Travel with peace of mind and hop the A-Line to DIA.
For sale
Price cut: $28K (10/15)
$500,000
2500 Walnut Street #209, Denver, CO 80205
1beds
1,166sqft
Condominium
Built in 1933
-- sqft lot
$-- Zestimate®
$429/sqft
$574/mo HOA
What's special
- 49 days
- 337
- 75
Zillow last checked:
Listing updated:
Listed by:
Heather Truhan 720-272-9299 heather@artofhometeam.com,
Art of Home
Source: REcolorado as distributed by MLS GRID,MLS#: 6772964
Facts & features
Interior
Bedrooms & bathrooms
- Bedrooms: 1
- Bathrooms: 1
- Full bathrooms: 1
- Main level bathrooms: 1
- Main level bedrooms: 1
Bedroom
- Description: Open With Walk In Closet And Laundry
- Level: Main
Bathroom
- Level: Main
Dining room
- Description: Large Windows, Door To Balcony
- Level: Main
Kitchen
- Description: New Range/Oven And Shelving, Granite Counters
- Level: Main
Laundry
- Description: Brand New Washer & Dryer
- Level: Main
Living room
- Description: 13' Ceilings, Exposed Brick, Loft Windows
- Level: Main
Office
- Description: Office Nook In Entry With Custom Built-Ins
- Level: Main
Heating
- Forced Air
Cooling
- Central Air
Appliances
- Included: Dishwasher, Disposal, Dryer, Range, Refrigerator, Washer
Features
- Built-in Features, High Ceilings, High Speed Internet, Kitchen Island, No Stairs, Open Floorplan, Smart Thermostat, Smoke Free, Walk-In Closet(s), Wired for Data
- Flooring: Tile, Wood
- Windows: Window Coverings
- Has basement: No
- Common walls with other units/homes: End Unit,2+ Common Walls
Interior area
- Total structure area: 1,166
- Total interior livable area: 1,166 sqft
- Finished area above ground: 1,166
Video & virtual tour
Property
Parking
- Total spaces: 1
- Parking features: Concrete, Exterior Access Door
- Carport spaces: 1
Accessibility
- Accessibility features: Accessible Approach with Ramp
Features
- Levels: One
- Stories: 1
- Entry location: Corridor Access
- Exterior features: Balcony
- Has view: Yes
- View description: City
Details
- Parcel number: 227707045
- Zoning: R-MU-30
- Special conditions: Standard
Construction
Type & style
- Home type: Condo
- Property subtype: Condominium
- Attached to another structure: Yes
Materials
- Brick, Concrete
- Foundation: Concrete Perimeter
- Roof: Membrane
Condition
- Updated/Remodeled
- Year built: 1933
Utilities & green energy
- Electric: 110V, 220 Volts
- Sewer: Public Sewer
- Water: Public
Green energy
- Energy efficient items: Appliances, Lighting, Thermostat
Community & HOA
Community
- Subdivision: Rino
HOA
- Has HOA: Yes
- Amenities included: Bike Storage, Elevator(s), Gated, Parking, Storage
- Services included: Reserve Fund, Maintenance Grounds, Maintenance Structure, Recycling, Trash
- HOA fee: $574 monthly
- HOA name: Walnut Lofts
- HOA phone: 888-888-1212
Location
- Region: Denver
Financial & listing details
- Price per square foot: $429/sqft
- Tax assessed value: $527,000
- Annual tax amount: $2,842
- Date on market: 10/3/2026
- Listing terms: 1031 Exchange,Cash,Conventional,FHA,Other,VA Loan
- Exclusions: Seller's Personal Property And Staging Items
- Ownership: Individual
Estimated market value
Not available
Estimated sales range
Not available
Not available
Price history
| Date | Event | Price |
|---|---|---|
| 10/15/2026 | Price change | $500,000-5.3%$429/sqft |
Source:  REcolorado as distributed by MLS GRID #6772964 Report a problem | ||
| 10/3/2026 | Listed for sale | $528,000+70.9%$453/sqft |
Source: REcolorado as distributed by MLS GRID #6772964 Report a problem | ||
| 4/22/2013 | Sold | $309,000-1.9%$265/sqft |
Source: Public Record Report a problem | ||
| 3/9/2013 | Price change | $314,900-3.1%$270/sqft |
Source: PorchLight Real Estate Group #1166226 Report a problem | ||
| 2/6/2013 | Listed for sale | $325,000+6.7%$279/sqft |
Source: PorchLight Real Estate Group #1166226 Report a problem | ||
| 1/27/2005 | Sold | $304,700$261/sqft |
Source: Public Record Report a problem | ||
Public tax history
| Year | Property taxes | Tax assessment |
|---|---|---|
| 2025 | $2,767 +2.2% | $37,150 +6.4% |
| 2024 | $2,707 +3.5% | $34,930 -8% |
| 2023 | $2,616 +3.6% | $37,970 +15.4% |
| 2022 | $2,525 -2.8% | $32,890 -2.8% |
| 2021 | $2,598 +2.9% | $33,840 -3.4% |
| 2020 | $2,526 +8.4% | $35,028 -0.7% |
| 2019 | $2,330 | $35,273 +17.1% |
| 2018 | $2,330 +0.3% | $30,120 |
| 2017 | $2,323 +13.9% | $30,120 +15.4% |
| 2016 | $2,040 +21.5% | $26,110 |
| 2015 | $1,679 0% | $26,110 +29.1% |
| 2014 | $1,680 -16.8% | $20,220 |
| 2013 | $2,019 +17.9% | $20,220 -15.8% |
| 2012 | $1,712 -4.4% | $24,010 |
| 2011 | $1,791 +2.2% | $24,010 -10.7% |
| 2010 | $1,752 +8.2% | $26,900 |
| 2009 | $1,619 -0.2% | $26,900 +10.9% |
| 2008 | $1,622 +24.4% | $24,250 |
| 2007 | $1,304 +4.8% | $24,250 +24.5% |
| 2006 | $1,244 | $19,480 +3.7% |
| 2005 | -- | $18,790 |
Find assessor info on the county website
Monthly payment
Est. payment
Payment breakdown
Explore the cost of this home by adjusting the details. Changes won't be saved.Climate risks
Neighborhood: Five Points
Nearby schools
Schools provided by the listing agent
- Elementary: Denver Language School
- Middle: McAuliffe International
- High: East
- District: Denver 1
Source: REcolorado as distributed by MLS GRID. This data may not be complete. We recommend contacting the local school district to confirm school assignments for this home.
- $1,550,2004 bd4 ba2.4k sqft2528 Walnut Street #102, Denver, CO 80205Off Market
- $358,900-- bd1 ba864 sqft2500 Walnut St APT 204, Denver, CO 80205Off Market

- $527,8002 bd1 ba1.2k sqft2500 Walnut St APT 212, Denver, CO 80205Off Market

- $502,9001 bd2 ba1.3k sqft2500 Walnut St APT 205, Denver, CO 80205Off Market
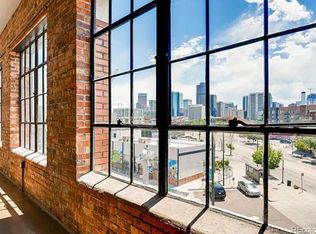
Similar homes
- $499,0002 bd2 ba1k sqftRailyard Lofts, Denver, CO 80205For Sale

 MLS ID #7733241, Amy LaBorde, Compass Colorado, LLC - Boulder. REcolorado as distributed by MLS GRID
- $435,0001 bd2 ba1.2k sqftFire Clay, Denver, CO 80205For Sale
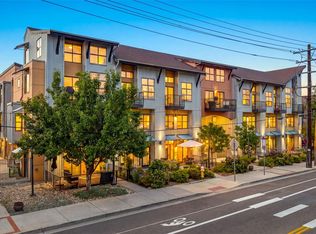 MLS ID #5894789, Robyn Carnes, Keller Williams DTC. REcolorado as distributed by MLS GRID
- $499,0001 bd2 ba1.3k sqftBayly, Denver, CO 80205For Sale
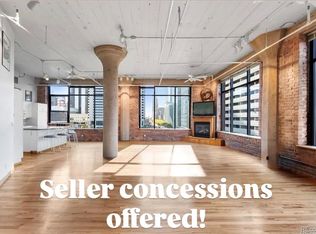 MLS ID #4427739, Kristen Hansen, Resident Realty Colorado. REcolorado as distributed by MLS GRID
- $450,0001 bd1 ba1k sqft2441 N Broadway #217, Denver, CO 80205For Sale

 MLS ID #1063591, Ellen Graves, eXp - Greeley. IRES as distributed by MLS GRID
- $450,0001 bd2 ba1k sqft2560 Blake Street #205, Denver, CO 80205For SaleMLS ID #4417206, Manuel Rodriguez, HomeSmart Realty. REcolorado as distributed by MLS GRID
- $525,0002 bd2 ba1.1k sqft3225 Blake Street #20, Denver, CO 80205For SaleMLS ID #4586476, Denise Archuleta, Fathom Realty Colorado LLC. REcolorado as distributed by MLS GRID
- $500,0001 bd2 ba1k sqftIce House, Denver, CO 80202For SaleMLS ID #8515278, Cindy Dassinger, Metro Home Finders. REcolorado as distributed by MLS GRID
- $499,0002 bd2 ba1.5k sqftFire Clay Lofts, Denver, CO 80205For SaleMLS ID #9744970, Jake Suffian, Milehimodern. REcolorado as distributed by MLS GRID
- $430,0001 bd1 ba1k sqft2000 Arapahoe Street #202, Denver, CO 80205For SaleMLS ID #4884592, Luca Baud, Real Broker, LLC DBA Real. REcolorado as distributed by MLS GRID
- $445,0001 bd1 ba960 sqft2550 Lawrence #RB307, Denver, CO 80205For SaleMLS ID #2736578, Elizabeth Daniels, Compass - Denver. REcolorado as distributed by MLS GRID
- $449,9001 bd1 ba1k sqftJACK KEROUAC LOFTS CONDOS, Denver, CO 80202For SaleMLS ID #9796498, Gina Moritzky, eXp Realty, LLC. REcolorado as distributed by MLS GRID
- $500,0001 bd1 ba1k sqft1801 Wynkoop Street #511, Denver, CO 80202For SaleMLS ID #1587271, Dawn Tieken, Madison & Company Properties. REcolorado as distributed by MLS GRID
- $470,0002 bd2 ba1.2k sqft1625 Larimer Street #901, Denver, CO 80202For SaleMLS ID #7842093, Robin Lake, LIV Sotheby's International Realty. REcolorado as distributed by MLS GRID
- $475,0001 bd1 ba992 sqft1630 E 26th Avenue, Denver, CO 80205For SaleMLS ID #4888920, Liesja Antieri, Realty One Group Premier. REcolorado as distributed by MLS GRID
- $549,0002 bd2 ba1.2k sqftSt Lukes Lofts, Denver, CO 80203For SaleMLS ID #1924052, Susan Miesen, Milehimodern. REcolorado as distributed by MLS GRID
- $550,0002 bd2 ba1.3k sqftIsbell Lofts Condos, Denver, CO 80202For SaleMLS ID #4037543, Mor Zucker, LIV Sotheby's International Realty. REcolorado as distributed by MLS GRID
- $550,0002 bd3 ba1.3k sqft822 25th Street, Denver, CO 80205For SaleMLS ID #4919609, John Hayden, Kentwood Real Estate City Properties. REcolorado as distributed by MLS GRID
- $374,9001 bd1 ba1k sqftIsbell Lofts, Denver, CO 80202For SaleMLS ID #7472620, Kat Brill, Kentwood Real Estate Cherry Creek. REcolorado as distributed by MLS GRID
- $350,0001 bd1 ba871 sqft2261 Blake Street #5F, Denver, CO 80205For SaleMLS ID #4823298, Emily Smart, Compass - Denver. REcolorado as distributed by MLS GRID
- $515,0002 bd2 ba1.2k sqft1050 Cherokee Street #304, Denver, CO 80204For SaleMLS ID #7063576, Dylan Upton, The Agency - Denver. REcolorado as distributed by MLS GRID
