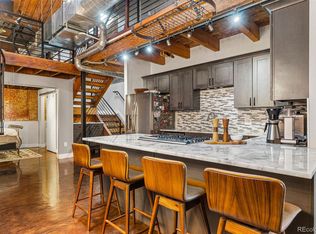
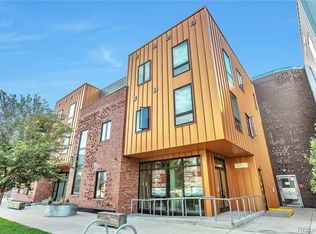
Fantastic Live-Work Situation with U-MX-2X Zoning... gorgeous brick walls to showcase artwork or? Available only due to job relo! Discover urban sophistication in this iconic Denver loft-style rowhome. Perfectly blending historic character with modern design, the open-concept floor plan features dramatic 16-foot barrel ceilings, exposed brick, structural wood beams, metal trusses, and concrete floors. Built-in elements and designer lighting create clear functional zones while maintaining a seamless, light-filled flow. The kitchen boasts maple cabinetry, granite countertops, stainless steel appliances, open shelving, and a marble backsplash. The main-floor suite connects effortlessly to a spacious, remodeled bath with two closets. Upstairs, an elevated flex loft offers endless possibilities as a home office, guest space, art studio, or lounge. Enjoy complete live/work versatility just steps from City Park, Denver Museum of Nature and Science, and the Denver Zoo, with quick access to RiNo, Downtown, and light rail. Possible terms available.
For sale
Price cut: $20K (9/5)
$475,000
1630 E 26th Avenue, Denver, CO 80205
1beds
992sqft
Townhouse
Built in 1927
871 Square Feet Lot
$470,800 Zestimate®
$479/sqft
$-- HOA
What's special
- 94 days
- 447
- 36
Zillow last checked:
Listing updated:
Listed by:
Liesja Antieri 303-917-6724 shesellscolorado@outlook.com,
Realty One Group Premier
Source: REcolorado as distributed by MLS GRID,MLS#: 4888920
Facts & features
Interior
Bedrooms & bathrooms
- Bedrooms: 1
- Bathrooms: 1
- Full bathrooms: 1
- Main level bathrooms: 1
- Main level bedrooms: 1
Bedroom
- Description: Just Right
- Level: Main
Bathroom
- Description: Beautiful Finishes
- Level: Main
Dining room
- Description: Open To Kitchen And Great Room
- Level: Main
Great room
- Description: Incredible Architectural Details Including Exposed Pipes, Brick Walls & Beams
- Level: Main
Kitchen
- Description: Fully Equipped And Great For Entertaining
- Level: Main
Laundry
- Level: Main
Loft
- Description: Great Bonus Space Perfect For An Office
Heating
- Forced Air
Cooling
- Central Air
Appliances
- Included: Dishwasher, Disposal
- Laundry: In Unit
Features
- Built-in Features, Open Floorplan, Vaulted Ceiling(s), Walk-In Closet(s)
- Windows: Double Pane Windows
- Has basement: No
- Common walls with other units/homes: 1 Common Wall
Interior area
- Total structure area: 992
- Total interior livable area: 992 sqft
- Finished area above ground: 992
Property
Parking
- Total spaces: 2
- Details: Off Street Spaces: 2
Features
- Levels: One
- Stories: 1
Lot
- Size: 871 Square Feet
- Features: Corner Lot
Details
- Parcel number: 235107035
- Zoning: U-MX-2X
- Special conditions: Standard
Construction
Type & style
- Home type: Townhouse
- Architectural style: Contemporary,Urban Contemporary
- Property subtype: Townhouse
- Attached to another structure: Yes
Materials
- Brick, Stucco
- Foundation: Slab
- Roof: Rolled/Hot Mop
Condition
- Updated/Remodeled
- Year built: 1927
Utilities & green energy
- Water: Public
Community & HOA
Community
- Subdivision: Whittier
HOA
- Has HOA: No
Location
- Region: Denver
Financial & listing details
- Price per square foot: $479/sqft
- Tax assessed value: $440,100
- Annual tax amount: $2,373
- Date on market: 7/27/2026
- Listing terms: Cash,Conventional,FHA,Owner Will Carry,VA Loan
- Exclusions: Staging And Personal Items.
- Ownership: Individual
- Road surface type: Paved
Estimated market value
$470,800
$447,000 - $494,000
$1,722/mo
Price history
| Date | Event | Price |
|---|---|---|
| 9/5/2026 | Price change | $475,000-4%$479/sqft |
Source:  REcolorado as distributed by MLS GRID #4888920 Report a problem REcolorado as distributed by MLS GRID #4888920 Report a problem | ||
| 8/18/2026 | Price change | $495,000-1%$499/sqft |
Source: REcolorado as distributed by MLS GRID #4888920 Report a problem | ||
| 8/7/2026 | Listed for sale | $500,000+5.9%$504/sqft |
Source: REcolorado as distributed by MLS GRID #4888920 Report a problem | ||
| 7/27/2024 | Listing removed | -- |
Source: Zillow Rentals Report a problem | ||
| 7/23/2024 | Price change | $2,295-4.2%$2/sqft |
Source: Zillow Rentals Report a problem | ||
| 7/12/2024 | Price change | $2,395-4%$2/sqft |
Source: Zillow Rentals Report a problem | ||
| 7/4/2024 | Price change | $2,495-3.9%$3/sqft |
Source: Zillow Rentals Report a problem | ||
| 6/29/2024 | Price change | $2,595-3.7%$3/sqft |
Source: Zillow Rentals Report a problem | ||
| 6/12/2024 | Price change | $2,695-3.6%$3/sqft |
Source: Zillow Rentals Report a problem | ||
| 5/29/2024 | Price change | $2,795-3.5%$3/sqft |
Source: Zillow Rentals Report a problem | ||
| 5/20/2024 | Price change | $2,895-3.3%$3/sqft |
Source: Zillow Rentals Report a problem | ||
| 5/8/2024 | Listed for rent | $2,995-0.2%$3/sqft |
Source: Zillow Rentals Report a problem | ||
| 2/28/2024 | Listing removed | -- |
Source: REcolorado as distributed by MLS GRID #1621480 Report a problem | ||
| 2/2/2024 | Listed for rent | $3,000$3/sqft |
Source: REcolorado as distributed by MLS GRID #1621480 Report a problem | ||
| 1/26/2023 | Listing removed | -- |
Source: REcolorado as distributed by MLS GRID Report a problem | ||
| 1/8/2023 | Listed for rent | $3,000$3/sqft |
Source: REcolorado as distributed by MLS GRID Report a problem | ||
| 9/6/2022 | Listing removed | -- |
Source: Zillow Rental Manager Report a problem | ||
| 8/28/2022 | Price change | $3,000-3.2%$3/sqft |
Source: Zillow Rental Manager Report a problem | ||
| 8/25/2022 | Price change | $3,100-3.1%$3/sqft |
Source: Zillow Rental Manager Report a problem | ||
| 8/8/2022 | Price change | $3,200-8.6%$3/sqft |
Source: Zillow Rental Manager Report a problem | ||
| 8/4/2022 | Listed for rent | $3,500+59.1%$4/sqft |
Source: Zillow Rental Manager Report a problem | ||
| 9/10/2021 | Sold | $472,000+4.9%$476/sqft |
Source: Public Record Report a problem | ||
| 8/24/2021 | Pending sale | $450,000+27.7%$454/sqft |
Source:  HomeSmart #3164163 Report a problem HomeSmart #3164163 Report a problem | ||
| 3/24/2021 | Listing removed | -- |
Source: Owner Report a problem | ||
| 6/5/2018 | Listing removed | $2,200$2/sqft |
Source: Owner Report a problem | ||
| 6/2/2016 | Sold | $352,500+43.9%$355/sqft |
Source: Public Record Report a problem | ||
| 5/16/2014 | Sold | $245,000$247/sqft |
Source: Public Record Report a problem | ||
Public tax history
| Year | Property taxes | Tax assessment |
|---|---|---|
| 2025 | $2,360 +2.2% | $31,020 +4.1% |
| 2024 | $2,309 +4.2% | $29,800 -9.1% |
| 2023 | $2,216 +3.6% | $32,800 +17.7% |
| 2022 | $2,139 +10.6% | $27,870 -2.8% |
| 2021 | $1,935 +2.9% | $28,670 +9.9% |
| 2020 | $1,881 +9.1% | $26,076 -0.7% |
| 2019 | $1,724 | $26,259 +17.9% |
| 2018 | $1,724 +0.3% | $22,280 |
| 2017 | $1,719 +24.3% | $22,280 +25.9% |
| 2016 | $1,382 -8.7% | $17,690 |
| 2015 | $1,513 0% | $17,690 -2.9% |
| 2014 | $1,514 +13.6% | $18,220 |
| 2013 | $1,333 +17.9% | $18,220 +15% |
| 2012 | $1,130 +21% | $15,850 +1.3% |
| 2011 | $934 +2.2% | $15,650 +11.5% |
| 2010 | $914 | $14,030 |
| 2009 | -- | $14,030 |
Find assessor info on the county website
Monthly payment
Est. payment
Payment breakdown
Explore the cost of this home by adjusting the details. Changes won't be saved.Climate risks
Neighborhood: Whittier
Nearby schools
Schools provided by the listing agent
- Elementary: Whittier E-8
- Middle: Mcauliffe Manual
- High: Manual
- District: Denver 1
Source: REcolorado as distributed by MLS GRID. This data may not be complete. We recommend contacting the local school district to confirm school assignments for this home.
Similar homes
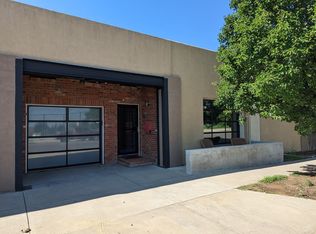
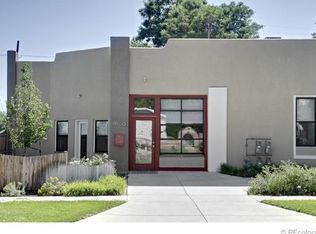
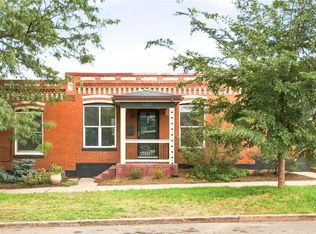
- $475,0001 bd1 ba979 sqft1227 31st Street, Denver, CO 80205For Sale
 MLS ID #9017872, Randi Goldberg, Milehimodern. REcolorado as distributed by MLS GRID
 - $445,0001 bd1 ba960 sqft2550 Lawrence #RB307, Denver, CO 80205For Sale
 MLS ID #2736578, Elizabeth Daniels, Compass - Denver. REcolorado as distributed by MLS GRID
 - $499,0002 bd2 ba1k sqft3033 Blake St #112, Denver, CO 80205For Sale

 MLS ID #1068738, Amy LaBorde, Compass - Boulder. IRES as distributed by MLS GRID
 - $470,0001 bd1 ba1.1k sqft2500 Walnut Street #102, Denver, CO 80205For Sale
 MLS ID #5412068, Ricardo Fernandez, Realty Of America LLC. REcolorado as distributed by MLS GRID
 - $450,0002 bd1 ba942 sqft3108 N High Street, Denver, CO 80205For SaleMLS ID #2008362, Sarah King, RE/MAX of Cherry Creek. REcolorado as distributed by MLS GRID
- $460,0002 bd1 ba873 sqft2910 N Columbine Street, Denver, CO 80205For SaleMLS ID #2988295, James McElvenny, Milehimodern. REcolorado as distributed by MLS GRID
- $500,0001 bd1 ba1.1k sqftWalnut Lofts, Denver, CO 80205For SaleMLS ID #6772964, Heather Truhan, Art of Home. REcolorado as distributed by MLS GRID
- $560,0002 bd3 ba1.3k sqft822 25th Street, Denver, CO 80205For SaleMLS ID #4919609, John Hayden, Kentwood Real Estate City Properties. REcolorado as distributed by MLS GRID
- $450,0001 bd2 ba1k sqft2560 Blake Street #205, Denver, CO 80205For SaleMLS ID #4417206, Manuel Rodriguez, HomeSmart Realty. REcolorado as distributed by MLS GRID
- $475,0002 bd3 ba1.1k sqft1641 N Washington St #D, Denver, CO 80203For SaleMLS ID #1056755, Gina Lesch, RE/MAX of Boulder, Inc. IRES as distributed by MLS GRID
- $485,0002 bd1 ba1k sqft20 E 4th Avenue, Denver, CO 80203For SaleMLS ID #9329922, Preston Gaspar, LIV Sotheby's International Realty. REcolorado as distributed by MLS GRID
- $525,0002 bd2 ba1.1k sqft3225 Blake Street #20, Denver, CO 80205For SaleMLS ID #4586476, Denise Archuleta, Fathom Realty Colorado LLC. REcolorado as distributed by MLS GRID
- $555,0002 bd1 ba1.4k sqft3034 N Race Street, Denver, CO 80205For SaleMLS ID #2070094, Barbara Klaver, Klaver & Company. REcolorado as distributed by MLS GRID
- $475,0001 bd1 ba826 sqft1700 Bassett Street #507, Denver, CO 80202For SaleMLS ID #4177357, Keegan Sheard, Usaj Realty. REcolorado as distributed by MLS GRID
- $439,9001 bd1 ba1k sqft2539 W 27th Avenue, Denver, CO 80211For SaleMLS ID #6395110, Kelly Tierney, Kentwood Real Estate DTC, LLC. REcolorado as distributed by MLS GRID
- $499,0002 bd2 ba1.1k sqft3299 Lowell Boulevard #402, Denver, CO 80211For SaleMLS ID #3708644, Justin Fine, Guide Real Estate. REcolorado as distributed by MLS GRID
- $625,0002 bd3 ba1.4k sqft3010 N Williams Street, Denver, CO 80205For SaleMLS ID #7783203, Allison Rankin, Compass - Denver. REcolorado as distributed by MLS GRID
- $399,0001 bd1 ba871 sqft2261 Blake Street #4F, Denver, CO 80205For SaleMLS ID #2153603, Jenny Usaj, Usaj Realty. REcolorado as distributed by MLS GRID
- $500,0001 bd2 ba1k sqftIce House, Denver, CO 80202For SaleMLS ID #8515278, Cindy Dassinger, Metro Home Finders. REcolorado as distributed by MLS GRID
- $460,0002 bd2 ba1.3k sqftWaterside Lofts Condos, Denver, CO 80202For SaleMLS ID #3612064, Andy Potarf, Redfin Corporation. REcolorado as distributed by MLS GRID
