Historic character, private outdoor space and the freedom of no HOA in this end-unit 2-bedroom rowhome in Denver’s Speer neighborhood. Just off Broadway, the home places restaurants, coffee shops and neighborhood favorites nearby, with convenient access to Cherry Creek, Downtown, I-25 and 6th Avenue.
Built in 1905, the home features high ceilings, abundant natural light and an updated kitchen with quartz countertops, stainless steel appliances and gas range. Both bedrooms are located on the main level, while the bathroom retains its vintage appeal with a classic clawfoot tub.
A covered front porch, private fenced backyard and unfinished basement add useful flexibility, with the basement also housing the washer and dryer.
Recent updates include windows, gutters, fencing, interior and exterior paint, furnace, water heater, central A/C and radon mitigation, along with a full sewer line replacement to the city main. A deeded off-street parking space behind the property provides an added convenience, while the absence of an HOA offers more freedom and flexibility.
For sale
$490,000
20 E 4th Avenue, Denver, CO 80203
2beds
1,051sqft
Townhouse
Built in 1905
1,825 Square Feet Lot
$-- Zestimate®
$466/sqft
$-- HOA
What's special
- 12 days
- 433
- 14
Zillow last checked:
Listing updated:
Listed by:
Preston Gaspar 720-231-1399 pgaspar@livsir.com,
LIV Sotheby's International Realty
Source: REcolorado as distributed by MLS GRID,MLS#: 9329922
Facts & features
Interior
Bedrooms & bathrooms
- Bedrooms: 2
- Bathrooms: 1
- Full bathrooms: 1
- Main level bathrooms: 1
- Main level bedrooms: 2
Bedroom
- Features: Primary Suite
- Level: Main
- Area: 112.32 Square Feet
- Dimensions: 10.8 x 10.4
Bedroom
- Level: Main
- Area: 110.24 Square Feet
- Dimensions: 10.6 x 10.4
Bathroom
- Level: Main
Kitchen
- Description: Large Pantry Off Kitchen
- Level: Main
Laundry
- Level: Basement
Living room
- Description: With Dining Area
- Level: Main
Heating
- Forced Air
Cooling
- Central Air
Appliances
- Included: Dishwasher, Disposal, Dryer, Microwave, Oven, Range, Range Hood, Refrigerator, Washer
- Laundry: In Unit
Features
- Ceiling Fan(s), High Ceilings, Open Floorplan, Quartz Counters, Radon Mitigation System, Smart Thermostat, Smoke Free
- Flooring: Laminate
- Windows: Double Pane Windows, Window Coverings, Window Treatments
- Basement: Unfinished
- Common walls with other units/homes: End Unit
Interior area
- Total structure area: 1,051
- Total interior livable area: 1,051 sqft
- Finished area above ground: 851
- Finished area below ground: 0
Video & virtual tour
Property
Parking
- Total spaces: 1
- Parking features: Asphalt
- Details: Reserved Spaces: 1
Features
- Levels: One
- Stories: 1
- Patio & porch: Covered, Front Porch, Patio
- Exterior features: Private Yard
- Fencing: Full
Lot
- Size: 1,825 Square Feet
Details
- Parcel number: 510108032
- Zoning: G-MU-5
- Special conditions: Standard
Construction
Type & style
- Home type: Townhouse
- Property subtype: Townhouse
- Attached to another structure: Yes
Materials
- Brick
- Roof: Composition
Condition
- Updated/Remodeled
- Year built: 1905
Utilities & green energy
- Electric: 110V, 220 Volts
- Sewer: Public Sewer
- Water: Public
- Utilities for property: Electricity Connected, Internet Access (Wired), Natural Gas Connected
Community & HOA
Community
- Security: Carbon Monoxide Detector(s), Radon Detector, Smoke Detector(s), Video Doorbell
- Subdivision: Speer
HOA
- Has HOA: No
Location
- Region: Denver
Financial & listing details
- Price per square foot: $466/sqft
- Tax assessed value: $439,500
- Annual tax amount: $2,370
- Date on market: 9/11/2026
- Listing terms: Cash,Conventional,FHA,Other,VA Loan
- Exclusions: Seller's Personal Property And Staging Items.
- Ownership: Individual
- Electric utility on property: Yes
Estimated market value
Not available
Estimated sales range
Not available
Not available
Price history
| Date | Event | Price |
|---|---|---|
| 9/11/2026 | Listed for sale | $490,000-14%$466/sqft |
Source:  REcolorado as distributed by MLS GRID #9329922 Report a problem REcolorado as distributed by MLS GRID #9329922 Report a problem | ||
| 6/15/2022 | Sold | $570,000+356%$542/sqft |
Source: Public Record Report a problem | ||
| 3/5/2020 | Listing removed | $1,295$1/sqft |
Source: Metro Denver Management, Inc. Report a problem | ||
| 1/3/2020 | Price change | $1,295-7.2%$1/sqft |
Source: Metro Denver Management, Inc. Report a problem | ||
| 11/14/2019 | Price change | $1,395-6.7%$1/sqft |
Source: Zillow Rental Manager Report a problem | ||
| 10/22/2019 | Price change | $1,495-6.3%$1/sqft |
Source: Zillow Rental Manager Report a problem | ||
| 10/2/2019 | Listed for rent | $1,595+6.7%$2/sqft |
Source: Zillow Rental Manager Report a problem | ||
| 7/27/2018 | Listing removed | $1,495$1/sqft |
Source: Metro Denver Management, Inc. Report a problem | ||
| 7/5/2018 | Listed for rent | $1,495+22%$1/sqft |
Source: Metro Denver Management, Inc. Report a problem | ||
| 7/17/2017 | Listing removed | $1,225$1/sqft |
Source: Metro Denver Management, Inc. Report a problem | ||
| 6/14/2017 | Price change | $1,225-5.4%$1/sqft |
Source: Metro Denver Management, Inc. Report a problem | ||
| 4/7/2017 | Listed for rent | $1,295+3.6%$1/sqft |
Source: Metro Denver Management, Inc. Report a problem | ||
| 5/2/2016 | Listing removed | $1,250-3.5%$1/sqft |
Source: Metro Denver Management, Inc. Report a problem | ||
| 3/16/2016 | Price change | $1,295-4.1%$1/sqft |
Source: Metro Denver Management, Inc. Report a problem | ||
| 2/23/2016 | Price change | $1,350-3.2%$1/sqft |
Source: Metro Denver Management, Inc. Report a problem | ||
| 2/10/2016 | Price change | $1,395-3.8%$1/sqft |
Source: Metro Denver Management, Inc. Report a problem | ||
| 1/21/2016 | Listed for rent | $1,450$1/sqft |
Source: Metro Denver Management, Inc. Report a problem | ||
| 7/6/2000 | Sold | $125,000$119/sqft |
Source: Public Record Report a problem | ||
Public tax history
| Year | Property taxes | Tax assessment |
|---|---|---|
| 2025 | $2,341 +2.2% | $30,980 +4.8% |
| 2024 | $2,291 +16.5% | $29,560 -9.2% |
| 2023 | $1,966 +3.6% | $32,550 +31.7% |
| 2022 | $1,898 +1.5% | $24,720 -2.8% |
| 2021 | $1,869 +2.9% | $25,430 +1% |
| 2020 | $1,817 +16.4% | $25,183 -0.7% |
| 2019 | $1,561 | $25,359 +25.7% |
| 2018 | $1,561 +0.3% | $20,180 |
| 2017 | $1,557 +4% | $20,180 +5.3% |
| 2016 | $1,497 +16.1% | $19,160 |
| 2015 | $1,289 0% | $19,160 +23.5% |
| 2014 | $1,290 | $15,520 |
Find assessor info on the county website
Monthly payment
Est. payment
Payment breakdown
Explore the cost of this home by adjusting the details. Changes won't be saved.Climate risks
Neighborhood: Speer
Nearby schools
Schools provided by the listing agent
- Elementary: Dora Moore
- Middle: Grant
- High: South
- District: Denver 1
Source: REcolorado as distributed by MLS GRID. This data may not be complete. We recommend contacting the local school district to confirm school assignments for this home.

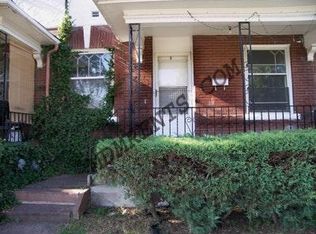

Similar homes
- $495,0002 bd1 ba1.4k sqft1 N Downing Street #5, Denver, CO 80218For Sale
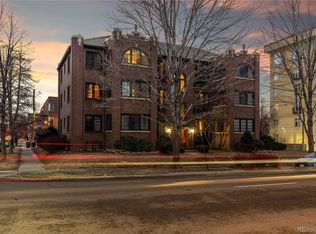
 MLS ID #4025377, David Blackwell, Coldwell Banker Realty 54. REcolorado as distributed by MLS GRID
 - $425,0002 bd1 ba1.2k sqft135 E 8th Ave, Denver, CO 80203For Sale

 MLS ID #1060176, Benjamin Babbitt, Compass-Denver. IRES as distributed by MLS GRID
 - $488,0002 bd1 ba766 sqft328 E Dakota Avenue, Denver, CO 80209For Sale
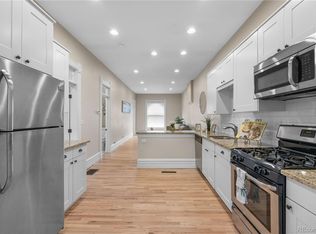 MLS ID #7324538, Cindy Rengers, NAV Real Estate. REcolorado as distributed by MLS GRID
 - $445,0001 bd1 ba662 sqft33 N Pennsylvania Street #C, Denver, CO 80203For Sale
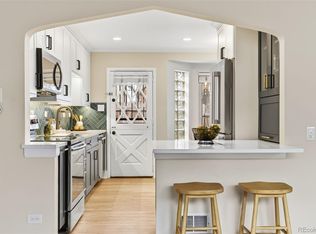 MLS ID #2805834, Emily Johnson, West and Main Homes Inc. REcolorado as distributed by MLS GRID
 - $499,9003 bd3 ba1.4k sqftBeaumont Townhomes, Denver, CO 80218For SaleMLS ID #5325484, Susie Wargin, RE/MAX Alliance. REcolorado as distributed by MLS GRID
- $530,0003 bd2 ba1.2k sqft1631 W Hoye Place, Denver, CO 80223For SaleMLS ID #9365476, Jeremy Banks, Elevate Property Group LLC. REcolorado as distributed by MLS GRID
- $575,0002 bd2 ba1k sqft1144 S Logan Street, Denver, CO 80210For SaleMLS ID #5169582, Jen Naused, Berkshire Hathaway HomeServices Colorado Real Estate, LLC. REcolorado as distributed by MLS GRID
- $499,0002 bd2 ba915 sqft1950 N Logan Street #411, Denver, CO 80203For SaleMLS ID #9530567, Oisin Down, Kentwood Real Estate Cherry Creek. REcolorado as distributed by MLS GRID
- $519,9002 bd2 ba1.2k sqft1630 N Clarkson Street #504, Denver, CO 80218For SaleMLS ID #2152831, Yafei Yang, Brokers Guild Real Estate. REcolorado as distributed by MLS GRID
- $484,9002 bd3 ba1.2k sqft1470 Wolff Street #108, Denver, CO 80204For SaleMLS ID #9022774, Melanie Yacko, Urban Realty Group Corporation. REcolorado as distributed by MLS GRID
- $425,0002 bd2 ba1.2k sqft2034 E Martin Luther King Jr Boulevard, Denver, CO 80205For SaleMLS ID #2895903, Alex Reber, Madison & Company Properties. REcolorado as distributed by MLS GRID
- $475,0003 bd2 ba1.3k sqft690 S Eliot Street, Denver, CO 80219For SaleMLS ID #2808915, Nicole Schroeder, LPT Realty. REcolorado as distributed by MLS GRID
- $499,9952 bd2 ba1.3k sqft1226 Quitman Street, Denver, CO 80204For SaleMLS ID #5135206, Rexanne F Kohler, The Rexanne Kohler Team LLC. REcolorado as distributed by MLS GRID
- $480,0002 bd1 ba1k sqftThe Waldman, Denver, CO 80218For SaleMLS ID #7878192, Lea Van Schaack, LIV Sotheby's International Realty. REcolorado as distributed by MLS GRID
- $449,0003 bd2 ba1.1k sqft2699 W Mississippi Avenue, Denver, CO 80219For SaleMLS ID #1903856, Brittny Castillo, H&CO Real Estate LLC. REcolorado as distributed by MLS GRID
- $550,0002 bd1 ba844 sqft1420 E 25th Avenue, Denver, CO 80205For SaleMLS ID #3637898, Napoleon Wilson, HomeSmart Realty. REcolorado as distributed by MLS GRID
- $519,0003 bd3 ba1.3k sqft4925 W 10th Avenue #111, Denver, CO 80204For SaleMLS ID #1845101, Anna Krioukova, West and Main Homes Inc. REcolorado as distributed by MLS GRID
- $329,0002 bd3 ba1.3k sqftStudio 70 Flats, Denver, CO 80204For SaleMLS ID #5204059, Jeff VanDerhule, Kentwood Real Estate City Properties. REcolorado as distributed by MLS GRID
- $420,0002 bd2 ba1k sqftClarkson Street Lofts, Denver, CO 80218For SaleMLS ID #8757559, Ashley St. Sauveur, HomeSmart Realty. REcolorado as distributed by MLS GRID
- $498,0002 bd2 ba1.5k sqft1699 N Downing Street #408, Denver, CO 80218For SaleMLS ID #4420237, Lisa Tapia, The Property Shop Denver. REcolorado as distributed by MLS GRID
