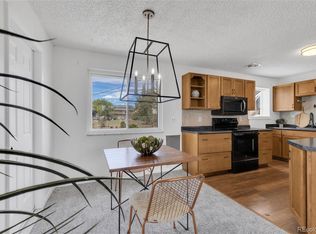
Welcome home to this beautifully fully remodeled single-family residence, offering an incredible, rare opportunity to own a like-new home under $475k! Step inside to discover a modern, light-filled layout featuring two main-level bedrooms and a completely updated full bathroom. Upstairs, escape to your private primary suite boasting two closets and an exquisite, newly remodeled primary bath. The gorgeous kitchen and all bathrooms have been fully renovated with stylish, modern finishes throughout. Enjoy the bright, versatile enclosed patio—perfectly suited for an art studio, workout room, or tranquil yoga space. The reorganized basement offers a highly functional laundry area and abundant storage space, while the exterior features a spacious 22x22 two-car garage and a brand-new, professionally installed sprinkler system and landscaping. Truly a turnkey masterpiece, this home is ready for you to move right in and start living your dream!
For sale
Price cut: $12.5K (10/8)
$475,000
4432 Lincoln Street, Denver, CO 80216
3beds
1,459sqft
Single Family Residence
Built in 1901
6,250 Square Feet Lot
$-- Zestimate®
$326/sqft
$-- HOA
What's special
- 91 days
- 611
- 82
Zillow last checked:
Listing updated:
Listed by:
Dustin Griffiths 720-237-4540,
RE/MAX Professionals
Source: REcolorado as distributed by MLS GRID,MLS#: 8912721
Facts & features
Interior
Bedrooms & bathrooms
- Bedrooms: 3
- Bathrooms: 2
- Full bathrooms: 2
- Main level bathrooms: 1
- Main level bedrooms: 2
Bedroom
- Level: Main
Bedroom
- Level: Main
Bedroom
- Level: Upper
Bathroom
- Features: En Suite Bathroom
- Level: Main
Bathroom
- Level: Upper
Laundry
- Level: Basement
Sun room
- Level: Main
Heating
- Forced Air
Cooling
- Central Air
Features
- Basement: Partial,Unfinished
Interior area
- Total structure area: 1,459
- Total interior livable area: 1,459 sqft
- Finished area above ground: 1,176
- Finished area below ground: 0
Property
Parking
- Total spaces: 2
- Parking features: Garage
- Garage spaces: 2
Features
- Levels: Two
- Stories: 2
- Exterior features: Private Yard
- Fencing: Full
Lot
- Size: 6,250 Square Feet
- Features: Level
Details
- Parcel number: 222132010
- Zoning: E-SU-B
- Special conditions: Standard
Construction
Type & style
- Home type: SingleFamily
- Property subtype: Single Family Residence
Materials
- Frame, Metal Siding
Condition
- Year built: 1901
Utilities & green energy
- Sewer: Public Sewer
- Water: Public
Community & HOA
Community
- Subdivision: Garden Place
HOA
- Has HOA: No
Location
- Region: Denver
Financial & listing details
- Price per square foot: $326/sqft
- Tax assessed value: $385,400
- Annual tax amount: $2,079
- Date on market: 7/17/2026
- Listing terms: Cash,Conventional,FHA,VA Loan
- Exclusions: Staging Items Sellers Personal Property.
- Ownership: Individual
- Road surface type: Paved
Estimated market value
Not available
Estimated sales range
Not available
Not available
Price history
| Date | Event | Price |
|---|---|---|
| 10/8/2026 | Price change | $475,000-2.6%$326/sqft |
Source:  REcolorado as distributed by MLS GRID #8912721 Report a problem REcolorado as distributed by MLS GRID #8912721 Report a problem | ||
| 9/24/2026 | Listed for sale | $487,500$334/sqft |
Source: REcolorado as distributed by MLS GRID #8912721 Report a problem | ||
| 9/11/2026 | Pending sale | $487,500$334/sqft |
Source: REcolorado as distributed by MLS GRID #8912721 Report a problem | ||
| 9/3/2026 | Price change | $487,500-1.5%$334/sqft |
Source: REcolorado as distributed by MLS GRID #8912721 Report a problem | ||
| 8/14/2026 | Listed for sale | $495,000$339/sqft |
Source: REcolorado as distributed by MLS GRID #8912721 Report a problem | ||
| 8/3/2026 | Pending sale | $495,000$339/sqft |
Source: REcolorado as distributed by MLS GRID #8912721 Report a problem | ||
| 7/17/2026 | Listed for sale | $495,000+115.3%$339/sqft |
Source: REcolorado as distributed by MLS GRID #8912721 Report a problem | ||
| 5/1/2026 | Sold | $229,900+253.7%$158/sqft |
Source: REcolorado as distributed by MLS GRID #5334910 Report a problem | ||
| 6/26/2009 | Sold | $65,000+30%$45/sqft |
Source: Public Record Report a problem | ||
| 10/23/2008 | Sold | $50,000-24.1%$34/sqft |
Source: Public Record Report a problem | ||
| 7/15/2008 | Listing removed | $65,900$45/sqft |
Source: Listhub #594914 Report a problem | ||
| 6/10/2008 | Price change | $65,900-5.7%$45/sqft |
Source: Listhub #594914 Report a problem | ||
| 5/25/2008 | Listed for sale | $69,900+39.8%$48/sqft |
Source: Listhub #594914 Report a problem | ||
| 1/10/2008 | Sold | $50,000-9.1%$34/sqft |
Source: Agent Provided Report a problem | ||
| 12/11/1996 | Sold | $55,000$38/sqft |
Source: Public Record Report a problem | ||
Public tax history
| Year | Property taxes | Tax assessment |
|---|---|---|
| 2025 | $1,905 +2.2% | $27,170 +13% |
| 2024 | $1,864 +18.6% | $24,050 -10.9% |
| 2023 | $1,571 +3.6% | $26,980 +36.5% |
| 2022 | $1,517 -6.5% | $19,760 -2.8% |
| 2021 | $1,623 +2.9% | $20,330 -7.1% |
| 2020 | $1,577 +61.4% | $21,872 -0.7% |
| 2019 | $977 | $22,025 +74.4% |
| 2018 | $977 +0.3% | $12,630 |
| 2017 | $974 +10.7% | $12,630 +12.2% |
| 2016 | $880 +49.4% | $11,260 |
| 2015 | $589 0% | $11,260 +58.8% |
| 2014 | $589 -24% | $7,090 -38.8% |
| 2008 | $775 +1.1% | $11,580 |
| 2007 | $767 +1.1% | $11,580 +1.1% |
| 2006 | $758 -2.4% | $11,450 |
| 2005 | $777 +18.5% | $11,450 -7.6% |
| 2003 | $655 +1.9% | $12,390 +13.2% |
| 2002 | $643 | $10,950 +28.5% |
| 2001 | -- | $8,520 |
Find assessor info on the county website
Monthly payment
Est. payment
Payment breakdown
Explore the cost of this home by adjusting the details. Changes won't be saved.Climate risks
Neighborhood: Globeville
Nearby schools
Schools provided by the listing agent
- Elementary: Garden Place
- Middle: Whittier E-8
- High: Manual
- District: Denver 1
Source: REcolorado as distributed by MLS GRID. This data may not be complete. We recommend contacting the local school district to confirm school assignments for this home.


Similar homes
- $500,0003 bd2 ba1.2k sqft1770 W 51st Avenue, Denver, CO 80221For Sale

 MLS ID #5960906, Scott Beville, Coldwell Banker Realty 24. REcolorado as distributed by MLS GRID
 - $479,9003 bd2 ba1.8k sqft3630 W Walsh Pl, Denver, CO 80219For Sale

 MLS ID #6141578, Shereen Bishop, The Cutting Edge. elevateMLS
 - $430,0003 bd2 ba1.4k sqft7921 Grant Street, Denver, CO 80229For Sale
 MLS ID #2466388, Wendy Wollert, Your Castle Real Estate Inc. REcolorado as distributed by MLS GRID
 - $533,0003 bd2 ba1.5k sqft575 S Clay Street, Denver, CO 80219For Sale
 MLS ID #2273736, Maria Irivarren, Serhant Colorado LLC. REcolorado as distributed by MLS GRID
 - $499,0002 bd2 ba998 sqft3051 Grape St, Denver, CO 80207For Sale
 MLS ID #1068511, Leslie Herz, Coldwell Banker Realty-Boulder. IRES as distributed by MLS GRID
 - $465,0003 bd2 ba1.2k sqft8085 Lowell Boulevard, Westminster, CO 80031For SaleMLS ID #3965785, LaDawn Westbrook, HomeSmart Realty. REcolorado as distributed by MLS GRID
- $427,5003 bd1 ba1.4k sqft176 S King Street, Denver, CO 80219For SaleMLS ID #8208037, John Bruce, eXp Realty, LLC. REcolorado as distributed by MLS GRID
- $585,0003 bd1 ba1.4k sqft2925 E 14th Avenue, Denver, CO 80206For SaleMLS ID #6474611, Janell Arant, West and Main Homes Inc. REcolorado as distributed by MLS GRID
- $525,0002 bd2 ba1.1k sqft2918 Ames Street, Wheat Ridge, CO 80214For SaleMLS ID #8282170, Sarah Clark, Compass - Denver. REcolorado as distributed by MLS GRID
- $615,0003 bd2 ba1.7k sqft3233 N Marion Street, Denver, CO 80205For SaleMLS ID #4353307, Sean Ewers, Keller Williams Realty Downtown LLC. REcolorado as distributed by MLS GRID
- $425,0003 bd2 ba1.1k sqft1330 Oak Place, Thornton, CO 80229For SaleMLS ID #7327052, Jonathon Papsin, City Lights Denver. REcolorado as distributed by MLS GRID
- $490,0003 bd3 ba2k sqft2767 S Bryant St, Denver, CO 80236For SaleMLS ID #1062884, Chris Sturgeon, Live West Realty. IRES as distributed by MLS GRID
- $599,9993 bd3 ba1.2k sqft4827 Meade Street, Denver, CO 80221For SaleMLS ID #9364508, Jackie Stratton, LIV Sotheby's International Realty. REcolorado as distributed by MLS GRID
- $618,0003 bd2 ba1.3k sqft1870 W Beekman Place, Denver, CO 80221For SaleMLS ID #2166575, Robert Tait, Engel & Volkers Denver. REcolorado as distributed by MLS GRID
- $579,0003 bd2 ba1.8k sqft3300 Bellaire Street, Denver, CO 80207For SaleMLS ID #7328231, Katherine Rubin, Coldwell Banker Realty 18. REcolorado as distributed by MLS GRID
- $499,0005 bd2 ba2k sqft7044 Newland Street, Arvada, CO 80003For SaleMLS ID #6996865, Janine Ruscetta, Compass - Denver. REcolorado as distributed by MLS GRID
- $515,0003 bd1 ba1.5k sqft6168 Lee Street, Arvada, CO 80004For SaleMLS ID #8051595, Steven Sumey, Guide Real Estate. REcolorado as distributed by MLS GRID
- $559,9004 bd2 ba1.6k sqft2131 W Gill Place, Denver, CO 80223For SaleMLS ID #4019494, Briseida Hernandez, Megastar Realty. REcolorado as distributed by MLS GRID
- $635,0002 bd2 ba1.5k sqft2928 N High Street, Denver, CO 80205For SaleMLS ID #7245539, Kelly Hudson, Compass - Denver. REcolorado as distributed by MLS GRID
- $575,0004 bd2 ba1.9k sqft3640 Fairfax Street, Denver, CO 80207For SaleMLS ID #4130676, Rachel Halatokoua, Compass - Denver. REcolorado as distributed by MLS GRID
