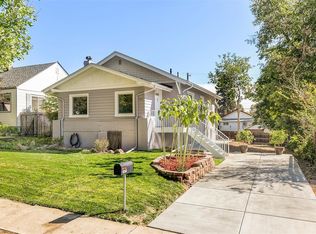
Situated back from the street for added privacy, this 3-bed, 2-bath home is a rare find in one of Denver's most beloved pocket neighborhoods. The large yard and outdoor entertaining space make this property as much about how you'll live outside as you will in. This home has fresh interior and exterior paint (2026), landscaping refresh (2026), new carpet (2025), and basement upgrades including a new sump pump (2025). A stylish backsplash refresh (2023) brings the kitchen up to date, while the front yard was completely reimagined in 2020/2021 with a new patio, retaining wall, fresh grass and landscaping, a new fence, and a sprinkler system — creating a polished, low-maintenance exterior from the moment you arrive. There are two bedrooms on the main floor and the third is located in the basement and is more of a bonus room, but is a legal bedroom with egress and attached bath and has been used as a bedroom previously.
The patio is made for long summer evenings with friends, barbecuing, lounging in the sun and is a great space for your pets! Sloan's Lake Park is right at your fingertips, and downtown Edgewater is just a stone's throw away — think US Thai, Joyride Brewing, Edgewater Beer Garden, Local 46 Music Bar, and Edgewater Public Market. Enjoy a coffee from Sati Coffee shop and stroll around Sloan's Lake, then head to Edgewater Beer Garden for lunch! In the evening, enjoy the sunset from Joyride's rooftop or from the comfort of your west facing yard! Tennyson Street and West Highlands are also close by, with easy access to the wonderful West Highlands Farmers Market. Hogshead Brewing, Rise and Shine Bakery, and Panorama Park round out an incredible list of neighborhood favorites, plus a full calendar of local festivals year round.
Biking distance to downtown Denver and easy access to I-70 mean the mountains are never far away either.
This is more than a home — it's a lifestyle in one of Denver's most sought-after locations and one you won't want to miss!
For sale
Price cut: $25K (9/10)
$525,000
2918 Ames Street, Wheat Ridge, CO 80214
2beds
1,106sqft
Single Family Residence
Built in 1929
6,403 Square Feet Lot
$-- Zestimate®
$475/sqft
$-- HOA
What's special
- 9 days
- 518
- 48
Zillow last checked:
Listing updated:
Listed by:
Sarah Clark s.clark@compass.com,
Compass - Denver
Source: REcolorado as distributed by MLS GRID,MLS#: 8282170
Facts & features
Interior
Bedrooms & bathrooms
- Bedrooms: 2
- Bathrooms: 2
- Full bathrooms: 2
- Main level bathrooms: 1
- Main level bedrooms: 2
Bedroom
- Level: Main
Bedroom
- Level: Main
Bathroom
- Level: Main
Bathroom
- Level: Basement
Bonus room
- Description: *has Been Used As A 3rd Bedroom/Primary As There Is A Full Bath Downstairs And An Egress Window, But Can Also Be Used As An Additional Living Area And Office Or Guest Room
- Level: Basement
Dining room
- Level: Main
Kitchen
- Level: Main
Laundry
- Level: Main
Living room
- Level: Main
Heating
- Forced Air
Cooling
- Evaporative Cooling
Appliances
- Included: Dishwasher, Disposal, Dryer, Range, Range Hood, Refrigerator, Washer
- Laundry: In Unit, Laundry Closet
Features
- Eat-in Kitchen, Granite Counters
- Flooring: Tile, Vinyl, Wood
- Basement: Partial
Interior area
- Total structure area: 1,106
- Total interior livable area: 1,106 sqft
- Finished area above ground: 732
- Finished area below ground: 374
Property
Parking
- Total spaces: 4
- Parking features: Garage
- Garage spaces: 1
- Details: Off Street Spaces: 2, RV Spaces: 1
Features
- Levels: One
- Stories: 1
- Entry location: Ground
- Patio & porch: Covered, Front Porch, Patio
- Exterior features: Private Yard
- Fencing: Full
Lot
- Size: 6,403 Square Feet
- Features: Landscaped, Sprinklers In Front
Details
- Parcel number: 021062
- Special conditions: Standard
Construction
Type & style
- Home type: SingleFamily
- Architectural style: Bungalow
- Property subtype: Single Family Residence
Materials
- Frame, Wood Siding
- Roof: Composition
Condition
- Year built: 1929
Utilities & green energy
- Sewer: Public Sewer
- Water: Public
Community & HOA
Community
- Security: Carbon Monoxide Detector(s), Smoke Detector(s)
- Subdivision: Olinger Gardens
HOA
- Has HOA: No
Location
- Region: Wheat Ridge
Financial & listing details
- Price per square foot: $475/sqft
- Tax assessed value: $533,817
- Annual tax amount: $3,133
- Date on market: 6/27/2026
- Listing terms: Cash,Conventional,VA Loan
- Exclusions: Staging And Sellers' Personal Property.
- Ownership: Individual
- Road surface type: Paved
Estimated market value
Not available
Estimated sales range
Not available
Not available
Price history
| Date | Event | Price |
|---|---|---|
| 9/10/2026 | Price change | $525,000-4.5%$475/sqft |
Source:  REcolorado as distributed by MLS GRID #8282170 Report a problem REcolorado as distributed by MLS GRID #8282170 Report a problem | ||
| 8/5/2026 | Listed for sale | $550,000-8.3%$497/sqft |
Source:  IRES as distributed by MLS GRID #1065815 Report a problem IRES as distributed by MLS GRID #1065815 Report a problem | ||
| 5/10/2025 | Listing removed | $3,100$3/sqft |
Source: Zillow Rentals Report a problem | ||
| 4/25/2025 | Price change | $3,100-3.1%$3/sqft |
Source: Zillow Rentals Report a problem | ||
| 4/16/2025 | Price change | $3,200-5.9%$3/sqft |
Source: Zillow Rentals Report a problem | ||
| 4/11/2025 | Listed for rent | $3,400+17.2%$3/sqft |
Source: Zillow Rentals Report a problem | ||
| 4/10/2025 | Listing removed | $600,000$542/sqft |
Source:  Engel & Volkers #2539832 Report a problem Engel & Volkers #2539832 Report a problem | ||
| 3/28/2025 | Price change | $600,000-3.2%$542/sqft |
Source: Engel & Volkers #2539832 Report a problem | ||
| 3/7/2025 | Listed for sale | $620,000+49.4%$561/sqft |
Source: Engel & Volkers #2539832 Report a problem | ||
| 3/21/2023 | Listing removed | -- |
Source: Zillow Rentals Report a problem | ||
| 3/15/2023 | Listed for rent | $2,900$3/sqft |
Source: Zillow Rentals Report a problem | ||
| 5/21/2018 | Sold | $415,000$375/sqft |
Source: Public Record Report a problem | ||
| 4/12/2018 | Pending sale | $415,000$375/sqft |
Source: USRealty.com, LLP #2237724 Report a problem | ||
| 4/3/2018 | Listed for sale | $415,000+10.7%$375/sqft |
Source: USRealty.com, LLP #2237724 Report a problem | ||
| 5/26/2016 | Sold | $375,000$339/sqft |
Source: Public Record Report a problem | ||
| 4/10/2016 | Pending sale | $375,000$339/sqft |
Source: Coldwell Banker Residential Brokerage - Denver Central #8036127 Report a problem | ||
| 4/7/2016 | Listed for sale | $375,000+29.8%$339/sqft |
Source: Coldwell Banker Residential Brokerage - Denver Central #8036127 Report a problem | ||
| 5/27/2014 | Sold | $289,000$261/sqft |
Source: IRES as distributed by MLS GRID #733602 Report a problem | ||
| 4/25/2014 | Listed for sale | $289,000+118.1%$261/sqft |
Source: Grant Real Estate LLC #1733602 Report a problem | ||
| 1/9/2013 | Sold | $132,500-5.4%$120/sqft |
Source: Public Record Report a problem | ||
| 11/21/2012 | Listed for sale | $140,000$127/sqft |
Source: RE/MAX 100 INC #1144375 Report a problem | ||
Public tax history
| Year | Property taxes | Tax assessment |
|---|---|---|
| 2025 | $2,780 +0.3% | $33,364 +5.2% |
| 2024 | $2,772 +12.1% | $31,706 |
| 2023 | $2,473 -1.4% | $31,706 +14.1% |
| 2022 | $2,507 +4.9% | $27,777 -2.8% |
| 2021 | $2,391 | $28,576 +4.3% |
| 2020 | $2,391 +1.4% | $27,390 |
| 2019 | $2,359 +17.9% | $27,390 +21.9% |
| 2018 | $2,002 | $22,463 |
| 2017 | $2,002 +30.5% | $22,463 +27.6% |
| 2016 | $1,533 | $17,598 |
| 2015 | $1,533 +52.8% | $17,598 +60.8% |
| 2014 | $1,003 +106% | $10,945 |
| 2013 | $487 -48.8% | $10,945 -3.9% |
| 2012 | $952 +4.4% | $11,393 |
| 2011 | $912 +4.1% | $11,393 +3.7% |
| 2010 | $876 +94.7% | $10,990 |
| 2009 | $450 +0.2% | $10,990 -2.2% |
| 2008 | $449 -3.1% | $11,240 |
| 2007 | $463 -50% | $11,240 -1.9% |
| 2006 | $926 -0.5% | $11,460 +2.1% |
| 2005 | $930 +10.3% | $11,220 |
| 2004 | $843 +108.9% | $11,220 |
| 2003 | $404 -49.1% | $11,220 +6.4% |
| 2002 | $794 +6% | $10,550 +17.7% |
| 2001 | $749 -0.3% | $8,960 |
| 2000 | $751 | $8,960 |
Find assessor info on the county website
Monthly payment
Est. payment
Payment breakdown
Explore the cost of this home by adjusting the details. Changes won't be saved.Climate risks
Neighborhood: 80214
Nearby schools
Schools provided by the listing agent
- Elementary: Lumberg
- Middle: Jefferson
- High: Jefferson
- District: Jefferson County R-1
Source: REcolorado as distributed by MLS GRID. This data may not be complete. We recommend contacting the local school district to confirm school assignments for this home.
Similar homes
- $515,0002 bd2 ba998 sqft3051 Grape St, Denver, CO 80207For Sale
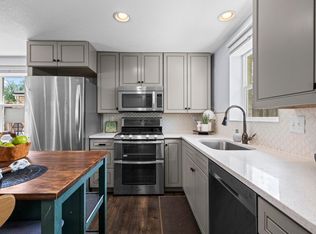
 MLS ID #1068511, Leslie Herz, Coldwell Banker Realty-Boulder. IRES as distributed by MLS GRID
 - $525,0003 bd2 ba1.4k sqft5166 Eliot Street, Denver, CO 80221For Sale
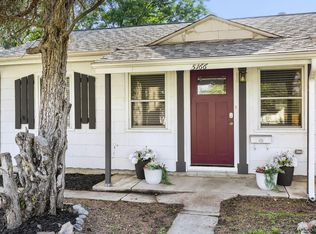
 MLS ID #8049187, Megan Al-Mabuk, Resident Realty North Metro LLC. REcolorado as distributed by MLS GRID
 - $425,0002 bd1 ba825 sqft1410 Chase St, Lakewood, CO 80214For Sale
 MLS ID #1065311, Jesenia Perez, KW Realty Downtown, LLC. IRES as distributed by MLS GRID
 - $517,4004 bd2 ba1.6k sqft4714 Carr Street, Wheat Ridge, CO 80033For Sale
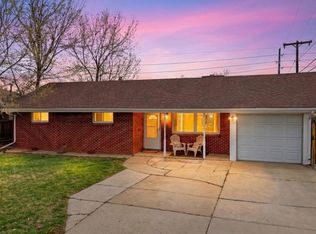 MLS ID #7363680, Kenneth Crounse, Brokers Guild Homes. REcolorado as distributed by MLS GRID
 - $515,0004 bd2 ba1.4k sqft3715 N Jackson Street, Denver, CO 80205For SaleMLS ID #8366300, Ana Maldonado, Key Team Real Estate Corp.. REcolorado as distributed by MLS GRID
- $545,2883 bd2 ba1.5k sqft575 S Clay Street, Denver, CO 80219For SaleMLS ID #2273736, Maria Irivarren, Serhant Colorado LLC. REcolorado as distributed by MLS GRID
- $619,5003 bd3 ba1.2k sqft4827 Meade Street, Denver, CO 80221For SaleMLS ID #9364508, Jackie Stratton, LIV Sotheby's International Realty. REcolorado as distributed by MLS GRID
- $524,0003 bd3 ba1.2k sqft7912 Depew Street, Arvada, CO 80003For SaleMLS ID #7360808, Colin Kelley, Compass - Denver. REcolorado as distributed by MLS GRID
- $549,0003 bd1 ba1.1k sqft5141 Newton Street, Denver, CO 80221For SaleMLS ID #8695482, Robert Francis, West and Main Homes Inc. REcolorado as distributed by MLS GRID
- $450,0003 bd2 ba1.2k sqft44 Julian Street, Denver, CO 80219For SaleMLS ID #7039472, Sonia Shakeshaft, RE/MAX Professionals. REcolorado as distributed by MLS GRID
- $495,0003 bd1 ba1.2k sqft2325 S King Street, Denver, CO 80219For SaleMLS ID #9288352, Kate Kazell, West and Main Homes Inc. REcolorado as distributed by MLS GRID
- $485,0003 bd2 ba1.2k sqft1251 S Seneca Way, Denver, CO 80223For SaleMLS ID #9679663, Cameron Smith, Milehimodern. REcolorado as distributed by MLS GRID
- $450,0002 bd2 ba822 sqft3750 Yates Street, Denver, CO 80212For SaleMLS ID #3470508, Cara Gurule, 8z Real Estate. REcolorado as distributed by MLS GRID
- $555,0004 bd2 ba1.6k sqft3610 Monroe Street, Denver, CO 80205For SaleMLS ID #6390904, Brian Petrelli, MB The Brian Petrelli Team. REcolorado as distributed by MLS GRID
- $665,0002 bd1 ba1.1k sqft2992 Hooker Street, Denver, CO 80211For SaleMLS ID #5152580, Jennifer Apel, Compass - Denver. REcolorado as distributed by MLS GRID
- $450,0003 bd2 ba1k sqft665 Perry Street, Denver, CO 80204For SaleMLS ID #6744878, Dylan Lander, Serhant Colorado LLC. REcolorado as distributed by MLS GRID
- $399,5003 bd1 ba975 sqft1073 S Raleigh Street, Denver, CO 80219For SaleMLS ID #2687793, Travis Cottle, Stoney Creek Properties. REcolorado as distributed by MLS GRID
- $499,0002 bd2 ba947 sqft1819 S Madison Street, Denver, CO 80210For SaleMLS ID #4911295, Rebecca Atencio, Keller Williams Realty Downtown LLC. REcolorado as distributed by MLS GRID
- $500,0003 bd2 ba1.2k sqft1770 W 51st Avenue, Denver, CO 80221For SaleMLS ID #5960906, Scott Beville, Coldwell Banker Realty 24. REcolorado as distributed by MLS GRID
- $474,9002 bd2 ba1.4k sqft8840 Hooker Way, Westminster, CO 80031For SaleMLS ID #5683778, Vinh Lam, Coldwell Banker Realty 18. REcolorado as distributed by MLS GRID
