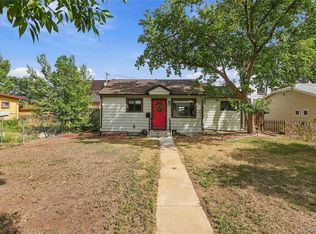
This is the final price cut for this listing-sellers will review any and all offers before Sept 30! Rare opportunity in the neighborhood! This adorable home has two yards and bones that have stood the test of time, combined with recently upgraded amenities for maximum comfort. In the last 5 years, upgrades include the addition of a heat pump to replace old swamp coolers, duct system improvements, added insulation, new front and back doors, new dishwasher, new farmhouse sink, replacement of the primary bathroom shower, external paint, a sump pump system, and more.
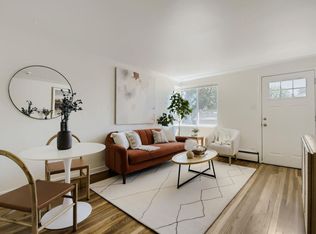
Welcome to all the climate control and comfort of a new build blended with the solid structure and open, single-story layout you can only find in an older home. Alongside those improvements, the home has an original 1905 built-in, fenced in front and back yards, wood floors, and a large primary bedroom with en-suite bathroom and walk-in closet.
With plenty of natural light, trees surrounding the property, garden beds in the yard, and a Denver Urban Garden just around the corner, you can get your nature fix while being just steps away from Moonflower Coffee, Little Man Ice Cream, the Alamo Drafthouse, Sloans Lake, the Perry Street RTD station, and everything else the neighborhood has to offer. This home combines quick access to the mountains, downtown, I-25, and surrounding amenities with walkable neighborhood charm and the perfect size for a small family or a couple settling into life as homeowners.
Home updates: Radon system installed 2021, Vivint alarm system 2021, Swamp cooler removal and roof repaired 2022, Heat pump installed to heat and cool home 2022, Insulation added to walls and attic 2022, New ducts installed 2022, Asbestos removed throughout home 2022, Water heater installed 2023, Sump pump installed 2024, Back bathroom shower replaced 2025, New dishwasher installed 2025, New stainless steel farmhouse sink and disposal installed 2026.
For sale
Price cut: $20K (9/11)
$480,000
1247 N Stuart Street, Denver, CO 80204
3beds
1,223sqft
Single Family Residence
Built in 1905
4,690 Square Feet Lot
$-- Zestimate®
$392/sqft
$-- HOA
What's special
- 64 days
- 632
- 83
Zillow last checked:
Listing updated:
Listed by:
Ashley Tate 720-236-5762 ashley@thrivedenver.com,
Thrive Real Estate Group
Source: REcolorado as distributed by MLS GRID,MLS#: 9811438
Facts & features
Interior
Bedrooms & bathrooms
- Bedrooms: 3
- Bathrooms: 2
- Full bathrooms: 1
- 3/4 bathrooms: 1
- Main level bathrooms: 2
- Main level bedrooms: 3
Bedroom
- Level: Main
Bedroom
- Level: Main
Bedroom
- Level: Main
Bathroom
- Level: Main
Bathroom
- Level: Main
Dining room
- Level: Main
Kitchen
- Level: Main
Laundry
- Level: Main
Living room
- Level: Main
Heating
- Electric, Forced Air, Heat Pump
Cooling
- Central Air
Appliances
- Included: Dishwasher, Disposal, Dryer, Freezer, Gas Water Heater, Microwave, Oven, Range, Refrigerator, Self Cleaning Oven, Washer
Features
- High Speed Internet, No Stairs, Primary Suite, Radon Mitigation System, Smart Thermostat, Smoke Free, Walk-In Closet(s)
- Flooring: Tile, Wood
- Windows: Double Pane Windows, Window Treatments
- Basement: Cellar
Interior area
- Total structure area: 1,223
- Total interior livable area: 1,223 sqft
- Finished area above ground: 1,223
Video & virtual tour
Property
Parking
- Total spaces: 1
- Details: Off Street Spaces: 1
Features
- Levels: One
- Stories: 1
- Patio & porch: Covered, Front Porch, Patio
- Exterior features: Garden, Lighting, Private Yard, Rain Gutters
- Fencing: Full
Lot
- Size: 4,690 Square Feet
- Features: Landscaped, Level, Near Public Transit, Sprinklers In Front, Sprinklers In Rear
Details
- Parcel number: 506124014
- Zoning: G-MU-3
- Special conditions: Standard
Construction
Type & style
- Home type: SingleFamily
- Property subtype: Single Family Residence
Materials
- Frame, Vinyl Siding
Condition
- Year built: 1905
Utilities & green energy
- Sewer: Public Sewer
- Water: Public
- Utilities for property: Cable Available, Electricity Connected, Internet Access (Wired), Natural Gas Available, Natural Gas Connected
Community & HOA
Community
- Security: Carbon Monoxide Detector(s), Security System, Smart Cameras, Smart Locks, Smart Security System, Smoke Detector(s), Water Leak/Flood Alarm
- Subdivision: West Colfax
HOA
- Has HOA: No
Location
- Region: Denver
Financial & listing details
- Price per square foot: $392/sqft
- Tax assessed value: $581,600
- Annual tax amount: $3,137
- Date on market: 7/30/2026
- Listing terms: Cash,Conventional,FHA,VA Loan
- Exclusions: Seller's Personal Property. (Mounted Tv, Mounted Wood Shelves In Back Bedroom)
- Ownership: Individual
- Electric utility on property: Yes
Estimated market value
Not available
Estimated sales range
Not available
Not available
Price history
Price history is unavailable.
Public tax history
| Year | Property taxes | Tax assessment |
|---|---|---|
| 2025 | $2,960 +2.2% | $41,010 +9.7% |
| 2024 | $2,896 +41.2% | $37,370 -7.6% |
| 2023 | $2,050 +3.6% | $40,440 +56.9% |
| 2022 | $1,979 +8.3% | $25,780 -2.8% |
| 2021 | $1,827 +2.9% | $26,520 +7.7% |
| 2020 | $1,775 +13.5% | $24,618 -0.7% |
| 2019 | $1,564 | $24,790 +22.6% |
| 2018 | $1,564 +0.3% | $20,220 |
| 2017 | $1,560 +47.5% | $20,220 +49.4% |
| 2016 | $1,057 +11.1% | $13,530 |
| 2015 | $952 0% | $13,530 +18.1% |
| 2014 | $952 -7.8% | $11,460 |
| 2013 | $1,032 +17.9% | $11,460 -6.7% |
| 2012 | $876 +34.9% | $12,280 |
| 2011 | $649 +2.2% | $12,280 +25.9% |
| 2010 | $635 -14.6% | $9,750 |
| 2009 | $744 -0.2% | $9,750 -12.5% |
| 2008 | $745 -6.5% | $11,140 |
| 2007 | $797 +1.1% | $11,140 -6.4% |
| 2006 | $788 +15.6% | $11,900 |
| 2005 | $681 +13.7% | $11,900 +9.5% |
| 2003 | $599 +1.9% | $10,870 +8.6% |
| 2002 | $588 | $10,010 +28% |
| 2001 | -- | $7,820 |
Find assessor info on the county website
Monthly payment
Est. payment
Payment breakdown
Explore the cost of this home by adjusting the details. Changes won't be saved.Climate risks
Neighborhood: West Colfax
Nearby schools
Schools provided by the listing agent
- Elementary: Colfax
- Middle: Lake
- High: North
- District: Denver 1
Source: REcolorado as distributed by MLS GRID. This data may not be complete. We recommend contacting the local school district to confirm school assignments for this home.


Similar homes
- $500,0003 bd1 ba1k sqft4580 W Short Place, Denver, CO 80204For Sale

 MLS ID #6028473, Andy Bedard, 1 Percent Lists Front Range Realty. REcolorado as distributed by MLS GRID
 - $475,0003 bd2 ba1.1k sqft240 Grove Street, Denver, CO 80219For Sale
 MLS ID #7393188, Quinn Sabatini, Keller Williams Advantage Realty LLC. REcolorado as distributed by MLS GRID
 - $385,0003 bd2 ba1.3k sqft4422 W 11th Ave, Denver, CO 80204For Sale
 MLS ID #1063597, Martin Anderson, Compass-Denver. IRES as distributed by MLS GRID
 - $450,0003 bd2 ba1.2k sqft44 Julian Street, Denver, CO 80219For Sale
 MLS ID #7039472, Sonia Shakeshaft, RE/MAX Professionals. REcolorado as distributed by MLS GRID
 - $475,0003 bd2 ba1.4k sqft350 S Pierce Street, Denver, CO 80226For SaleMLS ID #3465097, Lori Anderst, Brokers Guild Real Estate. REcolorado as distributed by MLS GRID
- $340,5002 bd1 ba846 sqft4525 W 10th Avenue, Denver, CO 80204For SaleMLS ID #1677114, Rachel Abrahams, eXp Realty, LLC. REcolorado as distributed by MLS GRID
- $420,0003 bd1 ba1k sqft1735 W Burlington Pl, Denver, CO 80221For SaleMLS ID #1069636, Dale Pearson, RE/MAX of Boulder, Inc. IRES as distributed by MLS GRID
- $449,9993 bd2 ba942 sqft965 S Decatur, Denver, CO 80219For SaleMLS ID #8054422, Gamaliel Raigoza Herrera, PAK Home Realty. REcolorado as distributed by MLS GRID
- $525,0003 bd2 ba1.4k sqft5166 Eliot Street, Denver, CO 80221For SaleMLS ID #8049187, Megan Al-Mabuk, Resident Realty North Metro LLC. REcolorado as distributed by MLS GRID
- $449,9003 bd2 ba934 sqft2676 S Hazel Court, Denver, CO 80219For SaleMLS ID #6952102, Anne Campbell, Mountain State Realty. REcolorado as distributed by MLS GRID
- $435,0003 bd1 ba1.2k sqft920 S Canosa Ct, Denver, CO 80219For Sale
 MLS ID #1418410, Aimee Fletcher CLHMS GRI , Exp Realty LLC. elevateMLS
 - $545,2883 bd2 ba1.5k sqft575 S Clay Street, Denver, CO 80219For SaleMLS ID #2273736, Maria Irivarren, Serhant Colorado LLC. REcolorado as distributed by MLS GRID
- $440,0003 bd1 ba1.1k sqft965 S Eliot Street, Denver, CO 80219For SaleMLS ID #8078100, Jennifer Briseno, Success Realty Experts, LLC. REcolorado as distributed by MLS GRID
- $525,0003 bd1 ba1.1k sqft5141 Newton Street, Denver, CO 80221For SaleMLS ID #8695482, Robert Francis, West and Main Homes Inc. REcolorado as distributed by MLS GRID
- $395,0003 bd2 ba1.4k sqft4356 W Custer Place, Denver, CO 80219For SaleMLS ID #4755279, Berenice Bejarano, Compass - Denver. REcolorado as distributed by MLS GRID
- $525,0002 bd2 ba1.1k sqft2918 Ames Street, Wheat Ridge, CO 80214For SaleMLS ID #8282170, Sarah Clark, Compass - Denver. REcolorado as distributed by MLS GRID
- $499,9003 bd1 ba1.1k sqft1150 S Fairfax Street, Denver, CO 80246For SaleMLS ID #6381003, Andrea Bell, Kentwood Real Estate Cherry Creek. REcolorado as distributed by MLS GRID
- $375,0004 bd2 ba1.1k sqft3475 W Dakota Avenue, Denver, CO 80219For SaleMLS ID #9274754, Lisandro De La Oliva, Megastar Realty. REcolorado as distributed by MLS GRID
- $465,0002 bd1 ba785 sqft1240 Vance Street, Lakewood, CO 80214For SaleMLS ID #1580646, Tally Lawing, Your Castle Real Estate Inc. REcolorado as distributed by MLS GRID
- $449,9004 bd2 ba1.6k sqft1414 Spruce Street, Denver, CO 80220For SaleMLS ID #7502694, Maci Chance, Live.Laugh.Colorado. Real Estate Group. REcolorado as distributed by MLS GRID
