Skip main navigation
For sale
  • Price cut: $20K (5/3)
    $705,000

    754 King Street, Denver, CO 80204

    4beds
    1,462sqft
    : 
    Loading
    Get pre-qualified
    Single Family Residence
    Built in 1900
    6,098 Square Feet Lot
    $697,300 Zestimate®
    $482/sqft
    $-- HOA

    What's special

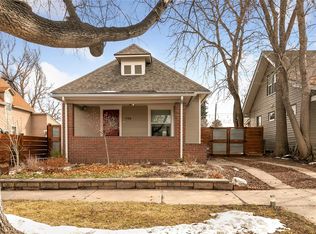
    Opportunity meets flexibility in the heart of Villa Park… with a bonus space that truly sets this property apart! This charming 3-bedroom, 2-bath home includes a detached garage with a finished ~400 sq ft studio-style apartment, offering incredible versatility for today’s buyer. Whether you're exploring multigenerational living, guest space, a private office, creative studio, or future income potential, this setup opens the door to options that are hard to find at this price point. Inside, the main home features a warm and functional layout with two bedrooms and a full bath on the main level, while the upper-level primary suite creates a private retreat with its own bathroom. Natural light, thoughtful flow, and classic Denver charm make this home feel inviting from the moment you walk in. Step outside to a spacious backyard with a large flagstone patio, perfect for entertaining or relaxing. The generous lot and charming block create a peaceful feel while still being just minutes from Sloan’s Lake, downtown Denver, light rail, and all your west-side favorites. Whether you're a first-time buyer, investor-minded homeowner, or someone who simply wants extra usable space, this property delivers flexibility, functionality, and real upside.
    84 days
    |
    176
    |
    15
    |

    Zillow last checked:

    Listing updated:

    Listed by:

    Nikki Thompson 303-358-3537,

    Keller Williams DTC,

    Nick Cooley 720-660-3375,

    Keller Williams DTC

    Source: REcolorado as distributed by MLS GRID,MLS#: 9449739MLS Logo

    Loading...

      Facts & features

      Interior

      Bedrooms & bathrooms
      • Bedrooms: 4
      • Bathrooms: 3
      • Full bathrooms: 1
      • 3/4 bathrooms: 2
      • Main level bathrooms: 2
      • Main level bedrooms: 3
      Bedroom
      • Description: Main Level Bedroom
      • Level: Main
      • Area: 132 Square Feet
      • Dimensions: 12 x 11
      Bedroom
      • Description: Main Level Bedroom
      • Level: Main
      • Area: 90 Square Feet
      • Dimensions: 10 x 9
      Bedroom
      • Description: Primary Bedroom
      • Features: Primary Suite
      • Level: Upper
      • Area: 165 Square Feet
      • Dimensions: 11 x 15
      Bedroom
      • Description: Studio Apartment Bedroom In The Detached Garage
      • Level: Main
      • Area: 90 Square Feet
      • Dimensions: 9 x 10
      Bathroom
      • Description: Main Level Bathroom
      • Level: Main
      • Area: 30 Square Feet
      • Dimensions: 6 x 5
      Bathroom
      • Description: Primary Bathroom
      • Features: Primary Suite
      • Level: Upper
      • Area: 96 Square Feet
      • Dimensions: 8 x 12
      Bathroom
      • Description: Studio Apartment Bathroom In The Detached Garage
      • Level: Main
      • Area: 36 Square Feet
      • Dimensions: 6 x 6
      Bonus room
      • Description: Bonus Room With A Slanted Ceiling
      • Level: Upper
      • Area: 253 Square Feet
      • Dimensions: 23 x 11
      Heating
      • Forced Air
      Cooling
      • Central Air
      Appliances
      • Included: Dishwasher, Disposal, Dryer, Microwave, Oven, Range, Refrigerator, Washer
      • Laundry: In Unit
      Features
      • Built-in Features
      • Basement: Partial
      Interior area
      • Total structure area: 1,462
      • Total interior livable area: 1,462 sqft
      • Finished area above ground: 1,261
      • Finished area below ground: 0

      Property

      Parking
      • Total spaces: 2
      • Details: Off Street Spaces: 2
      Features
      • Levels: Two
      • Stories: 2
      • Exterior features: Private Yard
      • Fencing: Full
      Lot
      • Size: 6,098 Square Feet
      • Features: Level
      Details
      • Parcel number: 508205020
      • Zoning: E-SU-D
      • Special conditions: Standard

      Construction

      Type & style
      • Home type: SingleFamily
      • Property subtype: Single Family Residence
      Materials
      • Frame
      • Roof: Composition
      Condition
      • Year built: 1900

      Utilities & green energy

      • Water: Public

      Community & HOA

      Community
      • Security: Smart Cameras, Smart Locks, Video Doorbell
      • Subdivision: Villa Park
      HOA
      • Has HOA: No
      Location
      • Region: Denver

      Financial & listing details

      • Price per square foot: $482/sqft
      • Tax assessed value: $483,700
      • Annual tax amount: $2,275
      • Date on market: 4/17/2026
      • Listing terms: Cash,Conventional,FHA,VA Loan
      • Exclusions: Sellers Personal Property Unless Negotiated
      • Ownership: Individual
      • Road surface type: Alley Paved, Paved

        Estimated market value

        $697,300

        $662,000 - $732,000

        $3,019/mo

        Price history

        DateEventPrice
        5/3/2026Price change$705,000-2.8%$482/sqft
        Source: REcolorado as distributed by MLS GRID #9449739 Report a problem
        4/17/2026Listed for sale$725,000+3.6%$496/sqft
        Source: REcolorado as distributed by MLS GRID #9449739 Report a problem
        12/13/2024Sold$700,000+3.7%$479/sqft
        Source: REcolorado as distributed by MLS GRID #8474258 Report a problem
        11/25/2024Pending sale$675,000$462/sqft
        Source: REcolorado as distributed by MLS GRID #8474258 Report a problem
        11/15/2024Listed for sale$675,000+314.1%$462/sqft
        Source: REcolorado as distributed by MLS GRID #8474258 Report a problem
        4/30/2013Sold$163,000+1.9%$111/sqft
        Source: Public Record Report a problem
        1/13/2013Listed for sale$160,000+66.7%$109/sqft
        Source: RE/MAX Professionals #1153319 Report a problem
        5/20/1999Sold$96,000$66/sqft
        Source: Public Record Report a problem

        Public tax history

        YearProperty taxesTax assessment
        2024$2,226 +19.6%$28,730 -9.4%
        2023$1,862 +3.6%$31,710 +35.5%
        2022$1,797 +15.2%$23,410 -2.8%
        2021$1,560 +2.9%$24,080 +14.5%
        2020$1,517 +13%$21,029 -0.7%
        2019$1,342 $21,175 +22%
        2018$1,342 +0.3%$17,350
        2017$1,338 +27.5%$17,350 +29.2%
        2016$1,049 +77.9%$13,430
        2015$590 0%$13,430 +89.2%
        2014$590 -31.1%$7,100
        2013$857 +17.9%$7,100 -30.3%
        2012$727 -18.7%$10,190
        2011$894 +2.2%$10,190 -24.1%
        2010$874 -1.7%$13,420
        2009$890 -0.2%$13,420 +0.8%
        2008$891 -4.1%$13,320
        2007$929 +1.1%$13,320 -4%
        2006$919 +3.3%$13,880
        2005$889 $13,880

        Find assessor info on the county website

        Monthly payment

        Est. payment

        Payment breakdown

        Explore the cost of this home by adjusting the details. Changes won't be saved.
        All calculations are estimates and provided by Zillow, Inc. for informational purposes only. Actual amounts may vary.
        HOA fees may include property taxes on listings classified as Co-Ops. Contact the listing agent and/or owner for fee details.
        Mortgage interest rates are dependent on a number of factors, including credit score, down payment, and repayment length. Interest rate data provided by Zillow Group Marketplace, Inc. as of 1/1/1970 from various mortgage lenders with which we have lead or other similar arrangements; the Estimated Payment is an average of those rates.
        See how much you could borrow to make a competitive offer.

        Climate risks

        Neighborhood: Villa Park

        Getting around

        58 / 100
        Somewhat Walkable
        52 / 100
        Good Transit
        83 / 100
        Very Bikeable

        Nearby schools

        GreatSchools rating
        Schools provided by the listing agent
        • Elementary: Eagleton
        • Middle: Strive Lake
        • High: North
        • District: Denver 1

        Source: REcolorado as distributed by MLS GRID. This data may not be complete. We recommend contacting the local school district to confirm school assignments for this home.

        A local agent can set up tours, give advice and negotiate with sellers.

        Browse local experts

        Similar homes

        Skip to the end of the carouselSkip to the beginning of the carousel