Skip main navigation
Sold for $800,000
  • $800,000

    730 King Street, Denver, CO 80204

    5beds
    2,269sqft
    Single Family Residence
    Built in 1921
    6,270 Square Feet Lot
    $765,300 Zestimate®
    $353/sqft
    $3,831 Estimated rent

    Home value

    $765,300

    $719,000 - $811,000

    $3,831/mo

    Zestimate® history
    Loading
    Loading...

    Owner options

    List your home for rent

    $3,831/mo

    Rent Zestimate®

    Find your next renter with Zillow Rental Manager. Plus, with online applications, you can quickly screen prospective tenants – for free.

    Learn more

    $3,831/mo

    Rent Zestimate®

    Refinance and save

    $4,604/mo

    Est. payment

    Refinancing to a lower rate could help reduce your monthly payments and save thousands over the life of the loan.

    See today's rates

    $4,604/mo

    Est. payment

    Explore your selling options

    Work with a Zillow partner agent

    Leverage their expertise and Zillow's premium Showcase listings to get your home seen by more buyers.

    Get started

    List with your own agent

    Get your home in front of millions of buyers by listing it on Zillow.

    Learn how to do it

    Sell it yourself

    Take full control of how buyers see your home on Zillow by listing For Sale by Owner (FSBO).

    List your home

    What's special

    Large second closetConveniently close to shoppingDowntown denverSoft-close shaker cabinetsQuartz countersWalk-in pantrySpacious walk-in closet
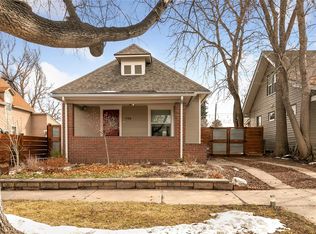
    Welcome to the epitome of modern luxury living! This newly remodeled 5-bedroom, 4-bathroom house is a stunning showcase of meticulous craftsmanship and thoughtful design. Located conveniently close to shopping, downtown Denver, and Belmar in Lakewood, this property offers both elegance and practicality. Step inside to a bright and airy open-concept floor plan that seamlessly integrates the living, dining, and kitchen areas. The kitchen features soft-close shaker cabinets, quartz counters, stainless steel appliances, and a gas oven range. The heart of the living room is an amazing electric fireplace with wood accents, creating a warm and inviting focal point. The primary master bedroom is a true retreat, boasting an en-suite bathroom, a spacious walk-in closet, and an additional large second closet. Throughout the house, you'll find new carpet in the bedrooms, waterproof luxury vinyl plank flooring in the upstairs and basement, and charming pine flooring on the main level. Enjoy an abundance of natural light streaming through the new double-pane windows, enhancing energy efficiency and creating a bright and welcoming atmosphere. Every detail has been carefully considered, from the new doors and texture to the fresh paint that exudes modern elegance. The house is equipped with new plumbing, electrical, and HVAC systems, ensuring a worry-free living experience. The roof and exterior paint are newer, contributing to the home's well-maintained appearance. A large concrete driveway provides ample parking space, and the fenced-in backyard offers privacy and a sense of tranquility. The upper level deck offers breathtaking views of downtown Denver, creating a perfect spot for relaxation or entertaining. Additional features include a walk-in pantry, a dedicated laundry room, and wood accents on the front of the house. This residence truly has it all – from its stylish design to its convenient location. Schedule a showing today!

    Zillow last checked:

    Listing updated:

    Listed by:

    Pat Sanchez 303-523-9200,

    Resident Realty South Metro

    Bought with:

    Deborah Syke, 100053290

    LIV Sotheby's International Realty

    Jon Bastone, 100057026

    LIV Sotheby's International Realty

    Source: REcolorado as distributed by MLS GRID,MLS#: 5197170MLS Logo

    Facts & features

    Interior

    Bedrooms & bathrooms
    • Bedrooms: 5
    • Bathrooms: 4
    • Full bathrooms: 3
    • 3/4 bathrooms: 1
    • Main level bathrooms: 2
    • Main level bedrooms: 2
    Primary bedroom
    • Level: Main
    Bedroom
    • Level: Main
    Bedroom
    • Level: Basement
    Bedroom
    • Level: Basement
    Bedroom
    • Level: Upper
    Primary bathroom
    • Level: Main
    Bathroom
    • Level: Main
    Bathroom
    • Level: Basement
    Bathroom
    • Level: Upper
    Heating
    • Forced Air
    Cooling
    • Central Air
    Appliances
    • Included: Dishwasher, Disposal, Microwave, Range, Refrigerator, Tankless Water Heater
    Features
    • Ceiling Fan(s), Open Floorplan, Pantry, Quartz Counters, Walk-In Closet(s)
    • Flooring: Tile, Vinyl, Wood
    • Windows: Double Pane Windows
    • Basement: Finished,Full
    • Has fireplace: Yes
    • Fireplace features: Electric
    Interior area
    • Total structure area: 2,269
    • Total interior livable area: 2,269 sqft
    • Finished area above ground: 1,494
    • Finished area below ground: 775

    Property

    Parking
    • Total spaces: 2
    • Parking features: Concrete
    • Attached garage spaces: 2
    Features
    • Levels: Two
    • Stories: 2
    • Fencing: Full
    Lot
    • Size: 6,270 sqft
    • Features: Level
    Details
    • Parcel number: 508205017
    • Zoning: E-SU-D
    • Special conditions: Standard

    Construction

    Type & style
    • Home type: SingleFamily
    • Property subtype: Single Family Residence
    Materials
    • Metal Siding
    • Roof: Composition
    Condition
    • Updated/Remodeled
    • Year built: 1921

    Utilities & green energy

    • Sewer: Public Sewer

    Community & neighborhood

    Location
    • Region: Denver
    • Subdivision: Villa Park

    Other

    Other facts
    • Listing terms: Cash,Conventional,FHA,VA Loan
    • Ownership: Corporation/Trust

    Price history

    DateEventPrice
    4/12/2024Sold$800,000-1.8%$353/sqft
    Source: REcolorado as distributed by MLS GRID #5197170 Report a problem
    3/22/2024Pending sale$815,000$359/sqft
    Source: REcolorado as distributed by MLS GRID #5197170 Report a problem
    3/20/2024Price change$815,000-2.4%$359/sqft
    Source: REcolorado as distributed by MLS GRID #5197170 Report a problem
    3/11/2024Price change$835,000-1.8%$368/sqft
    Source: REcolorado as distributed by MLS GRID #5197170 Report a problem
    2/24/2024Listed for sale$850,000+198.2%$375/sqft
    Source: REcolorado as distributed by MLS GRID #5197170 Report a problem
    6/26/2023Sold$285,000-5%$126/sqft
    Source: Public Record Report a problem
    4/4/2019Sold$300,000$132/sqft
    Source: Public Record Report a problem

    Public tax history

    YearProperty taxesTax assessment
    2024$2,417 +12.4%$31,190 -8.8%
    2023$2,150 +3.6%$34,190 +26.5%
    2022$2,074 +8.7%$27,030 -2.8%
    2021$1,908 +2.9%$27,800 +8.1%
    2020$1,855 +160.6%$25,712 -0.7%
    2019$712 $25,891 +57.9%
    2018$712 +0.3%$16,400
    2017$710 +44.4%$16,400 +30.5%
    2016$491 +34.2%$12,570
    2015$366 0%$12,570 +42.5%
    2014$366 -17.5%$8,820
    2013$444 -41.1%$8,820 -16.5%
    2012$753 -4.4%$10,560
    2011$788 +2.2%$10,560 -10.7%
    2010$771 +71.7%$11,830
    2009$449 -0.2%$11,830 -11.9%
    2008$450 -13.2%$13,430
    2007$518 -49.5%$13,430 -13.3%
    2006$1,025 +1.2%$15,490
    2005$1,013 +148.9%$15,490 -4.1%
    2003$407 -49%$16,160 +18.9%
    2002$798 $13,590 +21.3%
    2001-- $11,200

    Find assessor info on the county website

    Neighborhood: Villa Park

    Nearby schools

    GreatSchools rating
    Schools provided by the listing agent
    • Elementary: Eagleton
    • Middle: Strive Lake
    • High: North
    • District: Denver 1

    Source: REcolorado as distributed by MLS GRID. This data may not be complete. We recommend contacting the local school district to confirm school assignments for this home.

    Get a cash offer in 3 minutes
    Find out how much your home could sell for in as little as 3 minutes with a no-obligation cash offer.
    Estimated market value
    $765,300
    Get a cash offer in 3 minutes
    Find out how much your home could sell for in as little as 3 minutes with a no-obligation cash offer.
    Estimated market value
    $765,300