1/0 Buydown Available Through Preferred Lender! Our preferred lender is offering a lender-paid 1/0 interest rate buydown for this home. Enjoy a reduced interest rate for the first year, making your first 12 months of homeownership more affordable. Contact us for details!
Step into a home that feels brand new while offering the space and character you’ve been searching for. With nearly 1,600 square feet on one level, 575 S Clay Street pairs thoughtful updates with an uncommon sense of ease. Its unique U-shaped floor plan brings the rooms together around two inviting gathering spaces—the front living room and the back flex room—creating a natural flow throughout the home. Refinished hardwood floors and crisp recessed lighting make the space feel bright and welcoming.
The fully updated kitchen connects beautifully with the living areas, while two gorgeously updated bathrooms, plush new carpet, and stylish tile work give the home a fresh, sophisticated feel. It’s rare to find this much space on a single level.
Outside, the 7,500-square-foot lot offers room to enjoy now and possibilities for the future, including ADU zoning. Xeriscaped native landscaping brings year-round beauty with minimal upkeep, and a large covered patio is ready for al fresco dining or relaxing in the shade. An oversized detached one-car garage provides parking and generous extra storage.
With its distinctive layout, generous lot, and extensive updates, 575 S Clay Street is a standout place to call home.
For sale
Price cut: $12.3K (10/8)
$533,000
575 S Clay Street, Denver, CO 80219
3beds
1,598sqft
Single Family Residence
Built in 1946
7,500 Square Feet Lot
$528,900 Zestimate®
$334/sqft
$-- HOA
What's special
- 58 days
- 526
- 63
Zillow last checked:
Listing updated:
Listed by:
Maria Irivarren 720-309-8649 maria.irivarren@serhant.com,
Serhant Colorado LLC,
Javier Aranda 303-358-7290,
Serhant Colorado LLC
Source: REcolorado as distributed by MLS GRID,MLS#: 2273736
Facts & features
Interior
Bedrooms & bathrooms
- Bedrooms: 3
- Bathrooms: 2
- Full bathrooms: 2
- Main level bathrooms: 2
- Main level bedrooms: 3
Bedroom
- Description: Fireplace, Warm And Cozy
- Features: Primary Suite
- Level: Main
Bedroom
- Description: Large, Bright
- Level: Main
Bedroom
- Description: Corner With Tons Of Light
- Level: Main
Bathroom
- Description: Updated W/ New Vanity, Tile, Paint
- Features: Primary Suite
- Level: Main
Bathroom
- Description: Fresh Paint, Updated
- Level: Main
Dining room
- Description: Hardwood Floors, Open To Living & Dining Rm
- Level: Main
Kitchen
- Description: New Butcher Block Counter Tops, New Cabinets, Ss Appliances, New Tile
- Level: Main
Living room
- Description: Hardwood Floors, Corner Space W/ Tons Of Light
- Level: Main
Office
- Description: Tandem Space, Can Be Bedroom Too
- Level: Main
Heating
- Forced Air
Cooling
- Central Air
Features
- Basement: Crawl Space
Interior area
- Total structure area: 1,598
- Total interior livable area: 1,598 sqft
- Finished area above ground: 1,598
Video & virtual tour
Property
Parking
- Total spaces: 1
- Parking features: Garage
- Garage spaces: 1
Features
- Levels: One
- Stories: 1
- Patio & porch: Covered, Patio
Lot
- Size: 7,500 Square Feet
- Features: Level
Details
- Parcel number: 517121013
- Zoning: E-SU-DX
- Special conditions: Standard
Construction
Type & style
- Home type: SingleFamily
- Architectural style: Traditional
- Property subtype: Single Family Residence
Materials
- Brick
- Foundation: Concrete Perimeter
- Roof: Composition
Condition
- Year built: 1946
Utilities & green energy
- Sewer: Public Sewer
- Water: Public
Community & HOA
Community
- Subdivision: Athmar Park
HOA
- Has HOA: No
Location
- Region: Denver
Financial & listing details
- Price per square foot: $334/sqft
- Tax assessed value: $564,600
- Annual tax amount: $3,045
- Date on market: 8/14/2026
- Listing terms: Cash,Conventional,FHA,VA Loan
- Exclusions: Iris Plants, Sellers Personal Property And Stagin
- Ownership: Individual
Estimated market value
$528,900
$502,000 - $555,000
$2,702/mo
Price history
| Date | Event | Price |
|---|---|---|
| 10/8/2026 | Price change | $533,000-2.3%$334/sqft |
Source:  REcolorado as distributed by MLS GRID #2273736 Report a problem REcolorado as distributed by MLS GRID #2273736 Report a problem | ||
| 9/9/2026 | Price change | $545,288-1.8%$341/sqft |
Source: REcolorado as distributed by MLS GRID #2273736 Report a problem | ||
| 8/14/2026 | Listed for sale | $555,288+29.1%$347/sqft |
Source: REcolorado as distributed by MLS GRID #2273736 Report a problem | ||
| 5/7/2020 | Sold | $430,000$269/sqft |
Source: Public Record Report a problem | ||
| 4/6/2020 | Pending sale | $430,000+2.5%$269/sqft |
Source: Keller Williams Foothills Realty, Llc #5027442 Report a problem | ||
| 4/2/2020 | Listed for sale | $419,500+4.5%$263/sqft |
Source: Keller Williams Foothills Realty, Llc #5027442 Report a problem | ||
| 7/2/2018 | Sold | $401,250+4.2%$251/sqft |
Source: Public Record Report a problem | ||
| 6/5/2018 | Pending sale | $385,000+2.7%$241/sqft |
Source: Keller Williams Realty Downtown #2090575 Report a problem | ||
| 5/31/2018 | Listed for sale | $375,000+76.1%$235/sqft |
Source: Keller Williams Realty Downtown LLC #2090575 Report a problem | ||
| 8/3/2005 | Sold | $213,000+44.4%$133/sqft |
Source: Public Record Report a problem | ||
| 6/7/2000 | Sold | $147,500$92/sqft |
Source: Public Record Report a problem | ||
Public tax history
| Year | Property taxes | Tax assessment |
|---|---|---|
| 2025 | $2,832 +2.2% | $39,810 +11.3% |
| 2024 | $2,771 +24.4% | $35,760 -7.9% |
| 2023 | $2,227 +3.6% | $38,820 +38.6% |
| 2022 | $2,149 -5.8% | $28,000 -2.8% |
| 2021 | $2,282 +2.9% | $28,800 -6.4% |
| 2020 | $2,218 +49% | $30,759 -0.7% |
| 2019 | $1,489 | $30,974 +60.9% |
| 2018 | $1,489 +0.3% | $19,250 |
| 2017 | $1,485 +32.8% | $19,250 +34.5% |
| 2016 | $1,118 +29.3% | $14,310 |
| 2015 | $865 0% | $14,310 +37.5% |
| 2014 | $865 +4.2% | $10,410 |
| 2013 | $830 +17.9% | $10,410 +5.5% |
| 2012 | $704 -6% | $9,870 |
| 2011 | $748 +2.2% | $9,870 -12.2% |
| 2010 | $732 -27.9% | $11,240 |
| 2009 | $1,016 -0.2% | $11,240 -26.1% |
| 2008 | $1,018 +3.3% | $15,210 |
| 2007 | $985 +1.1% | $15,210 +3.3% |
| 2006 | $974 -0.6% | $14,720 |
| 2005 | $980 +20.1% | $14,720 -5.9% |
| 2003 | $816 +1.9% | $15,640 +14.7% |
| 2002 | $801 | $13,640 +18.2% |
| 2001 | -- | $11,540 |
Find assessor info on the county website
Monthly payment
Est. payment
Payment breakdown
Explore the cost of this home by adjusting the details. Changes won't be saved.Climate risks
Neighborhood: Athmar Park
Nearby schools
Schools provided by the listing agent
- Elementary: Munroe
- Middle: Strive Westwood
- High: Abraham Lincoln
- District: Denver 1
Source: REcolorado as distributed by MLS GRID. This data may not be complete. We recommend contacting the local school district to confirm school assignments for this home.


Similar homes
- $550,0003 bd2 ba1.7k sqft141 S Irving Street, Denver, CO 80219For Sale
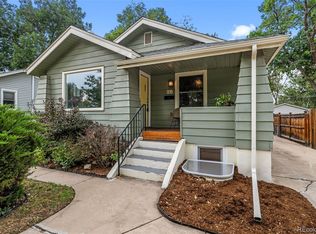
 MLS ID #8724216, Jenna Walton, Keller Williams Real Estate LLC. REcolorado as distributed by MLS GRID
 - $525,0004 bd2 ba1.8k sqft100 Xavier Street, Denver, CO 80219For Sale
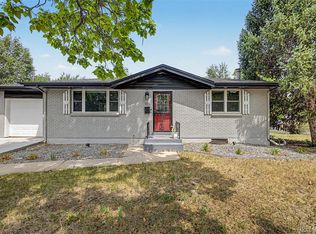 MLS ID #4651351, Brittany Sanderlin, Real Broker, LLC DBA Real. REcolorado as distributed by MLS GRID
 - $500,0005 bd2 ba1.7k sqft808 S Umatilla Way, Denver, CO 80223For Sale
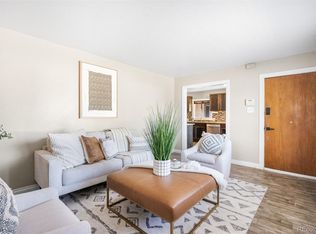 MLS ID #4560146, Raechel Kimbriel, LIV Sotheby's International Realty. REcolorado as distributed by MLS GRID
 - $440,0003 bd1 ba1.1k sqft965 S Eliot Street, Denver, CO 80219For Sale
 MLS ID #8078100, Jennifer Briseno, Success Realty Experts, LLC. REcolorado as distributed by MLS GRID
 - $450,0003 bd2 ba1k sqft1661 S Clay Street, Denver, CO 80219For SaleMLS ID #6678171, Tripp Howell, Compass - Denver. REcolorado as distributed by MLS GRID
- $795,0003 bd2 ba1.9k sqft339 S Bryant Street, Denver, CO 80219For SaleMLS ID #2836543, Darcy Truppo, Your Castle Real Estate Inc. REcolorado as distributed by MLS GRID
- $549,0004 bd2 ba2.1k sqft4676 E Utah Place, Denver, CO 80222For SaleMLS ID #5560390, Erin Jeppson, Compass - Denver. REcolorado as distributed by MLS GRID
- $475,0003 bd2 ba1.2k sqft1251 S Seneca Way, Denver, CO 80223For SaleMLS ID #9679663, Cameron Smith, Milehimodern. REcolorado as distributed by MLS GRID
- $618,5005 bd2 ba2.1k sqft2021 S Lowell Boulevard, Denver, CO 80219For SaleMLS ID #9707432, Elizabeth Lindell, Ideal Realty LLC. REcolorado as distributed by MLS GRID
- $529,0003 bd2 ba1.5k sqft4247 S Grant Street, Englewood, CO 80113For SaleMLS ID #5047958, Janel Fisher, LPT Realty. REcolorado as distributed by MLS GRID
- $548,5003 bd2 ba1.8k sqft1507 S Field Court, Denver, CO 80232For SaleMLS ID #4375506, Libby Levinson, LIV Sotheby's International Realty. REcolorado as distributed by MLS GRID
- $550,0003 bd1 ba1.6k sqft5539 W 32nd Avenue, Wheat Ridge, CO 80212For SaleMLS ID #8232545, Debbie Zucker, LIV Sotheby's International Realty. REcolorado as distributed by MLS GRID
- $550,0003 bd2 ba1.8k sqft4645 E Colorado Avenue, Denver, CO 80222For SaleMLS ID #4924123, Christina Claxton, Nookhaven Homes. REcolorado as distributed by MLS GRID
- $500,0003 bd2 ba1.2k sqft1770 W 51st Avenue, Denver, CO 80221For SaleMLS ID #5960906, Scott Beville, Coldwell Banker Realty 24. REcolorado as distributed by MLS GRID
- $525,0003 bd2 ba1.9k sqft992 S Simms Street, Denver, CO 80228For SaleMLS ID #2009272, Lauren Gibbs, HomeSmart. REcolorado as distributed by MLS GRID
- $560,0003 bd2 ba2.2k sqft1348 S Drexel Way, Lakewood, CO 80232For Sale
 MLS ID #1066332, Bret Weinstein, Guide Real Estate. IRES as distributed by MLS GRID
 - $525,0002 bd2 ba1.1k sqft2918 Ames Street, Wheat Ridge, CO 80214For SaleMLS ID #8282170, Sarah Clark, Compass - Denver. REcolorado as distributed by MLS GRID
- $599,9502 bd2 ba1.5k sqft4737 Beach Court, Denver, CO 80211For SaleMLS ID #8886478, Lynda Chrisp, Coldwell Banker Realty 54. REcolorado as distributed by MLS GRID
- $510,0004 bd2 ba1.6k sqft1660 Yarrow Street, Lakewood, CO 80214For SaleMLS ID #3426754, Blake Minger, HomeSmart Realty. REcolorado as distributed by MLS GRID
- $560,0003 bd3 ba1.8k sqft2288 S Sherman Street, Denver, CO 80210For SaleMLS ID #9062158, Trelora Realty Team, Trelora Realty, Inc.. REcolorado as distributed by MLS GRID
