Modern updates, timeless character and an exceptional Ruby Hill location come together in this inviting Denver residence. Featuring three bedrooms and two bathrooms, the home offers a functional layout designed for comfortable everyday living. Gleaming hardwood floors extend throughout the main level, creating a warm and cohesive aesthetic, while the updated kitchen showcases crisp shaker cabinetry, quartz countertops and a clean, contemporary design. The private primary suite includes an en-suite bath, offering a quiet retreat at the end of the day. Outside, a spacious backyard provides ample room for entertaining, gardening or future customization, complemented by an oversized detached garage with additional space for storage, hobbies or gear. Located just moments from Levitt Pavilion, Ruby Hill Park and neighborhood amenities, this home places concerts, green space and recreation close at hand while offering convenient access to downtown Denver and major commuter routes.
For sale
Price cut: $10K (10/8)
$475,000
1251 S Seneca Way, Denver, CO 80223
3beds
1,203sqft
Single Family Residence
Built in 1953
6,120 Square Feet Lot
$473,600 Zestimate®
$395/sqft
$-- HOA
What's special
- 32 days
- 379
- 71
Zillow last checked:
Listing updated:
Listed by:
Cameron Smith 303-709-0404 cam@milehimodern.com,
Milehimodern
Source: REcolorado as distributed by MLS GRID,MLS#: 9679663
Facts & features
Interior
Bedrooms & bathrooms
- Bedrooms: 3
- Bathrooms: 2
- Full bathrooms: 2
- Main level bathrooms: 2
- Main level bedrooms: 3
Bedroom
- Level: Main
Bedroom
- Features: Primary Suite
- Level: Main
Bedroom
- Level: Main
Bathroom
- Level: Main
Bathroom
- Level: Main
Heating
- Forced Air
Cooling
- Central Air
Features
- Has basement: No
Interior area
- Total structure area: 1,203
- Total interior livable area: 1,203 sqft
- Finished area above ground: 1,203
Property
Parking
- Total spaces: 1
- Parking features: Exterior Access Door, Oversized
- Garage spaces: 1
Features
- Levels: One
- Stories: 1
- Fencing: Full
Lot
- Size: 6,120 Square Feet
- Features: Level
Details
- Parcel number: 521212001
- Zoning: E-SU-DX
- Special conditions: Standard
Construction
Type & style
- Home type: SingleFamily
- Property subtype: Single Family Residence
Materials
- Cement Siding
- Foundation: Slab
- Roof: Composition
Condition
- Year built: 1953
Utilities & green energy
- Sewer: Public Sewer
Community & HOA
Community
- Subdivision: Ruby Hill
HOA
- Has HOA: No
Location
- Region: Denver
Financial & listing details
- Price per square foot: $395/sqft
- Tax assessed value: $531,400
- Annual tax amount: $2,867
- Date on market: 9/11/2026
- Listing terms: Cash,Conventional,FHA,Other
- Exclusions: Sellers Personal Property + All Staging Items
- Ownership: Individual
Estimated market value
$473,600
$450,000 - $497,000
$2,748/mo
Price history
| Date | Event | Price |
|---|---|---|
| 10/8/2026 | Price change | $475,000-2.1%$395/sqft |
Source:  REcolorado as distributed by MLS GRID #9679663 Report a problem REcolorado as distributed by MLS GRID #9679663 Report a problem | ||
| 9/11/2026 | Listed for sale | $485,000+21.3%$403/sqft |
Source: REcolorado as distributed by MLS GRID #9679663 Report a problem | ||
| 9/9/2025 | Listing removed | $2,750$2/sqft |
Source: Zillow Rentals Report a problem | ||
| 8/20/2025 | Price change | $2,750-5%$2/sqft |
Source: Zillow Rentals Report a problem | ||
| 7/24/2025 | Price change | $2,895-8.1%$2/sqft |
Source: Zillow Rentals Report a problem | ||
| 7/8/2025 | Listed for rent | $3,150$3/sqft |
Source: Zillow Rentals Report a problem | ||
| 11/1/2019 | Sold | $399,900$332/sqft |
Source: Public Record Report a problem | ||
| 10/1/2019 | Pending sale | $399,900$332/sqft |
Source: Aspen Gold Realty #2789377 Report a problem | ||
| 9/26/2019 | Listed for sale | $399,900$332/sqft |
Source: Aspen Gold Realty #2789377 Report a problem | ||
| 9/14/2019 | Pending sale | $399,900$332/sqft |
Source: Aspen Gold Realty #2789377 Report a problem | ||
| 9/5/2019 | Listed for sale | $399,900$332/sqft |
Source: Aspen Gold Realty #2789377 Report a problem | ||
Public tax history
| Year | Property taxes | Tax assessment |
|---|---|---|
| 2025 | $2,516 +2.2% | $37,470 +17.9% |
| 2024 | $2,462 +5.6% | $31,770 -14.8% |
| 2023 | $2,331 +3.6% | $37,310 +27.3% |
| 2022 | $2,251 +35.8% | $29,310 -2.8% |
| 2021 | $1,657 +2.9% | $30,160 +35% |
| 2020 | $1,610 +32.7% | $22,336 -0.7% |
| 2019 | $1,213 | $22,493 +43.5% |
| 2018 | $1,213 +0.3% | $15,680 |
| 2017 | $1,209 +176.9% | $15,680 +40.3% |
| 2016 | $437 +22.3% | $11,180 |
| 2015 | $357 0% | $11,180 +30.2% |
| 2014 | $357 +3.9% | $8,590 |
| 2013 | $344 -41% | $8,590 +5.1% |
| 2012 | $583 -10.6% | $8,170 +2.5% |
| 2011 | $652 +2.2% | $7,970 -18.6% |
| 2010 | $638 +45.8% | $9,790 |
| 2009 | $437 -0.2% | $9,790 -25.3% |
| 2008 | $438 +1.9% | $13,100 |
| 2007 | $430 -49.4% | $13,100 +2% |
| 2006 | $850 -3.3% | $12,840 |
| 2005 | $879 +17.3% | $12,840 -8.5% |
| 2003 | $749 +1.9% | $14,030 +12.1% |
| 2002 | $735 | $12,520 +26.8% |
| 2001 | -- | $9,870 |
Find assessor info on the county website
Monthly payment
Est. payment
Payment breakdown
Explore the cost of this home by adjusting the details. Changes won't be saved.Climate risks
Neighborhood: Ruby Hill
Nearby schools
Schools provided by the listing agent
- Elementary: Godsman
- Middle: Grant
- High: Abraham Lincoln
- District: Denver 1
Source: REcolorado as distributed by MLS GRID. This data may not be complete. We recommend contacting the local school district to confirm school assignments for this home.

Similar homes
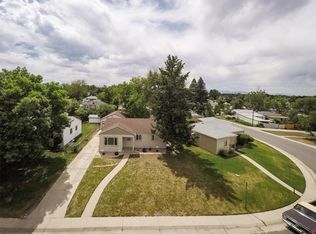
- $500,0005 bd2 ba1.7k sqft808 S Umatilla Way, Denver, CO 80223For Sale
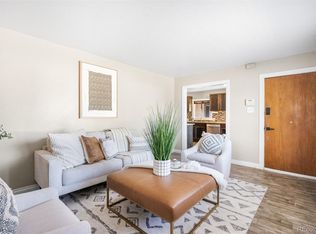
 MLS ID #4560146, Raechel Kimbriel, LIV Sotheby's International Realty. REcolorado as distributed by MLS GRID
 - $450,0003 bd2 ba1k sqft1661 S Clay Street, Denver, CO 80219For Sale
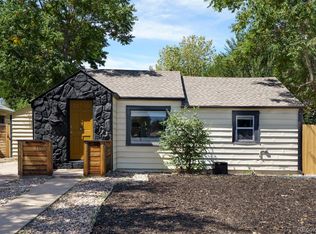 MLS ID #6678171, Tripp Howell, Compass - Denver. REcolorado as distributed by MLS GRID
 - $440,0003 bd1 ba1.1k sqft965 S Eliot Street, Denver, CO 80219For Sale
 MLS ID #8078100, Jennifer Briseno, Success Realty Experts, LLC. REcolorado as distributed by MLS GRID
 - $449,9003 bd2 ba934 sqft2676 S Hazel Court, Denver, CO 80219For Sale
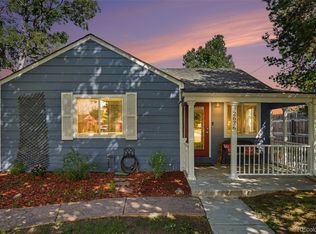 MLS ID #6952102, Anne Campbell, Mountain State Realty. REcolorado as distributed by MLS GRID
 - $405,0002 bd1 ba742 sqft1735 S Shoshone Street, Denver, CO 80223For SaleMLS ID #4691844, Nadia Trevizo - Medina, Keller Williams Realty Downtown LLC. REcolorado as distributed by MLS GRID
- $490,0003 bd1 ba1k sqft4580 W Short Place, Denver, CO 80204For SaleMLS ID #6028473, Andy Bedard, 1 Percent Lists Front Range Realty. REcolorado as distributed by MLS GRID
- $430,0003 bd1 ba919 sqft3070 W Ford Place, Denver, CO 80219For SaleMLS ID #5420282, Ethan Ericta, Usaj Realty. REcolorado as distributed by MLS GRID
- $533,0003 bd2 ba1.5k sqft575 S Clay Street, Denver, CO 80219For SaleMLS ID #2273736, Maria Irivarren, Serhant Colorado LLC. REcolorado as distributed by MLS GRID
- $500,0003 bd1 ba1.1k sqft3031 W 20th Avenue, Denver, CO 80211For SaleMLS ID #4289549, Michael Nail, Aloha Real Estate LLC. REcolorado as distributed by MLS GRID
- $499,9003 bd1 ba1.1k sqft1150 S Fairfax Street, Denver, CO 80246For SaleMLS ID #6381003, Andrea Bell, Kentwood Real Estate Cherry Creek. REcolorado as distributed by MLS GRID
- $474,0002 bd2 ba947 sqft1819 S Madison Street, Denver, CO 80210For SaleMLS ID #4911295, Rebecca Atencio, Keller Williams Realty Downtown LLC. REcolorado as distributed by MLS GRID
- $425,0004 bd2 ba1.6k sqft118 S Yates Way, Denver, CO 80219For SaleMLS ID #4181332, Cesar Pena, LPT Realty. REcolorado as distributed by MLS GRID
- $470,0003 bd1 ba1.1k sqft2300 W 57th Avenue, Denver, CO 80221For SaleMLS ID #9995159, Alex Reber, Madison & Company Properties. REcolorado as distributed by MLS GRID
- $510,0003 bd2 ba1.4k sqft1255 Teller Street, Lakewood, CO 80214For SaleMLS ID #2489049, Jason Marcus, eXp Realty, LLC. REcolorado as distributed by MLS GRID
- $489,9003 bd1 ba1k sqft3000 S Corona Street, Englewood, CO 80113For SaleMLS ID #5717386, Holly Walker, RE/MAX Professionals. REcolorado as distributed by MLS GRID
- $500,0003 bd2 ba1.2k sqft1770 W 51st Avenue, Denver, CO 80221For SaleMLS ID #5960906, Scott Beville, Coldwell Banker Realty 24. REcolorado as distributed by MLS GRID
- $485,0002 bd1 ba1.3k sqft4218 S Cherokee Street, Englewood, CO 80110For SaleMLS ID #2750830, Geoffrey Buck, Madison & Company Properties. REcolorado as distributed by MLS GRID
- $395,0003 bd1 ba954 sqft2616 S Linley Court, Denver, CO 80219For SaleMLS ID #5251811, Gregory Pickett, Compass - Denver. REcolorado as distributed by MLS GRID
- $460,0002 bd1 ba792 sqft929 Yates Street, Denver, CO 80204For SaleMLS ID #6093636, Lydia Creasey, RE/MAX Alliance - Olde Town. REcolorado as distributed by MLS GRID
- $470,0004 bd2 ba1.5k sqft3223 Newport Street, Denver, CO 80207For SaleMLS ID #4020603, Kate Otto, Compass - Denver. REcolorado as distributed by MLS GRID
