Welcome to 808 S Umatilla Way, where generous outdoor space and a central Denver location come together just steps from Huston Lake Park. Situated on a large 9,300-square-foot lot, this 5-bedroom, 2-bath home offers the space and flexibility to truly make it your own.
The expansive backyard is a standout, with a playground already in place and plenty of additional room for entertaining, gardening, pets, or creating your own outdoor retreat. A detached two-car garage and additional off-street parking add everyday convenience. Inside, five bedrooms provide plenty of flexibility for home offices, guest rooms, a playroom, workout space, or room to grow. The primary bathroom has been refreshed with a new vanity, mirror, light fixture, and fresh paint for a clean, updated feel.
The location makes it easy to enjoy the neighborhood. Huston Lake Park is just steps away, offering walking paths, open green space, a lake, playgrounds, and recreation right outside your door. Ruby Hill Park and Levitt Pavilion are also nearby, with convenient access to South Broadway, downtown Denver, restaurants, shopping, and major commuter routes.
With a large lot, versatile living space, an incredible backyard, and easy access to some of the neighborhood’s best outdoor amenities, 808 S Umatilla Way offers a rare combination of space, convenience, and city living in Athmar Park.
For sale
Price cut: $25K (9/24)
$500,000
808 S Umatilla Way, Denver, CO 80223
5beds
1,716sqft
Single Family Residence
Built in 1951
9,300 Square Feet Lot
$495,500 Zestimate®
$291/sqft
$-- HOA
What's special
- 53 days
- 555
- 67
Zillow last checked:
Listing updated:
Listed by:
Raechel Malman 321-278-7155 rmalman@livsothebysrealty.com,
LIV Sotheby's International Realty
Source: REcolorado as distributed by MLS GRID,MLS#: 4560146
Facts & features
Interior
Bedrooms & bathrooms
- Bedrooms: 5
- Bathrooms: 2
- Full bathrooms: 1
- 3/4 bathrooms: 1
- Main level bathrooms: 2
- Main level bedrooms: 5
Bedroom
- Level: Main
Bedroom
- Level: Main
Bedroom
- Level: Main
Bedroom
- Level: Main
Bedroom
- Level: Main
Bathroom
- Level: Main
Bathroom
- Level: Main
Heating
- Electric, Forced Air
Cooling
- Evaporative Cooling
Appliances
- Included: Dishwasher, Disposal, Dryer, Microwave, Range Hood, Refrigerator, Washer
Features
- Built-in Features, Ceiling Fan(s), Granite Counters, Open Floorplan, Primary Suite
- Flooring: Carpet, Laminate
- Has basement: No
Interior area
- Total structure area: 1,716
- Total interior livable area: 1,716 sqft
- Finished area above ground: 1,716
Video & virtual tour
Property
Parking
- Total spaces: 5
- Parking features: Concrete
- Garage spaces: 2
- Details: Off Street Spaces: 2, RV Spaces: 1
Features
- Levels: One
- Stories: 1
- Patio & porch: Covered, Front Porch
- Exterior features: Private Yard, Rain Gutters
Lot
- Size: 9,300 Square Feet
- Features: Level
Details
- Parcel number: 516309030
- Zoning: E-SU-DX
- Special conditions: Standard
Construction
Type & style
- Home type: SingleFamily
- Property subtype: Single Family Residence
Materials
- Frame, Vinyl Siding
- Foundation: Slab
- Roof: Composition
Condition
- Year built: 1951
Utilities & green energy
- Electric: 220 Volts in Garage
- Sewer: Public Sewer
- Water: Public
- Utilities for property: Cable Available, Electricity Connected, Natural Gas Connected, Phone Available
Community & HOA
Community
- Security: Carbon Monoxide Detector(s), Smoke Detector(s)
- Subdivision: Athmar Park
HOA
- Has HOA: No
Location
- Region: Denver
Financial & listing details
- Price per square foot: $291/sqft
- Tax assessed value: $502,800
- Annual tax amount: $2,712
- Date on market: 8/25/2026
- Listing terms: Cash,Conventional,FHA,Other,VA Loan
- Exclusions: Seller's Personal Property.
- Ownership: Corporation/Trust
- Electric utility on property: Yes
- Road surface type: Paved
Estimated market value
$495,500
$471,000 - $520,000
$3,226/mo
Price history
| Date | Event | Price |
|---|---|---|
| 9/24/2026 | Price change | $500,000-4.8%$291/sqft |
Source:  REcolorado as distributed by MLS GRID #4560146 Report a problem REcolorado as distributed by MLS GRID #4560146 Report a problem | ||
| 8/25/2026 | Listed for sale | $525,000+28%$306/sqft |
Source: REcolorado as distributed by MLS GRID #4560146 Report a problem | ||
| 6/16/2024 | Listing removed | -- |
Source: Zillow Rentals Report a problem | ||
| 5/31/2024 | Listed for rent | $3,100+3.3%$2/sqft |
Source: Zillow Rentals Report a problem | ||
| 1/23/2023 | Listing removed | -- |
Source: Zillow Rentals Report a problem | ||
| 1/12/2023 | Listed for rent | $3,000+15.4%$2/sqft |
Source: Zillow Rentals Report a problem | ||
| 2/6/2021 | Listing removed | -- |
Source: Zillow Rental Manager Report a problem | ||
| 2/3/2021 | Listed for rent | $2,600$2/sqft |
Source: Zillow Rental Manager Report a problem | ||
| 3/29/2019 | Sold | $410,000-2.4%$239/sqft |
Source: Public Record Report a problem | ||
| 2/16/2019 | Pending sale | $420,000$245/sqft |
Source: RE/MAX Structure #6835090 Report a problem | ||
| 7/18/2018 | Price change | $420,000-4.5%$245/sqft |
Source: RE/MAX Structure #6835090 Report a problem | ||
| 7/3/2018 | Listed for sale | $440,000+189.5%$256/sqft |
Source: RE/MAX Structure #6835090 Report a problem | ||
| 6/7/2007 | Sold | $152,000-14.6%$89/sqft |
Source: Public Record Report a problem | ||
| 2/1/2005 | Sold | $178,000-13.6%$104/sqft |
Source: Public Record Report a problem | ||
| 6/27/2002 | Sold | $206,000+42.1%$120/sqft |
Source: Public Record Report a problem | ||
| 2/2/2000 | Sold | $145,000$84/sqft |
Source: Public Record Report a problem | ||
Public tax history
| Year | Property taxes | Tax assessment |
|---|---|---|
| 2025 | $2,542 +2.2% | $35,450 +10.4% |
| 2024 | $2,487 +12.9% | $32,100 -13.2% |
| 2023 | $2,204 +3.6% | $36,980 +33.5% |
| 2022 | $2,128 +14.7% | $27,710 -2.8% |
| 2021 | $1,855 +2.9% | $28,520 +14.1% |
| 2020 | $1,803 +14.7% | $25,004 -0.7% |
| 2019 | $1,572 | $25,179 +23.9% |
| 2018 | $1,572 +0.3% | $20,320 |
| 2017 | $1,567 +38.5% | $20,320 +40.2% |
| 2016 | $1,132 +33.8% | $14,490 |
| 2015 | $846 0% | $14,490 +42.2% |
| 2014 | $847 -1.8% | $10,190 |
| 2013 | $863 +17.9% | $10,190 -0.7% |
| 2012 | $732 -8.7% | $10,260 +2% |
| 2011 | $802 +2.2% | $10,060 -16.4% |
| 2010 | $784 -27.2% | $12,040 |
| 2009 | $1,077 -0.2% | $12,040 -25.4% |
| 2008 | $1,079 +2.4% | $16,130 |
| 2007 | $1,054 +1.1% | $16,130 +2.5% |
| 2006 | $1,042 +1.8% | $15,740 |
| 2005 | $1,024 +18.6% | $15,740 -3.7% |
| 2003 | $864 +1.9% | $16,350 +13.3% |
| 2002 | $848 | $14,430 +19.7% |
| 2001 | -- | $12,060 |
Find assessor info on the county website
Monthly payment
Est. payment
Payment breakdown
Explore the cost of this home by adjusting the details. Changes won't be saved.Climate risks
Neighborhood: Athmar Park
Nearby schools
Schools provided by the listing agent
- Elementary: Goldrick
- Middle: Grant
- High: Abraham Lincoln
- District: Denver 1
Source: REcolorado as distributed by MLS GRID. This data may not be complete. We recommend contacting the local school district to confirm school assignments for this home.
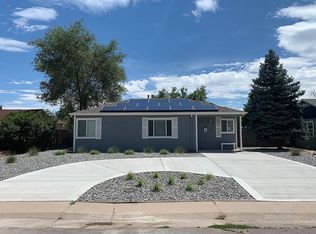
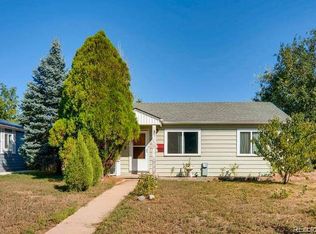
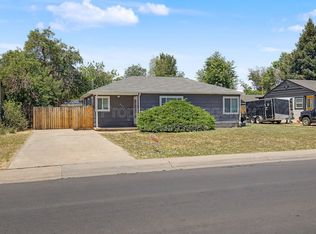
Similar homes
- $504,9005 bd2 ba2.1k sqft6120 W Arkansas Avenue, Lakewood, CO 80232For Sale

 MLS ID #3447978, Kennen Cohen, Your Castle Real Estate Inc. REcolorado as distributed by MLS GRID
 - $574,9005 bd3 ba2k sqft1431 S Magnolia Way, Denver, CO 80224For Sale

 MLS ID #1070704, Elizabeth Shields, Coldwell Banker Realty-NOCO. IRES as distributed by MLS GRID
 - $524,9004 bd3 ba2.1k sqft1490 S Zephyr St, Lakewood, CO 80232For Sale
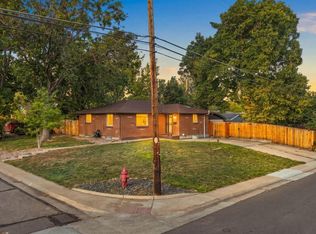 MLS ID #1070456, Roberta Walker, Keller Williams-DTC. IRES as distributed by MLS GRID
 - $485,0005 bd2 ba1.7k sqft1431 S King Court, Denver, CO 80219For Sale
 MLS ID #7830729, Melissa Farrar, LIV Sotheby's International Realty. REcolorado as distributed by MLS GRID
 - $549,0004 bd2 ba2.1k sqft4676 E Utah Place, Denver, CO 80222For SaleMLS ID #5560390, Erin Jeppson, Compass - Denver. REcolorado as distributed by MLS GRID
- $575,0005 bd2 ba2k sqft2536 S Winona Court, Denver, CO 80219For SaleMLS ID #5665117, Pam Bent, RE/MAX Professionals. REcolorado as distributed by MLS GRID
- $529,0003 bd2 ba1.6k sqft5445 Vallejo Street, Denver, CO 80221For SaleMLS ID #4972350, Christie Vincent, Keller Williams DTC. REcolorado as distributed by MLS GRID
- $500,0004 bd2 ba1.4k sqft3230 Magnolia Street, Denver, CO 80207For SaleMLS ID #2099104, Kelly Redpath, Coldwell Banker Realty 18. REcolorado as distributed by MLS GRID
- $440,0003 bd1 ba1.1k sqft965 S Eliot Street, Denver, CO 80219For SaleMLS ID #8078100, Jennifer Briseno, Success Realty Experts, LLC. REcolorado as distributed by MLS GRID
- $499,9004 bd2 ba1.8k sqft8370 Clarkson Street, Denver, CO 80229For SaleMLS ID #2108835, Selam Yousef, Megastar Realty. REcolorado as distributed by MLS GRID
- $539,9005 bd2 ba2k sqft1605 S Cape Street, Lakewood, CO 80232For SaleMLS ID #2392435, Ryan J. Parker, Good Neighbor Living. REcolorado as distributed by MLS GRID
- $608,5005 bd2 ba2.1k sqft2021 S Lowell Boulevard, Denver, CO 80219For SaleMLS ID #9707432, Elizabeth Lindell, Ideal Realty LLC. REcolorado as distributed by MLS GRID
- $525,0003 bd2 ba1.4k sqft5166 Eliot Street, Denver, CO 80221For SaleMLS ID #8049187, Megan Al-Mabuk, Resident Realty North Metro LLC. REcolorado as distributed by MLS GRID
- $530,0004 bd2 ba1.9k sqft6303 S Prescott Street, Littleton, CO 80120For SaleMLS ID #4901794, Aimee Fletcher, eXp Realty, LLC. REcolorado as distributed by MLS GRID
- $525,0003 bd2 ba1.6k sqft6180 Dover Street, Arvada, CO 80004For SaleMLS ID #8537593, Linda Arcos, Berkshire Hathaway HomeServices Colorado Real Estate, LLC – Erie. REcolorado as distributed by MLS GRID
- $599,9005 bd3 ba2.2k sqft2921 E Colorado Avenue, Denver, CO 80210For SaleMLS ID #8269251, Kelly Tierney, Kentwood Real Estate DTC, LLC. REcolorado as distributed by MLS GRID
- $629,9004 bd2 ba2.3k sqft2787 S Meade Street, Denver, CO 80236For SaleMLS ID #5848697, Chase Diamond, The Diamond Group. REcolorado as distributed by MLS GRID
- $375,0004 bd2 ba1.1k sqft3475 W Dakota Avenue, Denver, CO 80219For SaleMLS ID #9274754, Lisandro De La Oliva, Megastar Realty. REcolorado as distributed by MLS GRID
- $485,0003 bd1 ba2k sqft4058 S Lincoln Street, Englewood, CO 80113For SaleMLS ID #4118745, Jordan Connett, Connett Real Estate. REcolorado as distributed by MLS GRID
- $499,9995 bd3 ba1.7k sqft17996 E Bails Place, Aurora, CO 80017For SaleMLS ID #6293241, Jessica Troncoso, Troncoso Realty. REcolorado as distributed by MLS GRID
