Welcome to this spacious and light-filled single-family home offering incredible value, generous living space, and an unbeatable location. Tucked away on a quiet cul-de-sac and situated on a large lot, this 5-bedroom, 2-bathroom home combines functionality, comfort and convenience in one exceptional package. Fresh interior paint and abundant natural light create a welcoming atmosphere. The open-concept main living area flows seamlessly into the kitchen and dining spaces, making everyday living and entertaining effortless. The versatile split-level floor plan provides multiple living areas and flexibility for growing households, guests, home offices or hobbies. With 5 bedrooms and an impressive amount of finished square footage, this home offers an incredible opportunity to maximize space without sacrificing value. Outside, enjoy the peaceful backyard retreat with plenty of room for entertaining, gardening, pets, or play. Whether hosting a barbecue, relaxing after work, or gathering with family and friends, the outdoor space offers both privacy and versatility. The location is equally impressive. Enjoy a quiet neighborhood atmosphere with minimal traffic while remaining just minutes from everyday conveniences, restaurants, coffee shops, grocery stores, schools, and parks. Belmar's shopping, dining, entertainment, and community events are just 15 minutes away, while Highway 285 is only about 10 minutes from your doorstep, providing easy access to the foothills, hiking trails, camping, skiing, and Colorado's mountain destinations. With quick access to Downtown Denver, Sloan's Lake, major transportation routes, and outdoor recreation, this home is the best of both worlds. Whether you're looking for room to grow, space to spread out, or simply exceptional value for the size, this home delivers. Don't miss this rare opportunity to own a spacious home in a desirable cul-de-sac location with room for everyone.
For sale
Price cut: $5K (8/19)
$495,000
1431 S King Court, Denver, CO 80219
5beds
1,788sqft
Single Family Residence
Built in 1981
6,200 Square Feet Lot
$-- Zestimate®
$277/sqft
$-- HOA
What's special
- 77 days
- 414
- 25
Zillow last checked:
Listing updated:
Listed by:
Melissa Farrar 425-221-0712 mfarrar@livsothebysrealty.com,
LIV Sotheby's International Realty
Source: REcolorado as distributed by MLS GRID,MLS#: 7830729
Facts & features
Interior
Bedrooms & bathrooms
- Bedrooms: 5
- Bathrooms: 2
- Full bathrooms: 2
Bedroom
- Features: Primary Suite
- Level: Upper
- Area: 120.75 Square Feet
- Dimensions: 10.5 x 11.5
Bedroom
- Level: Upper
- Area: 109.25 Square Feet
- Dimensions: 9.5 x 11.5
Bedroom
- Level: Upper
- Area: 90.25 Square Feet
- Dimensions: 9.5 x 9.5
Bedroom
- Level: Lower
- Area: 94.5 Square Feet
- Dimensions: 9 x 10.5
Bedroom
- Level: Lower
- Area: 110.25 Square Feet
- Dimensions: 10.5 x 10.5
Bathroom
- Level: Upper
- Area: 52.5 Square Feet
- Dimensions: 5 x 10.5
Bathroom
- Level: Lower
- Area: 47.5 Square Feet
- Dimensions: 5 x 9.5
Dining room
- Level: Upper
Family room
- Level: Lower
- Area: 242 Square Feet
- Dimensions: 11 x 22
Kitchen
- Level: Upper
- Area: 126 Square Feet
- Dimensions: 10.5 x 12
Laundry
- Level: Lower
- Area: 12.5 Square Feet
- Dimensions: 2.5 x 5
Living room
- Level: Upper
- Area: 195.75 Square Feet
- Dimensions: 13.5 x 14.5
Heating
- Forced Air, Natural Gas
Cooling
- Central Air
Appliances
- Included: Dishwasher, Disposal, Dryer, Gas Water Heater, Microwave, Oven, Refrigerator, Washer
- Laundry: In Unit
Features
- Eat-in Kitchen
- Flooring: Tile, Vinyl, Wood
- Windows: Double Pane Windows
- Has basement: No
Interior area
- Total structure area: 1,788
- Total interior livable area: 1,788 sqft
- Finished area above ground: 1,788
Video & virtual tour
Property
Parking
- Total spaces: 3
- Parking features: Concrete
- Details: Off Street Spaces: 3
Features
- Exterior features: Private Yard
- Fencing: Full
Lot
- Size: 6,200 Square Feet
- Features: Cul-De-Sac, Level, Near Public Transit
Details
- Parcel number: 520210034
- Zoning: S-SU-D
- Special conditions: Standard
Construction
Type & style
- Home type: SingleFamily
- Architectural style: Mid-Century Modern
- Property subtype: Single Family Residence
Materials
- Brick, Cedar, Frame
- Roof: Composition
Condition
- Year built: 1981
Utilities & green energy
- Sewer: Public Sewer
- Utilities for property: Cable Available, Electricity Connected, Natural Gas Connected
Community & HOA
Community
- Subdivision: Lampert Sub
HOA
- Has HOA: No
Location
- Region: Denver
Financial & listing details
- Price per square foot: $277/sqft
- Tax assessed value: $470,800
- Annual tax amount: $2,507
- Date on market: 6/25/2026
- Listing terms: 1031 Exchange,Cash,Conventional,FHA,VA Loan
- Exclusions: Sellers Personal Property And Staging Items
- Ownership: Relo Company
- Electric utility on property: Yes
- Road surface type: Paved
Estimated market value
Not available
Estimated sales range
Not available
$2,981/mo
Price history
| Date | Event | Price |
|---|---|---|
| 8/19/2026 | Price change | $495,000-1%$277/sqft |
Source:  REcolorado as distributed by MLS GRID #7830729 Report a problem REcolorado as distributed by MLS GRID #7830729 Report a problem | ||
| 7/21/2026 | Price change | $500,000-2.9%$280/sqft |
Source: REcolorado as distributed by MLS GRID #7830729 Report a problem | ||
| 6/25/2026 | Listed for sale | $515,000+52.4%$288/sqft |
Source: REcolorado as distributed by MLS GRID #7830729 Report a problem | ||
| 11/22/2019 | Sold | $338,000$189/sqft |
Source: Public Record Report a problem | ||
| 10/3/2019 | Pending sale | $338,000$189/sqft |
Source: Golden Real Estate, Inc. #9870624 Report a problem | ||
| 9/26/2019 | Listed for sale | $338,000+55.8%$189/sqft |
Source: Golden Real Estate, Inc. #9870624 Report a problem | ||
| 4/4/2013 | Listing removed | $1,695$1/sqft |
Source: www.RentGolden.com Report a problem | ||
| 3/28/2013 | Price change | $1,695+3%$1/sqft |
Source: www.RentGolden.com Report a problem | ||
| 3/8/2013 | Listed for rent | $1,645$1/sqft |
Source: ForRentByOwner.com Report a problem | ||
| 3/13/2012 | Listing removed | $1,645$1/sqft |
Source: www.RentGolden.com Report a problem | ||
| 3/8/2012 | Listed for rent | $1,645+3.1%$1/sqft |
Source: www.RentGolden.com Report a problem | ||
| 12/30/2011 | Listing removed | $1,595$1/sqft |
Source: For Rent by Owner, Inc. Report a problem | ||
| 12/9/2011 | Listed for rent | $1,595$1/sqft |
Source: For Rent by Owner, Inc. Report a problem | ||
| 3/25/2006 | Sold | $217,000$121/sqft |
Source: Public Record Report a problem | ||
Public tax history
| Year | Property taxes | Tax assessment |
|---|---|---|
| 2025 | $2,507 +2.2% | $33,190 +4.9% |
| 2024 | $2,452 +17.7% | $31,650 -8.7% |
| 2023 | $2,084 +3.6% | $34,660 +32.3% |
| 2022 | $2,011 +13.7% | $26,200 -2.8% |
| 2021 | $1,769 +2.9% | $26,950 +13.1% |
| 2020 | $1,719 +50.8% | $23,838 -0.7% |
| 2019 | $1,140 | $24,005 +62.9% |
| 2018 | $1,140 +0.3% | $14,740 |
| 2017 | $1,137 +14.3% | $14,740 +15.8% |
| 2016 | $995 +17.3% | $12,730 |
| 2015 | $848 0% | $12,730 +24.7% |
| 2014 | $848 | $10,210 |
Find assessor info on the county website
Monthly payment
Est. payment
Payment breakdown
Explore the cost of this home by adjusting the details. Changes won't be saved.Climate risks
Neighborhood: Mar Lee
Nearby schools
Schools provided by the listing agent
- Elementary: Cms Community
- Middle: KIPP Sunshine Peak Academy
- High: Abraham Lincoln
- District: Denver 1
Source: REcolorado as distributed by MLS GRID. This data may not be complete. We recommend contacting the local school district to confirm school assignments for this home.

Similar homes
- $525,0005 bd2 ba1.7k sqft808 S Umatilla Way, Denver, CO 80223For Sale
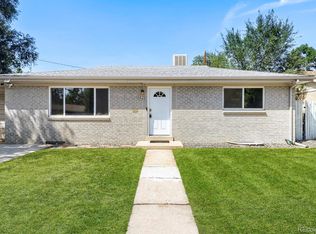
 MLS ID #4560146, Raechel Kimbriel, LIV Sotheby's International Realty. REcolorado as distributed by MLS GRID
 - $550,0005 bd3 ba2k sqft1545 S Chase Court, Lakewood, CO 80232For Sale
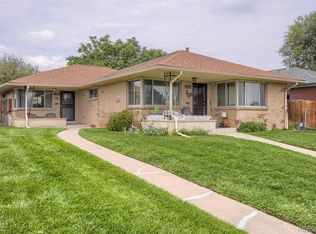
 MLS ID #2832252, Theron Johnson, Thrive Real Estate Group. REcolorado as distributed by MLS GRID
 - $525,0004 bd3 ba2.1k sqft1490 S Zephyr Street, Lakewood, CO 80232For Sale
 MLS ID #4434606, Roberta Walker, Keller Williams DTC. REcolorado as distributed by MLS GRID
 - $497,0004 bd2 ba2k sqft3641 Forest, Denver, CO 80207For Sale
 MLS ID #9927823, Donavon Paschall, Parkview Real Estate. REcolorado as distributed by MLS GRID
 - $549,9004 bd2 ba1.9k sqft121 S Chase Street, Denver, CO 80226For SaleMLS ID #9221494, Laura Seitz, Compass - Denver. REcolorado as distributed by MLS GRID
- $600,0004 bd2 ba1.9k sqft2801 S Reed St, Denver, CO 80227For Sale
 MLS ID #6671057, Jennifer Watton ABR EPRO GRI MRP PSA , Welcome Home CO, Inc.. elevateMLS
 - $435,0003 bd1 ba1.5k sqft1880 W Arkansas Avenue, Denver, CO 80223For SaleMLS ID #4815228, Seth Jones, AARE. REcolorado as distributed by MLS GRID
- $585,0004 bd2 ba2k sqft1890 S Monaco Parkway, Denver, CO 80224For SaleMLS ID #9351380, EmpowerHome Team Colorado, Keller Williams Realty Northern Colorado. REcolorado as distributed by MLS GRID
- $555,0004 bd2 ba1.6k sqft3610 Monroe Street, Denver, CO 80205For SaleMLS ID #6390904, Brian Petrelli, MB The Brian Petrelli Team. REcolorado as distributed by MLS GRID
- $499,0004 bd4 ba2k sqft1077 S Joplin Way, Aurora, CO 80017For SaleMLS ID #5506043, The Awaka Group, Real Broker, LLC DBA Real. REcolorado as distributed by MLS GRID
- $499,0004 bd2 ba1.7k sqft1958 S Ouray Street, Aurora, CO 80013For SaleMLS ID #8452464, Brianna Springer, Madison & Company Properties. REcolorado as distributed by MLS GRID
- $565,0004 bd3 ba2.2k sqft3196 W Tufts Avenue, Englewood, CO 80110For SaleMLS ID #5277087, Jennifer White, Keller Williams Real Estate LLC. REcolorado as distributed by MLS GRID
- $519,9003 bd2 ba1.2k sqft3791 S Huron Street, Englewood, CO 80110For SaleMLS ID #7820597, Tyler Bulmer, Compass - Denver. REcolorado as distributed by MLS GRID
- $514,9994 bd2 ba1.8k sqft18035 E Iowa Drive, Aurora, CO 80017For SaleMLS ID #1594699, Anitha Sundar, Full Circle Realty CO. REcolorado as distributed by MLS GRID
- $594,9994 bd2 ba2.2k sqft1600 S Dahlia Street, Denver, CO 80222For SaleMLS ID #8359625, Carolyn Erickson, NeXstep Real Estate Group. REcolorado as distributed by MLS GRID
- $575,0004 bd3 ba2.2k sqft3104 W Pimlico Drive, Englewood, CO 80110For SaleMLS ID #3808203, Crystal Lockhart, RE/MAX Professionals. REcolorado as distributed by MLS GRID
- $429,0005 bd2 ba1.8k sqft361 Dakin Street, Denver, CO 80221For SaleMLS ID #9473972, Trelora Realty Team, Trelora Realty, Inc.. REcolorado as distributed by MLS GRID
- $470,0004 bd2 ba2.1k sqft7270 Avrum Dr, Denver, CO 80221For Sale
 MLS ID #1062335, Nicholas Sage, Kittle Real Estate. IRES as distributed by MLS GRID
 - $469,9005 bd2 ba2.1k sqft7064 Ingalls Court, Arvada, CO 80003For SaleMLS ID #8643087, Ken Blevins, Real Broker, LLC DBA Real. REcolorado as distributed by MLS GRID
- $535,0005 bd2 ba2k sqft6340 W 61st Avenue, Arvada, CO 80003For SaleMLS ID #2183461, Jason Lewis, Your Castle Real Estate Inc. REcolorado as distributed by MLS GRID
