Move in ready updated home in Broadway Estates. This home features hardwoods on the main, updated kitchen with granite countertops and stainless steel appliances. The oversized backyard featuring multiple garden beds can be accessed through the well lit dining room for entertaining. The master bedroom comes with an updated half bath ensuite. The fully finished basement has two large bedrooms and a full bath with walk in shower. With walking distance to schools and shops, this home is perfect for a growing family.
For sale
$540,000
6684 S Penrose Court, Centennial, CO 80121
4beds
2,376sqft
Single Family Residence
Built in 1957
9,017 Square Feet Lot
$-- Zestimate®
$227/sqft
$-- HOA
What's special
- 11 hours
- 168
- 19
Zillow last checked:
Listing updated:
Listed by:
Skyler Hackett 915-321-0302 skyler.hackett@gmail.com,
Hackett Homes
Source: REcolorado as distributed by MLS GRID,MLS#: 9941998
Facts & features
Interior
Bedrooms & bathrooms
- Bedrooms: 4
- Bathrooms: 3
- Full bathrooms: 2
- 1/2 bathrooms: 1
- Main level bathrooms: 2
- Main level bedrooms: 2
Bedroom
- Level: Main
Bedroom
- Level: Main
Bedroom
- Level: Basement
Bedroom
- Level: Basement
Bathroom
- Level: Main
Bathroom
- Level: Main
Bathroom
- Level: Basement
Heating
- Forced Air
Cooling
- Central Air
Features
- Basement: Finished
Interior area
- Total structure area: 2,376
- Total interior livable area: 2,376 sqft
- Finished area above ground: 1,188
- Finished area below ground: 1,130
Video & virtual tour
Property
Parking
- Total spaces: 1
- Parking features: Garage - Attached
- Attached garage spaces: 1
Features
- Levels: One
- Stories: 1
Lot
- Size: 9,017 Square Feet
- Features: Level
Details
- Parcel number: 032114690
- Special conditions: Standard
Construction
Type & style
- Home type: SingleFamily
- Property subtype: Single Family Residence
Materials
- Brick
Condition
- Year built: 1957
Utilities & green energy
- Sewer: Public Sewer
- Water: Public
Community & HOA
Community
- Subdivision: Broadway Estate
HOA
- Has HOA: No
Location
- Region: Centennial
Financial & listing details
- Price per square foot: $227/sqft
- Tax assessed value: $589,900
- Annual tax amount: $4,649
- Date on market: 11/18/2026
- Listing terms: 1031 Exchange,Cash,Conventional,FHA,Other,VA Loan
- Ownership: Agent Owner
Estimated market value
Not available
Estimated sales range
Not available
Not available
Price history
| Date | Event | Price |
|---|---|---|
| 11/18/2026 | Listed for sale | $540,000-5.6%$227/sqft |
Source:  REcolorado as distributed by MLS GRID #9941998 Report a problem | ||
| 6/21/2022 | Sold | $572,000-0.5%$241/sqft |
Source: Public Record Report a problem | ||
| 6/17/2022 | Pending sale | $575,000$242/sqft |
Source:  RE/MAX International #2368344 Report a problem | ||
| 6/17/2022 | Listing removed | -- |
Source: RE/MAX International Report a problem | ||
| 5/16/2022 | Pending sale | $575,000$242/sqft |
Source: RE/MAX International #2368344 Report a problem | ||
| 5/13/2022 | Listed for sale | $575,000+59.7%$242/sqft |
Source: RE/MAX International #2368344 Report a problem | ||
| 7/20/2016 | Sold | $360,000-2.2%$152/sqft |
Source: Public Record Report a problem | ||
| 6/11/2016 | Pending sale | $368,000$155/sqft |
Source: Coldwell Banker Residential Brokerage - Southeast Metro at DTC #6429634 Report a problem | ||
| 6/2/2016 | Price change | $368,000-3.9%$155/sqft |
Source: Coldwell Banker Residential Brokerage - Southeast Metro at DTC #6429634 Report a problem | ||
| 5/18/2016 | Listed for sale | $383,000+40%$161/sqft |
Source: Coldwell Banker Residential Brokerage - Southeast Metro at DTC #6429634 Report a problem | ||
| 4/1/2014 | Sold | $273,500-1.8%$115/sqft |
Source: Public Record Report a problem | ||
| 2/25/2014 | Price change | $278,500+2.4%$117/sqft |
Source: St Ives Real Estate, LLC #1244135 Report a problem | ||
| 12/7/2013 | Price change | $271,900-1.8%$114/sqft |
Source: St Ives Real Estate, LLC #1244135 Report a problem | ||
| 11/12/2013 | Price change | $276,900-2.2%$117/sqft |
Source: St Ives Real Estate, LLC #1244135 Report a problem | ||
| 10/9/2013 | Price change | $283,000-1.6%$119/sqft |
Source: St Ives Real Estate, LLC #1244135 Report a problem | ||
| 8/29/2013 | Listed for sale | $287,500+148.9%$121/sqft |
Source: St Ives Real Estate, LLC #1244135 Report a problem | ||
| 8/14/1997 | Sold | $115,500$49/sqft |
Source: Public Record Report a problem | ||
Public tax history
| Year | Property taxes | Tax assessment |
|---|---|---|
| 2025 | $4,023 +6.6% | $36,869 +4.2% |
| 2024 | $3,773 +6.2% | $35,383 -10.3% |
| 2023 | $3,554 -12.2% | $39,447 +25.5% |
| 2022 | $4,048 | $31,428 -2.8% |
| 2021 | -- | $32,332 +6.3% |
| 2020 | $3,809 +47.2% | $30,430 |
| 2019 | $2,588 | $30,430 +21.9% |
| 2018 | $2,588 +8.4% | $24,955 |
| 2017 | $2,388 | $24,955 +13.5% |
| 2016 | -- | $21,986 |
| 2015 | -- | $21,986 +48.2% |
| 2014 | $2,187 | $14,837 +0.6% |
| 2013 | -- | $14,750 |
| 2012 | -- | $14,750 |
| 2011 | $1,668 +10.9% | $14,750 -11.4% |
| 2010 | $1,505 -2.8% | $16,640 |
| 2009 | $1,549 | $16,640 -2.3% |
| 2008 | -- | $17,026 |
| 2007 | -- | $17,026 -2.2% |
| 2006 | -- | $17,416 |
| 2005 | -- | $17,416 +8.9% |
| 2002 | $1,276 +12.3% | $15,990 +21.3% |
| 2001 | $1,136 | $13,180 |
Find assessor info on the county website
Monthly payment
Est. payment
Payment breakdown
Explore the cost of this home by adjusting the details. Changes won't be saved.Climate risks
Neighborhood: 80121
Nearby schools
Schools provided by the listing agent
- Elementary: Hopkins
- Middle: Euclid
- High: Arapahoe
- District: Littleton 6
Source: REcolorado as distributed by MLS GRID. This data may not be complete. We recommend contacting the local school district to confirm school assignments for this home.

Similar homes
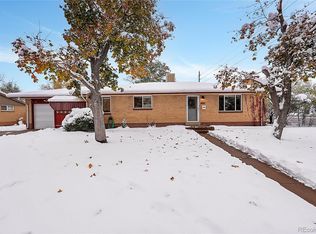
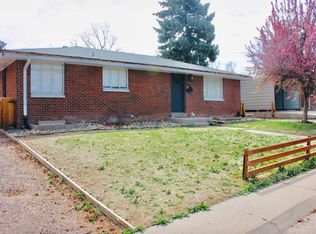
- $609,9004 bd3 ba2.2k sqft6861 S Washington Street, Littleton, CO 80122For Sale
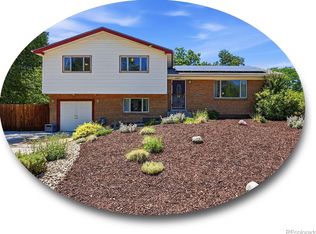
 MLS ID #4513864, Natalie Force, The Steller Group, Inc. REcolorado as distributed by MLS GRID
- $525,0003 bd2 ba1.6k sqft6595 S Cherry Way, Centennial, CO 80121For Sale
 MLS ID #6208224, Chuck Gonzalez, RE/MAX Alliance. REcolorado as distributed by MLS GRID
- $530,0004 bd2 ba1.9k sqft6303 S Prescott Street, Littleton, CO 80120For Sale
 MLS ID #4901794, Aimee Fletcher, eXp Realty, LLC. REcolorado as distributed by MLS GRID
- $525,0005 bd4 ba2.8k sqft8266 S Logan Court, Littleton, CO 80122For Sale
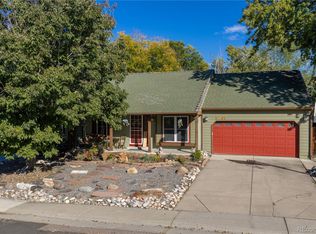 MLS ID #4208218, Trish Armstrong, Redfin Corporation. REcolorado as distributed by MLS GRID
- $649,9005 bd3 ba2.2k sqft5462 S Hickory Street, Littleton, CO 80120For SaleMLS ID #8156379, Chad Nash, Coldwell Banker Global Luxury Denver. REcolorado as distributed by MLS GRID
- $585,0004 bd3 ba2.1k sqft7533 W Ottawa Place, Littleton, CO 80128For SaleMLS ID #5646564, Chadwick V.R. Williams, Denver Real Estate Professionals. REcolorado as distributed by MLS GRID
- $535,0004 bd2 ba2.1k sqft5800 S Quatar Street, Centennial, CO 80015For SaleMLS ID #3863317, Raul Martin Del Campo, Megastar Realty. REcolorado as distributed by MLS GRID
- $525,0003 bd3 ba2.1k sqft10151 W Ida Avenue #134, Littleton, CO 80127For SaleMLS ID #1937544, Danae Policky, Your Castle Real Estate Inc. REcolorado as distributed by MLS GRID
- $519,9004 bd2 ba1.5k sqft4151 S Cherokee Street, Englewood, CO 80110For SaleMLS ID #7958623, Mitch Gilbert, RE/MAX Professionals. REcolorado as distributed by MLS GRID
- $525,0004 bd2 ba2.1k sqft4676 E Utah Place, Denver, CO 80222For SaleMLS ID #5560390, Erin Jeppson, Compass - Denver. REcolorado as distributed by MLS GRID
- $569,9003 bd2 ba1.2k sqft4745 S Sherman St, Englewood, CO 80113For Sale
 MLS ID #1068412, Angela Fox, Madison & Company Properties. IRES as distributed by MLS GRID
- $550,0004 bd2 ba2.2k sqft1348 S Drexel Way, Lakewood, CO 80232For SaleMLS ID #5693503, Bret Weinstein, Guide Real Estate. REcolorado as distributed by MLS GRID
- $528,0005 bd2 ba1.8k sqft9744 W Girton Drive, Lakewood, CO 80227For SaleMLS ID #8294600, Bryant Henderson, Keller Williams DTC. REcolorado as distributed by MLS GRID
- $460,0003 bd2 ba1.4k sqft20978 E Dorado Cir, Centennial, CO 80015For SaleMLS ID #1072256, Amy Ballain, Coldwell Banker Realty-N Metro. IRES as distributed by MLS GRID
- $565,0005 bd2 ba2k sqft2536 S Winona Court, Denver, CO 80219For SaleMLS ID #5665117, Pam Bent, RE/MAX Professionals. REcolorado as distributed by MLS GRID
- $564,0005 bd4 ba2.4k sqft6632 E Dickenson Place, Denver, CO 80224For SaleMLS ID #3313785, Paul Erdmann, Brokers Guild Real Estate. REcolorado as distributed by MLS GRID
- $584,9005 bd3 ba2.2k sqft2921 E Colorado Avenue, Denver, CO 80210For SaleMLS ID #8269251, Kelly Tierney, Kentwood Real Estate DTC, LLC. REcolorado as distributed by MLS GRID
- $399,9993 bd4 ba1.9k sqft6876 S Broadway, Centennial, CO 80122For SaleMLS ID #9944058, Thomas Krause, Dominion Realty Group LLC. REcolorado as distributed by MLS GRID
- $600,0003 bd4 ba2k sqft10482 Hyacinth Street, Highlands Ranch, CO 80129For SaleMLS ID #7867879, Bill Mathisen, Mathisen Real Estate. REcolorado as distributed by MLS GRID
- $579,0004 bd2 ba1.9k sqft2801 S Reed St, Denver, CO 80227For Sale
 MLS ID #6671057, Jennifer Watton ABR EPRO GRI MRP PSA , Welcome Home CO, Inc.. elevateMLS
