This beautifully maintained home shows exceptionally well and is truly move-in ready, with thoughtful updates and quality finishes throughout. Fresh interior and exterior paint create a bright, modern feel, while brand-new floor coverings provide a clean, cohesive look from room to room. Every space has been carefully maintained and beautifully appointed, offering the perfect blend of comfort, style, and functionality. From the moment you walk through the door, you'll appreciate the pride of ownership and attention to detail that make this home stand out from the competition. Combined with its spacious floor plan, multiple living areas, and desirable location near parks, schools, shopping, and entertainment, this is a rare opportunity to own a home that is as impressive in person as it is in photos. Simply move in, unpack, and start enjoying everything this exceptional property has to offer.
For sale
$600,000
10482 Hyacinth Street, Highlands Ranch, CO 80129
3beds
2,064sqft
Single Family Residence
Built in 1994
4,356 Square Feet Lot
$-- Zestimate®
$291/sqft
$61/mo HOA
What's special
- 8 days
- 452
- 60
Zillow last checked:
Listing updated:
Listed by:
Bill Mathisen 303-996-2501 bdmathisen@msn.com,
Mathisen Real Estate
Source: REcolorado as distributed by MLS GRID,MLS#: 7867879
Facts & features
Interior
Bedrooms & bathrooms
- Bedrooms: 3
- Bathrooms: 4
- Full bathrooms: 2
- 3/4 bathrooms: 1
- 1/2 bathrooms: 1
- Main level bathrooms: 1
Bedroom
- Features: Primary Suite
- Level: Upper
Bedroom
- Level: Upper
Bedroom
- Level: Upper
Bathroom
- Features: En Suite Bathroom
- Level: Upper
Bathroom
- Level: Upper
Bathroom
- Level: Basement
Bathroom
- Level: Main
Dining room
- Level: Main
Family room
- Level: Main
Family room
- Level: Basement
Kitchen
- Level: Main
Laundry
- Level: Basement
Living room
- Level: Main
Heating
- Forced Air
Cooling
- Central Air
Appliances
- Included: Dishwasher, Dryer, Microwave, Range, Refrigerator, Washer
Features
- Ceiling Fan(s), Eat-in Kitchen
- Flooring: Carpet, Tile, Vinyl
- Basement: Finished,Partial,Sump Pump
- Number of fireplaces: 1
- Fireplace features: Family Room, Living Room
Interior area
- Total structure area: 2,064
- Total interior livable area: 2,064 sqft
- Finished area above ground: 1,488
- Finished area below ground: 473
Property
Parking
- Total spaces: 2
- Parking features: Dry Walled
- Attached garage spaces: 2
Features
- Levels: Three Or More
- Patio & porch: Patio
Lot
- Size: 4,356 Square Feet
Details
- Parcel number: R0367029
- Zoning: PDU
- Special conditions: Standard
Construction
Type & style
- Home type: SingleFamily
- Property subtype: Single Family Residence
Materials
- Brick, Frame
- Roof: Composition
Condition
- Year built: 1994
Utilities & green energy
- Sewer: Public Sewer
Community & HOA
Community
- Subdivision: Highlands Ranch Westridge
HOA
- Has HOA: Yes
- HOA fee: $174 quarterly
- HOA name: Highlands Ranch Community Association
- HOA phone: 303-791-2500
- Second HOA fee: $33 annually
Location
- Region: Highlands Ranch
Financial & listing details
- Price per square foot: $291/sqft
- Tax assessed value: $595,520
- Annual tax amount: $3,895
- Date on market: 11/10/2026
- Listing terms: Cash,Conventional,FHA,VA Loan
- Exclusions: Staging Items
- Ownership: Corporation/Trust
Estimated market value
Not available
Estimated sales range
Not available
Not available
Price history
| Date | Event | Price |
|---|---|---|
| 11/10/2026 | Listing removed | $2,900$1/sqft |
Source: REcolorado as distributed by MLS GRID #2918900 Report a problem | ||
| 11/10/2026 | Listed for sale | $600,000+36.4%$291/sqft |
Source:  REcolorado as distributed by MLS GRID #7867879 Report a problem | ||
| 8/24/2026 | Price change | $2,900-9.4%$1/sqft |
Source: REcolorado as distributed by MLS GRID #2918900 Report a problem | ||
| 8/19/2026 | Listed for rent | $3,200+18.7%$2/sqft |
Source: REcolorado as distributed by MLS GRID #2918900 Report a problem | ||
| 9/15/2022 | Listing removed | -- |
Source: Zillow Rental Network_1 Report a problem | ||
| 9/3/2022 | Listed for rent | $2,695$1/sqft |
Source: Zillow Rental Network_1 #6197240 Report a problem | ||
| 6/1/2020 | Sold | $440,000+74.6%$213/sqft |
Source: Public Record Report a problem | ||
| 11/24/2009 | Sold | $252,000+72.8%$122/sqft |
Source: Public Record Report a problem | ||
| 7/10/1998 | Sold | $145,800+16.5%$71/sqft |
Source: Public Record Report a problem | ||
| 2/22/1994 | Sold | $125,165$61/sqft |
Source: Public Record Report a problem | ||
Public tax history
| Year | Property taxes | Tax assessment |
|---|---|---|
| 2025 | $3,591 +0.2% | $37,220 -10.9% |
| 2024 | $3,585 +30.8% | $41,790 -0.9% |
| 2023 | $2,741 -3.9% | $42,190 +40.6% |
| 2022 | $2,851 | $30,000 -2.8% |
| 2021 | -- | $30,870 +9.9% |
| 2020 | $2,606 +11.7% | $28,100 |
| 2019 | $2,333 | $28,100 +13.8% |
| 2018 | $2,333 +9.8% | $24,690 |
| 2017 | $2,125 +9.9% | $24,690 +12% |
| 2016 | $1,933 -2.1% | $22,050 |
| 2015 | $1,975 +9.2% | $22,050 +18.2% |
| 2014 | $1,808 | $18,650 |
| 2013 | -- | $18,650 +2.5% |
| 2012 | -- | $18,200 |
| 2011 | -- | $18,200 -0.9% |
| 2010 | -- | $18,360 -6.6% |
| 2009 | $941 | $19,650 |
| 2008 | -- | $19,650 +7.4% |
| 2007 | -- | $18,290 |
| 2006 | $1,750 +13.5% | $18,290 +13.5% |
| 2004 | $1,542 -34.1% | $16,120 -4.1% |
| 2003 | $2,339 | $16,810 |
| 2002 | -- | $16,810 +25.4% |
| 2001 | $1,325 -2.4% | $13,400 0% |
| 2000 | $1,357 | $13,402 |
Find assessor info on the county website
Monthly payment
Est. payment
Payment breakdown
Explore the cost of this home by adjusting the details. Changes won't be saved.Climate risks
Neighborhood: 80129
Nearby schools
Schools provided by the listing agent
- Elementary: Coyote Creek
- Middle: Ranch View
- High: Thunderridge
- District: Douglas RE-1
Source: REcolorado as distributed by MLS GRID. This data may not be complete. We recommend contacting the local school district to confirm school assignments for this home.

Similar homes
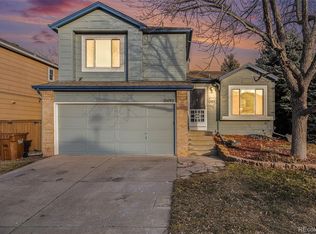
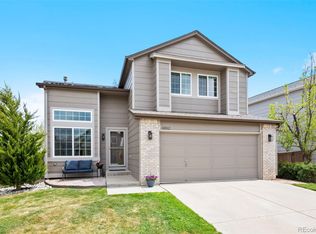
- $625,0003 bd3 ba2.1k sqft1512 Spring Water Way, Highlands Ranch, CO 80129For Sale
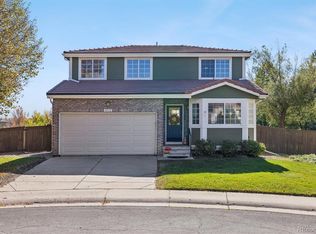
 MLS ID #7912580, Tedi Hunt, MB The Hunts Real Estate Group. REcolorado as distributed by MLS GRID
- $630,0005 bd4 ba2.6k sqft2212 Hyacinth Road, Littleton, CO 80129For Sale
 MLS ID #9034172, Mary Ann O'Toole, Coldwell Banker Realty 24. REcolorado as distributed by MLS GRID
- $650,0004 bd3 ba2.7k sqft3144 White Oak Street, Highlands Ranch, CO 80129For Sale
 MLS ID #9291108, Kim Kronenberger, RE/MAX Professionals. REcolorado as distributed by MLS GRID
- $625,0003 bd3 ba2k sqft2548 Foothills Canyon Court, Littleton, CO 80129For Sale
 MLS ID #8998261, Jenna Walton, Keller Williams Real Estate LLC. REcolorado as distributed by MLS GRID
- $600,0003 bd3 ba2.2k sqft4858 Waldenwood Place, Highlands Ranch, CO 80130For SaleMLS ID #4140625, Dawn Zalfa, Coldwell Banker Realty 28. REcolorado as distributed by MLS GRID
- $516,0003 bd3 ba1.5k sqft1275 Carlyle Park Circle, Highlands Ranch, CO 80129For SaleMLS ID #2423383, Melody Switzer, Madison & Company Properties. REcolorado as distributed by MLS GRID
- $695,0004 bd4 ba2.8k sqft970 Sage Sparrow Circle, Highlands Ranch, CO 80129For SaleMLS ID #7198899, Aaron Moore, Equity Colorado Real Estate. REcolorado as distributed by MLS GRID
- $788,0004 bd4 ba2.4k sqft1099 Thornbury Place, Highlands Ranch, CO 80129For SaleMLS ID #3273631, Rachel Sartin, Corken + Company Real Estate Group, LLC. REcolorado as distributed by MLS GRID
- $599,9994 bd3 ba2.3k sqft5333 W Canyon Trail, Littleton, CO 80128For SaleMLS ID #2692175, Kendall Dallow, Your Castle Real Estate Inc. REcolorado as distributed by MLS GRID
- $584,9993 bd3 ba1.8k sqft5430 Wangaratta Way, Highlands Ranch, CO 80130For Sale
 MLS ID #3110927, Janelle Walston, Walston Group Real Estate, Inc. elevateMLS
- $489,0002 bd2 ba1.3k sqft1491 Laurenwood Way, Highlands Ranch, CO 80129For SaleMLS ID #3586127, Cody Wood, eXp Realty, LLC. REcolorado as distributed by MLS GRID
- $590,0005 bd4 ba2.2k sqft8274 S Ogden Circle, Littleton, CO 80122For SaleMLS ID #9931124, Diane Tran, Forza Realty, LLC. REcolorado as distributed by MLS GRID
- $635,0003 bd3 ba1.9k sqft8258 S Reed Way, Littleton, CO 80128For SaleMLS ID #5861295, Carlita Venzor, LoKation Real Estate. REcolorado as distributed by MLS GRID
- $620,0003 bd3 ba2.3k sqft11104 W San Juan Range Road, Littleton, CO 80127For SaleMLS ID #4102984, Robert Hryniewich, HomeSmart. REcolorado as distributed by MLS GRID
- $595,0003 bd3 ba1.8k sqft7724 S Hoyt Street, Littleton, CO 80128For SaleMLS ID #7135577, Lynette Guenther, Keller Williams DTC. REcolorado as distributed by MLS GRID
- $590,0004 bd2 ba2k sqft9669 Marmot Ridge Circle, Littleton, CO 80125For SaleMLS ID #5120714, Parker Loveless, Compass - Denver. REcolorado as distributed by MLS GRID
- $599,0003 bd3 ba2.2k sqft5046 Stonecrop Court, Castle Rock, CO 80109For SaleMLS ID #3693354, Milissa Everly, Shift Real Estate LLC. REcolorado as distributed by MLS GRID
- $550,0004 bd2 ba2k sqft9372 W Coal Mine Avenue, Littleton, CO 80123For SaleMLS ID #4898825, Dossie Haiskey, Realty One Group Premier. REcolorado as distributed by MLS GRID
- $639,0004 bd3 ba2.2k sqft598 W Valleyview Avenue, Littleton, CO 80120For SaleMLS ID #2320786, Andrea Peters, RE/MAX Synergy. REcolorado as distributed by MLS GRID
- $585,0004 bd3 ba2.1k sqft7533 W Ottawa Place, Littleton, CO 80128For SaleMLS ID #5646564, Chadwick V.R. Williams, Denver Real Estate Professionals. REcolorado as distributed by MLS GRID
