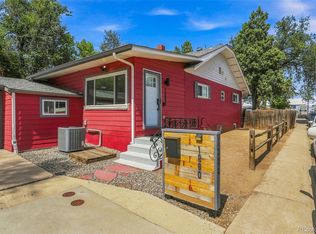
More than beautifully updated—this is a home that has been thoughtfully improved inside, outside, and behind the scenes. Set on a fully fenced .17-acre lot in Dakota Station, this home offers 3 bedrooms, 3 baths, multiple living areas, and a long list of improvements designed for comfort, function, and easy living. Fresh paint and new flooring create a clean, cohesive feel throughout. The bright main living area flows into an updated kitchen with butcher-block counters and an oversized pantry, while the spacious lower-level family room adds valuable flexibility for a second living space, media room, guest space, playroom, or home office. Recent improvements include an all-new irrigation system, new insulation, exterior paint, and electrical upgrades—investment in both the visible finishes and the systems that matter after move-in. Parking is exceptional for the neighborhood. The attached 437-square-foot 2-car garage includes wiring for EV charging, plus there is a dedicated RV space and an additional off-street parking area. Out back, the fully fenced yard offers a deck, fire pit, garden space, established landscaping, and irrigation. One of the home's best surprises is the detached flex building with electricity, heat, A/C, and water—ideal for hobbies, projects, a workshop, creative space, or work-from-home overflow. Central air, generous storage, multiple parking options, and no HOA complete a property that offers far more than a cosmetic remodel. Move-in ready, extensively improved, and packed with hard-to-duplicate features, 7724 S Hoyt Street offers exceptional flexibility and function.
For sale
$595,000
7724 S Hoyt Street, Littleton, CO 80128
3beds
1,819sqft
Single Family Residence
Built in 1979
7,492 Square Feet Lot
$-- Zestimate®
$327/sqft
$-- HOA
What's special
- 4 days
- 473
- 85
Zillow last checked:
Listing updated:
Listed by:
Lynette Guenther 303-841-9278 LynetteGuenther@kw.com,
Keller Williams DTC
Source: REcolorado as distributed by MLS GRID,MLS#: 7135577
Facts & features
Interior
Bedrooms & bathrooms
- Bedrooms: 3
- Bathrooms: 3
- Full bathrooms: 1
- 3/4 bathrooms: 1
- 1/2 bathrooms: 1
Bedroom
- Description: Bright Secondary Bedroom Ideal For Guests, Office, Or Nursery.
- Level: Upper
- Area: 110 Square Feet
- Dimensions: 10 x 11
Bedroom
- Description: Generous Secondary Bedroom With Flexible Furniture Space.
- Level: Upper
- Area: 143 Square Feet
- Dimensions: 11 x 13
Bedroom
- Description: Spacious Primary Bedroom With En-Suite Bath. Generous Primary Suite Primary Bath Private En-Suite
- Features: Primary Suite
- Level: Upper
- Area: 165 Square Feet
- Dimensions: 11 x 15
Bathroom
- Description: Convenient Half Bath Adjacent To The Lower-Level Living Area.
- Features: En Suite Bathroom
- Level: Lower
- Area: 120 Square Feet
- Dimensions: 12 x 10
Bathroom
- Description: Spacious Full Hall Bath
- Features: En Suite Bathroom
- Level: Upper
- Area: 40 Square Feet
- Dimensions: 5 x 8
Bathroom
- Description: Private En-Suite Bath With Fresh, Neutral Finishes
- Level: Upper
- Area: 40 Square Feet
- Dimensions: 5 x 8
Dining room
- Description: Open Dining Area Connecting The Kitchen And Living Room
- Level: Main
- Area: 88 Square Feet
- Dimensions: 11 x 8
Family room
- Description: Expansive Lower-Level Family Room With Exceptional Flexibility
- Level: Lower
- Area: 470 Square Feet
- Dimensions: 20 x 23.5
Kitchen
- Description: Updated Kitchen With Premium Gas Range, Stainless Steel Appliances, Butcher-Block Counters And Abundant Storage.
- Level: Main
- Area: 165 Square Feet
- Dimensions: 11 x 15
Kitchen
- Description: Oversized Pantry With Exceptional Storage And Workspace.
- Level: Main
- Area: 24 Square Feet
- Dimensions: 6 x 4
Laundry
- Description: Dedicated Laundry Area Separate From The Main Living Spaces
- Level: Lower
Living room
- Description: Bright, Spacious Living Area With New Flooring And Open Flow.
- Level: Main
- Area: 282 Square Feet
- Dimensions: 12 x 23.5
Office
- Description: Backyard Shed - Fully Finished W Running Water, Heat And A/C.
- Level: Main
- Area: 102 Square Feet
- Dimensions: 8.5 x 12
Heating
- Forced Air, Natural Gas
Cooling
- Central Air
Appliances
- Included: Dishwasher, Disposal, Dryer, Microwave, Range, Refrigerator, Washer
- Laundry: In Unit
Features
- Butcher Counters, Ceiling Fan(s), Entrance Foyer, Pantry, Primary Suite
- Flooring: Carpet, Laminate, Tile
- Basement: Crawl Space,Finished,Full
Interior area
- Total structure area: 1,819
- Total interior livable area: 1,819 sqft
- Finished area above ground: 1,267
- Finished area below ground: 535
Video & virtual tour
Property
Parking
- Total spaces: 4
- Parking features: Garage - Attached
- Attached garage spaces: 2
- Details: Off Street Spaces: 1, RV Spaces: 1
Features
- Levels: Multi/Split
- Patio & porch: Deck
- Exterior features: Fire Pit, Garden, Private Yard
- Fencing: Full
Lot
- Size: 7,492 Square Feet
- Features: Sloped
Details
- Parcel number: 149546
- Zoning: P-D
- Special conditions: Standard
Construction
Type & style
- Home type: SingleFamily
- Property subtype: Single Family Residence
Materials
- Brick, Frame, Wood Siding
- Roof: Composition
Condition
- Updated/Remodeled
- Year built: 1979
Utilities & green energy
- Sewer: Public Sewer
- Water: Public
- Utilities for property: Electricity Connected, Natural Gas Connected
Community & HOA
Community
- Subdivision: Dakota Station
HOA
- Has HOA: No
Location
- Region: Littleton
Financial & listing details
- Price per square foot: $327/sqft
- Tax assessed value: $520,274
- Annual tax amount: $3,789
- Date on market: 9/4/2026
- Listing terms: 1031 Exchange,Cash,Conventional,FHA,Other,VA Loan
- Exclusions: Washer And Dryer, Seller`s Personal Property And Staging Items
- Ownership: Individual
- Electric utility on property: Yes
- Road surface type: Paved
Estimated market value
Not available
Estimated sales range
Not available
Not available
Price history
| Date | Event | Price |
|---|---|---|
| 9/4/2026 | Listed for sale | $595,000+17.4%$327/sqft |
Source:  REcolorado as distributed by MLS GRID #7135577 Report a problem REcolorado as distributed by MLS GRID #7135577 Report a problem | ||
| 7/27/2021 | Sold | $507,000+6.8%$279/sqft |
Source: Public Record Report a problem | ||
| 6/29/2021 | Pending sale | $474,900$261/sqft |
Source:  RE/MAX International #5990661 Report a problem RE/MAX International #5990661 Report a problem | ||
| 6/24/2021 | Listed for sale | $474,900+108.3%$261/sqft |
Source: RE/MAX International #5990661 Report a problem | ||
| 4/3/2006 | Sold | $228,000+50.1%$125/sqft |
Source: Public Record Report a problem | ||
| 11/9/1998 | Sold | $151,900$84/sqft |
Source: Public Record Report a problem | ||
Public tax history
| Year | Property taxes | Tax assessment |
|---|---|---|
| 2025 | $3,229 +0% | $32,517 -1.3% |
| 2024 | $3,227 +16.4% | $32,952 |
| 2023 | $2,773 -1.3% | $32,952 +18.5% |
| 2022 | $2,809 +4.4% | $27,803 -2.8% |
| 2021 | $2,691 | $28,603 +4.1% |
| 2020 | $2,691 +1.3% | $27,464 |
| 2019 | $2,657 +14.3% | $27,464 +18.4% |
| 2018 | $2,324 | $23,199 |
| 2017 | $2,324 +28.3% | $23,199 +22.9% |
| 2016 | $1,812 | $18,869 |
| 2015 | $1,812 +19.9% | $18,869 +26.1% |
| 2014 | $1,512 -1.8% | $14,958 |
| 2013 | $1,539 +1.9% | $14,958 -2.8% |
| 2012 | $1,511 -5.7% | $15,381 |
| 2011 | $1,602 +0.1% | $15,381 -6.3% |
| 2010 | $1,601 -4.8% | $16,420 |
| 2009 | $1,681 +0.4% | $16,420 -4.5% |
| 2008 | $1,675 +5.6% | $17,190 |
| 2007 | $1,586 +2.4% | $17,190 +6.9% |
| 2006 | $1,550 +3.4% | $16,080 +5.7% |
| 2005 | $1,499 +8.3% | $15,220 |
| 2004 | $1,384 +0.6% | $15,220 |
| 2003 | $1,376 +1.7% | $15,220 +2.1% |
| 2002 | $1,353 +15.3% | $14,910 +26.4% |
| 2001 | $1,174 +4.1% | $11,800 |
| 2000 | $1,127 | $11,800 |
Find assessor info on the county website
Monthly payment
Est. payment
Payment breakdown
Explore the cost of this home by adjusting the details. Changes won't be saved.Climate risks
Neighborhood: 80128
Nearby schools
Schools provided by the listing agent
- Elementary: Mortensen
- Middle: Falcon Bluffs
- High: Chatfield
- District: Jefferson County R-1
Source: REcolorado as distributed by MLS GRID. This data may not be complete. We recommend contacting the local school district to confirm school assignments for this home.
Similar homes
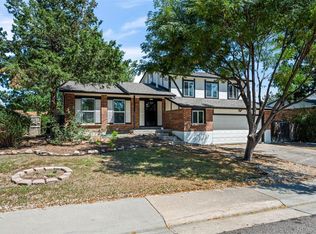
- $604,9993 bd3 ba2.5k sqft7649 W Frost Drive, Littleton, CO 80128For Sale
 MLS ID #9811235, Rhonda Haefele, Turn Key Homes LLC. REcolorado as distributed by MLS GRID
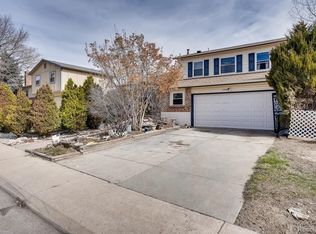
 - $610,0004 bd3 ba2.2k sqft6317 S Johnson Street, Littleton, CO 80123For Sale
 MLS ID #4223044, Murray Shykind, Colorado Home Agents. REcolorado as distributed by MLS GRID
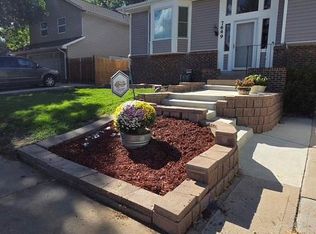
 - $589,0005 bd3 ba2.7k sqftReflections, Littleton, CO 80127For Sale
 MLS ID #4485838, Leora Hartman, Real Estate With You in Mind. REcolorado as distributed by MLS GRID
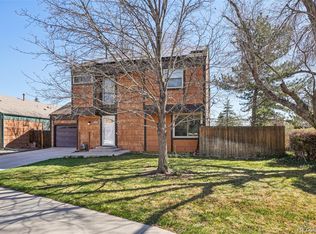
 - $649,0004 bd2 ba2k sqft1280 W Oxford s Avenue, Englewood, CO 80110For Sale
 MLS ID #3122173, Laura Allred, Laura Allred. REcolorado as distributed by MLS GRID
 - $550,0003 bd2 ba1.3k sqft4664 S Garland Way, Littleton, CO 80123For SaleMLS ID #6902210, Erika Roberg, Coldwell Banker Realty 44. REcolorado as distributed by MLS GRID
- $569,9003 bd2 ba2k sqft7823 S Windermere Circle, Littleton, CO 80120For SaleMLS ID #8348656, Anthony English, HQ Homes. REcolorado as distributed by MLS GRID
- $540,0003 bd3 ba1.7k sqft4674 S Estes Street, Littleton, CO 80123For SaleMLS ID #8910602, Janet Frederick, RE/MAX Professionals. REcolorado as distributed by MLS GRID
- $488,0004 bd2 ba1.5k sqft6113 S Cody Way, Littleton, CO 80123For SaleMLS ID #3024312, Trisha Karstetter, Spirit Bear Realty. REcolorado as distributed by MLS GRID
- $569,0003 bd2 ba1.6k sqft5445 Vallejo Street, Denver, CO 80221For SaleMLS ID #4972350, Christie Vincent, Keller Williams Action Realty LLC. REcolorado as distributed by MLS GRID
- $680,0005 bd3 ba2.4k sqft4851 S Pierson Way, Littleton, CO 80127For SaleMLS ID #3585259, Matt Stover, Keller Williams DTC. REcolorado as distributed by MLS GRID
- $524,7504 bd4 ba2.5k sqftTerrace at Columbine II Condos, Littleton, CO 80128For SaleMLS ID #3254407, Matt Smith, Brokers Guild Homes. REcolorado as distributed by MLS GRID
- $530,0004 bd2 ba1.9k sqft6303 S Prescott Street, Littleton, CO 80120For SaleMLS ID #4901794, Aimee Fletcher, eXp Realty, LLC. REcolorado as distributed by MLS GRID
- $675,0003 bd4 ba2.5k sqft9454 Wolfe Place, Highlands Ranch, CO 80129For SaleMLS ID #8670200, Zach Zaleski, Downtown Properties. REcolorado as distributed by MLS GRID
- $495,0003 bd1 ba1.2k sqft2325 S King Street, Denver, CO 80219For SaleMLS ID #9288352, Kate Kazell, West and Main Homes Inc. REcolorado as distributed by MLS GRID
- $625,0004 bd2 ba1.6k sqft30575 Hilltop Drive, Evergreen, CO 80439For SaleMLS ID #6426601, Ashley Cooley, Real Broker, LLC DBA Real. REcolorado as distributed by MLS GRID
- $584,0003 bd2 ba1.4k sqft2567 S Uno Way, Denver, CO 80219For SaleMLS ID #3379211, Marty Mamigonian, JPAR Modern Real Estate. REcolorado as distributed by MLS GRID
- $675,0004 bd3 ba2.7k sqft6712 S Marion Circle, Littleton, CO 80122For SaleMLS ID #8683807, Robert Tait, Engel & Volkers Denver. REcolorado as distributed by MLS GRID
- $580,0004 bd2 ba2.1k sqft4676 E Utah Pl, Denver, CO 80222For Sale
 MLS ID #1067656, Erin Jeppson, Compass-Denver. IRES as distributed by MLS GRID
 - $670,0005 bd2 ba2.2k sqft2327 E Mineral Avenue, Centennial, CO 80122For SaleMLS ID #4327166, Holly Worley, Strategic Real Estate and Development Services. REcolorado as distributed by MLS GRID
- $625,0004 bd3 ba2.5k sqft3290 S Lowell Boulevard, Denver, CO 80236For SaleMLS ID #3763560, Andre Robledo, Brokers Guild Real Estate. REcolorado as distributed by MLS GRID
