This trilevel home features 3 bedrooms and 2.5 bathrooms with classic architectural design. The property offers direct access to the RTD Light Rail Station and Chatfield State Park for commuting and recreation. No homeowners association. 3 beds on upper level for family living.
The kitchen includes stainless steel appliances and a breakfast nook for casual dining. Central air conditioning keeps the home comfortable year-round. A 2 car garage provides secure parking and storage. The deck extends the living space outdoors. Chatfield State Park Access puts outdoor activities within reach for hiking, fishing, and water recreation.
Contact us to schedule a showing and experience this home's location and features firsthand.
Some images have been enhanced
For sale
$499,900
4674 S Estes Street, Denver, CO 80123
3beds
1,710sqft
Single Family Residence
Built in 1979
5,500 Square Feet Lot
$493,400 Zestimate®
$292/sqft
$-- HOA
What's special
- 14 days
- 955
- 86
Zillow last checked:
Listing updated:
Listed by:
Carolyn Andrews CAROLYN@THEANDREWSGROUP.COM,
RE/MAX Alliance
Source: REcolorado as distributed by MLS GRID,MLS#: 9606503
Facts & features
Interior
Bedrooms & bathrooms
- Bedrooms: 3
- Bathrooms: 3
- Full bathrooms: 1
- 3/4 bathrooms: 1
- 1/2 bathrooms: 1
- Main level bathrooms: 1
Bedroom
- Level: Upper
Bedroom
- Level: Upper
Bedroom
- Level: Upper
Bathroom
- Level: Upper
Bathroom
- Level: Upper
Bathroom
- Level: Main
Dining room
- Level: Main
Family room
- Level: Main
Kitchen
- Level: Main
Laundry
- Level: Lower
Heating
- Forced Air
Cooling
- Central Air
Appliances
- Laundry: In Unit
Features
- Flooring: Carpet
- Basement: Crawl Space
- Number of fireplaces: 1
- Fireplace features: Family Room
Interior area
- Total structure area: 1,710
- Total interior livable area: 1,710 sqft
- Finished area above ground: 1,710
Property
Parking
- Total spaces: 2
- Parking features: Garage - Attached
- Attached garage spaces: 2
Features
- Levels: Tri-Level
Lot
- Size: 5,500 Square Feet
- Features: Level
Details
- Parcel number: 910106009
- Zoning: R-1
- Special conditions: Standard
Construction
Type & style
- Home type: SingleFamily
- Property subtype: Single Family Residence
Materials
- Wood Siding
- Foundation: Slab
- Roof: Composition
Condition
- Year built: 1979
Utilities & green energy
- Sewer: Public Sewer
- Water: Public
Community & HOA
Community
- Security: Carbon Monoxide Detector(s)
- Subdivision: Park West
HOA
- Has HOA: No
Location
- Region: Denver
Financial & listing details
- Price per square foot: $292/sqft
- Tax assessed value: $559,100
- Annual tax amount: $3,015
- Date on market: 9/26/2026
- Listing terms: Cash,Conventional,FHA,VA Loan
- Exclusions: None
- Ownership: Corporation/Trust
Estimated market value
$493,400
$469,000 - $518,000
$2,823/mo
Price history
| Date | Event | Price |
|---|---|---|
| 9/26/2026 | Listed for sale | $499,900+3.1%$292/sqft |
Source:  REcolorado as distributed by MLS GRID #9606503 Report a problem REcolorado as distributed by MLS GRID #9606503 Report a problem | ||
| 1/20/2023 | Listing removed | -- |
Source: Zillow Rentals Report a problem | ||
| 1/3/2023 | Price change | $2,795-3.5%$2/sqft |
Source: Zillow Rentals Report a problem | ||
| 12/14/2022 | Price change | $2,895-2.5%$2/sqft |
Source: Zillow Rentals Report a problem | ||
| 11/30/2022 | Price change | $2,970-5%$2/sqft |
Source: Zillow Rental Network Premium Report a problem | ||
| 10/21/2022 | Listed for rent | $3,125+16%$2/sqft |
Source: Zillow Rental Network Premium Report a problem | ||
| 10/25/2021 | Listing removed | -- |
Source: Zillow Rental Network Premium Report a problem | ||
| 10/20/2021 | Price change | $2,695+3.9%$2/sqft |
Source: Zillow Rental Network Premium Report a problem | ||
| 10/7/2021 | Listed for rent | $2,595$2/sqft |
Source: Zillow Rental Network Premium Report a problem | ||
| 10/6/2021 | Sold | $485,000$284/sqft |
Source: Public Record Report a problem | ||
| 9/4/2021 | Pending sale | $485,000$284/sqft |
Source:  RE/MAX International #7135081 Report a problem RE/MAX International #7135081 Report a problem | ||
| 9/3/2021 | Price change | $485,000-7.6%$284/sqft |
Source: RE/MAX International #7135081 Report a problem | ||
| 8/21/2021 | Listed for sale | $525,000+61.5%$307/sqft |
Source: RE/MAX International #7135081 Report a problem | ||
| 8/10/2016 | Sold | $325,000+46.4%$190/sqft |
Source: Public Record Report a problem | ||
| 6/4/2004 | Sold | $222,000+50%$130/sqft |
Source: Public Record Report a problem | ||
| 8/27/1998 | Sold | $148,000$87/sqft |
Source: Public Record Report a problem | ||
Public tax history
| Year | Property taxes | Tax assessment |
|---|---|---|
| 2025 | $2,553 +2.2% | $39,410 +22.3% |
| 2024 | $2,497 +17.6% | $32,230 -10.5% |
| 2023 | $2,124 +3.6% | $36,010 +34.8% |
| 2022 | $2,050 +3.4% | $26,710 -2.8% |
| 2021 | $1,983 +2.9% | $27,470 +2.8% |
| 2020 | $1,927 +9.7% | $26,727 -0.7% |
| 2019 | $1,757 | $26,914 +18.5% |
| 2018 | $1,757 +0.3% | $22,710 |
| 2017 | $1,752 +17.3% | $22,710 +18.8% |
| 2016 | $1,494 +19.8% | $19,120 |
| 2015 | $1,247 0% | $19,120 +27.4% |
| 2014 | $1,247 | $15,010 |
Find assessor info on the county website
Monthly payment
Est. payment
Payment breakdown
Explore the cost of this home by adjusting the details. Changes won't be saved.Climate risks
Neighborhood: Marston
Nearby schools
Schools provided by the listing agent
- Elementary: Grant Ranch E-8
- Middle: Grant Ranch E-8
- High: John F. Kennedy
- District: Denver 1
Source: REcolorado as distributed by MLS GRID. This data may not be complete. We recommend contacting the local school district to confirm school assignments for this home.
Similar homes
- $488,0004 bd2 ba1.5k sqft6113 S Cody Way, Littleton, CO 80123For Sale
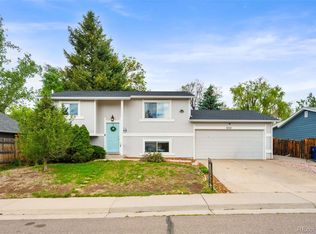
 MLS ID #3024312, Trisha Karstetter, Spirit Bear Realty. REcolorado as distributed by MLS GRID
 - $459,9003 bd3 ba1.9k sqftGovernors Ranch, Littleton, CO 80123For Sale
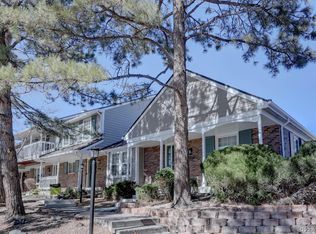 MLS ID #5646810, Natalie Gonterman, Keller Williams Advantage Realty LLC. REcolorado as distributed by MLS GRID
 - $575,0004 bd3 ba2.2k sqft6414 S Lee Court, Littleton, CO 80127For Sale
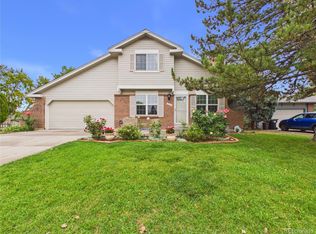 MLS ID #5467860, Angel Pedemonte, Megastar Realty. REcolorado as distributed by MLS GRID
 - $549,9003 bd2 ba2.2k sqft4770 S Mariposa Drive, Englewood, CO 80110For Sale
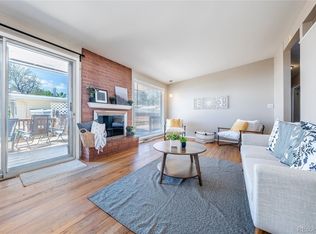 MLS ID #8444921, Joy Fraser, LPT Realty. REcolorado as distributed by MLS GRID
 - $640,0005 bd3 ba2.4k sqft4854 S Parfet Street, Littleton, CO 80127For SaleMLS ID #5964718, Jim Cavoto, Engel & Volkers Denver. REcolorado as distributed by MLS GRID
- $530,0004 bd2 ba1.9k sqft6303 S Prescott Street, Littleton, CO 80120For SaleMLS ID #4901794, Aimee Fletcher, eXp Realty, LLC. REcolorado as distributed by MLS GRID
- $500,0002 bd3 ba2.4k sqft10603 W Dumbarton Circle #B, Littleton, CO 80127For SaleMLS ID #9309351, Michael Newton, RE/MAX Northwest Inc. REcolorado as distributed by MLS GRID
- $499,0004 bd2 ba1.6k sqft4609 S Lincoln Street, Englewood, CO 80113For SaleMLS ID #2559896, Curtis Wehr, Legacy 100 Real Estate Partners LLC. REcolorado as distributed by MLS GRID
- $549,0003 bd2 ba2k sqft7823 S Windermere Circle, Littleton, CO 80120For SaleMLS ID #8348656, Anthony English, HQ Homes. REcolorado as distributed by MLS GRID
- $498,0003 bd2 ba2.2k sqft4647 W Dakota Avenue, Denver, CO 80219For SaleMLS ID #5413927, Spencer Madison, Denver Move Up Team. REcolorado as distributed by MLS GRID
- $600,0003 bd2 ba1.8k sqft6259 Reed Street, Arvada, CO 80003For SaleMLS ID #5636542, Jason McGregor, Compass - Denver. REcolorado as distributed by MLS GRID
- $599,0003 bd2 ba2.3k sqft3194 S Clay Street, Englewood, CO 80110For SaleMLS ID #5508529, Jane Knauf, Metro Home Finders. REcolorado as distributed by MLS GRID
- $449,0003 bd2 ba1.7k sqft3110 W Bear Creek Drive, Englewood, CO 80110For SaleMLS ID #8199360, Robert Tait, Engel & Volkers Denver. REcolorado as distributed by MLS GRID
- $499,9993 bd3 ba2.3k sqft8285 S Gaylord Circle, Centennial, CO 80122For SaleMLS ID #5186793, Amy Gallegos, HomeSmart Realty. REcolorado as distributed by MLS GRID
- $365,0002 bd2 ba1.2k sqft8100 W Quincy Avenue #G, Littleton, CO 80123For SaleMLS ID #1969443, David Light, Cross Street Colorado LLC. REcolorado as distributed by MLS GRID
- $560,0003 bd2 ba2.2k sqft499 W Jamison Circle, Littleton, CO 80120For SaleMLS ID #1899961, David Light, Cross Street Colorado LLC. REcolorado as distributed by MLS GRID
- $479,0003 bd2 ba1.9k sqft681 S Quari Street, Aurora, CO 80012For SaleMLS ID #7311659, Samuel Rodriguez Jr, 1 Percent Lists Mile High. REcolorado as distributed by MLS GRID
- $475,0003 bd2 ba2.1k sqft2121 S Lowell Boulevard, Denver, CO 80219For SaleMLS ID #7206636, Laura Fontana, Key Team Real Estate Corp.. REcolorado as distributed by MLS GRID
- $475,0003 bd2 ba2k sqft370 Helena Circle, Lone Tree, CO 80124For SaleMLS ID #3545282, Jacqueline Factor, HomeSmart. REcolorado as distributed by MLS GRID
- $449,9002 bd2 ba1.3k sqft5101 S Washington Street, Littleton, CO 80121For SaleMLS ID #2858550, Scott Oelstrom, HomeSmart. REcolorado as distributed by MLS GRID
