Beautifully maintained 3-bedroom, 2 full bathroom home situated on an expansive ½-acre lot in a truly unique neighborhood featuring rolling hills, spacious lots, and no HOA. Perched atop a hill, this bright and sunny home offers soaring vaulted ceilings, an open-concept layout, stunning views, and a cozy gas fireplace for added warmth and charm. The spacious kitchen flows seamlessly into the dining and living areas before opening to a raised deck—perfect for entertaining or enjoying Colorado sunsets.
The walkout basement adds versatility and functionality, with egress windows in the bedrooms and direct access to a second outdoor entertaining space with a covered porch, creating multiple areas to relax and gather.
Outdoor enthusiasts will love the incredible space and possibilities this property offers, featuring two RV parking spaces, newly added off-street parking with freshly poured concrete, a drive-through gate with room for additional vehicles and toys, plus the potential for an ADU (Accessory Dwelling Unit) at the rear of the property. The oversized fenced yard provides endless opportunities for gardening, creating an urban farm, recreation, or designing your dream outdoor retreat.
Additional features include a large 2-car garage, storage shed, mature trees and landscaping, along with recent updates including a new stove/oven and microwave. Conveniently located with quick access to Hwy 285, Santa Fe, light rail, bus lines, Platte River bike trails, shopping, dining, and entertainment.
For sale
Price cut: $16K (6/15)
$619,000
3194 S Clay Street, Englewood, CO 80110
3beds
2,330sqft
:
Get pre-qualified$3,824/mo
Single Family Residence
Built in 2002
0.47 Acres Lot
$611,000 Zestimate®
$266/sqft
$-- HOA
What's special
- 75 days |
- 316 |
- 27 |
Zillow last checked:
Listing updated:
Listed by:
Jane Knauf 720-362-9004 jane@metrohomefinders.com,
Metro Home Finders
Source: REcolorado as distributed by MLS GRID,MLS#: 8029809
Facts & features
Interior
Bedrooms & bathrooms
- Bedrooms: 3
- Bathrooms: 2
- Full bathrooms: 2
- Main level bathrooms: 1
- Main level bedrooms: 1
Bedroom
- Description: Large Primary Bedroom Witn En Suite Bathroom!
- Features: Primary Suite
- Level: Main
- Area: 164.7 Square Feet
- Dimensions: 13.6 x 12.11
Bedroom
- Description: Huge Guest Bedroom W/ Tons Of Storage Space!
- Level: Basement
- Area: 237 Square Feet
- Dimensions: 15.8 x 15
Bedroom
- Description: 2nd Guest Bedroom
- Level: Basement
- Area: 190.19 Square Feet
- Dimensions: 13.3 x 14.3
Bathroom
- Description: Primary En Suite Bathroom!
- Features: En Suite Bathroom, Primary Suite
- Level: Main
- Area: 53.1 Square Feet
- Dimensions: 5.9 x 9
Bathroom
- Description: Guest Full Bathroom
- Level: Basement
- Area: 91.24 Square Feet
- Dimensions: 8.22 x 11.1
Dining room
- Description: Beautiful Dining Area, Perfect For Entertaining!
- Level: Main
- Area: 362.39 Square Feet
- Dimensions: 21.7 x 16.7
Family room
- Description: Walk-Out Basement Access To Huge Covered Patio!
- Level: Basement
- Area: 322.81 Square Feet
- Dimensions: 22.11 x 14.6
Kitchen
- Description: Large Kitchen With New Stainless Steel Appliances!
- Level: Main
- Area: 143.78 Square Feet
- Dimensions: 15.8 x 9.1
Laundry
- Description: Laundry Area
- Level: Basement
- Area: 13.29 Square Feet
- Dimensions: 2.11 x 6.3
Living room
- Description: Huge Living Room With Gas Fireplace! Open Concept!
- Level: Main
- Area: 235.41 Square Feet
- Dimensions: 17.7 x 13.3
Office
- Description: Flex Space/Office
- Level: Basement
- Area: 172.92 Square Feet
- Dimensions: 13.2 x 13.1
Heating
- Forced Air
Cooling
- Central Air
Appliances
- Included: Cooktop, Dishwasher, Disposal, Dryer, Microwave, Oven, Refrigerator, Washer
- Laundry: In Unit
Features
- Flooring: Carpet, Tile
- Windows: Double Pane Windows
- Basement: Finished,Full,Walk-Out Access
- Number of fireplaces: 1
- Fireplace features: Living Room
Interior area
- Total structure area: 2,330
- Total interior livable area: 2,330 sqft
- Finished area above ground: 1,195
- Finished area below ground: 1,135
Video & virtual tour
Property
Parking
- Total spaces: 6
- Parking features: Concrete
- Attached garage spaces: 2
- Details: Off Street Spaces: 2, RV Spaces: 2
Features
- Levels: One
- Stories: 1
- Entry location: Exterior Access
- Patio & porch: Deck, Patio
- Exterior features: Garden, Private Yard
- Fencing: Full
- Has view: Yes
- View description: City
Lot
- Size: 0.47 Acres
- Features: Landscaped, Level, Sprinklers In Front, Sprinklers In Rear
- Residential vegetation: Grassed
Details
- Parcel number: 034323201
- Special conditions: Standard
Construction
Type & style
- Home type: SingleFamily
- Architectural style: Traditional
- Property subtype: Single Family Residence
Materials
- Frame, Other
- Roof: Composition
Condition
- Updated/Remodeled
- Year built: 2002
Utilities & green energy
- Sewer: Public Sewer
- Water: Public
- Utilities for property: Cable Available, Electricity Connected, Natural Gas Connected, Phone Available
Community & HOA
Community
- Security: Carbon Monoxide Detector(s), Smoke Detector(s)
- Subdivision: Boulevard Gardens
HOA
- Has HOA: No
Location
- Region: Englewood
Financial & listing details
- Price per square foot: $266/sqft
- Tax assessed value: $571,200
- Annual tax amount: $3,457
- Date on market: 5/27/2026
- Listing terms: 1031 Exchange,Cash,Conventional,FHA,VA Loan
- Exclusions: Sellers Personal Property
- Ownership: Individual
- Electric utility on property: Yes
- Road surface type: Paved
Estimated market value
$611,000
$580,000 - $642,000
$2,922/mo
Price history
| Date | Event | Price |
|---|---|---|
| 6/15/2026 | Price change | $619,000-2.5%$266/sqft |
Source:  REcolorado as distributed by MLS GRID #8029809 Report a problem REcolorado as distributed by MLS GRID #8029809 Report a problem | ||
| 5/27/2026 | Listed for sale | $635,000+67.1%$273/sqft |
Source: REcolorado as distributed by MLS GRID #8029809 Report a problem | ||
| 11/5/2018 | Sold | $380,000+1.3%$163/sqft |
Source: Public Record Report a problem | ||
| 10/1/2018 | Pending sale | $375,000$161/sqft |
Source: Clear Creek Realty Colorado LLC #5875793 Report a problem | ||
| 9/26/2018 | Price change | $375,000-6.3%$161/sqft |
Source: Clear Creek Realty Colorado LLC #5875793 Report a problem | ||
| 9/20/2018 | Listed for sale | $400,000+68.9%$172/sqft |
Source: Clear Creek Realty Colorado LLC #5875793 Report a problem | ||
| 5/22/2002 | Sold | $236,820$102/sqft |
Source: Public Record Report a problem | ||
Public tax history
| Year | Property taxes | Tax assessment |
|---|---|---|
| 2025 | $3,319 +6.9% | $35,700 -3.1% |
| 2024 | $3,104 +19.5% | $36,850 -10% |
| 2023 | $2,597 -1% | $40,929 +45.1% |
| 2022 | $2,623 | $28,210 -2.8% |
| 2021 | -- | $29,022 +8% |
| 2020 | $2,532 -4.6% | $26,877 |
| 2019 | $2,654 | -- |
| 2018 | $2,654 +18% | $25,402 |
| 2017 | $2,249 | $25,402 +30.4% |
| 2016 | -- | $19,486 |
| 2015 | -- | $19,486 +53.1% |
| 2014 | $1,797 +74.7% | $12,728 -8.1% |
| 2013 | $1,028 | $13,850 |
| 2012 | -- | $13,850 |
| 2011 | $1,062 +1.1% | $13,850 -2.6% |
| 2010 | $1,051 -22.3% | $14,220 |
| 2009 | $1,353 | $14,220 -22% |
| 2008 | -- | $18,220 |
| 2007 | -- | $18,220 +3.9% |
| 2006 | -- | $17,528 |
| 2005 | -- | $17,528 |
Find assessor info on the county website
Monthly payment
Est. payment
Payment breakdown
Explore the cost of this home by adjusting the details. Changes won't be saved.Climate risks
Neighborhood: 80110
Nearby schools
GreatSchools rating
- 3/10Fort Logan NorthgateGrades: 3-8Distance: 1.2 mi
- 5/10Sheridan High SchoolGrades: 9-12Distance: 1.1 mi
- NASheridan Elementary SchoolGrades: K-2Distance: 1.6 mi
Schools provided by the listing agent
- Elementary: Sheridan
- Middle: Sheridan
- High: Sheridan
- District: Sheridan 2
Source: REcolorado as distributed by MLS GRID. This data may not be complete. We recommend contacting the local school district to confirm school assignments for this home.
- $367,9002 bd1 ba1k sqft3190 S Clay St, Englewood, CO 80110Off Market
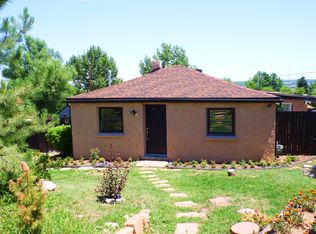
- $491,0001 bd2 ba1.1k sqft3196 S Clay St, Englewood, CO 80110Off Market
- $525,5004 bd2 ba2.3k sqft3198 S Clay St, Englewood, CO 80110Off Market
- $755,0004 bd2 ba2.9k sqft3176 S Clay St, Englewood, CO 80110Sold
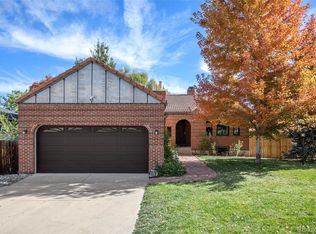
- $699,9003 bd3 ba2.2k sqft3175 S Clay St, Englewood, CO 80110For Sale
- $489,4001 bd2 ba1.1k sqft3200 S Clay St, Englewood, CO 80110Off Market
- $354,100-- bd-- ba-- sqft3176 S Clay St, Englewood, CO 80110Off Market
- $302,4002 bd1 ba624 sqft3170 S Dale Ct, Englewood, CO 80110Off Market
A local agent can set up tours, give advice and negotiate with sellers.
Similar homes
- $469,0003 bd2 ba1.7k sqft3110 W Bear Creek Drive, Englewood, CO 80110For Sale
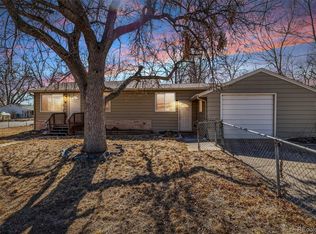
 MLS ID #8199360, Robert Tait, Engel & Volkers Denver. REcolorado as distributed by MLS GRID
 - $584,0003 bd2 ba1.4k sqft2567 S Uno Way, Denver, CO 80219For Sale
 MLS ID #3379211, Marty Mamigonian, JPAR Modern Real Estate. REcolorado as distributed by MLS GRID
 - $610,0003 bd3 ba2.7k sqft4827 S Lewis Court, Littleton, CO 80127For Sale
 MLS ID #8913359, Sandy Young, RE/MAX Professionals. REcolorado as distributed by MLS GRID
 - $634,9004 bd4 ba3k sqft8901 W Radcliffe Place, Littleton, CO 80123For Sale
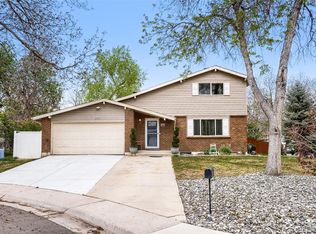 MLS ID #5363930, Abel Reyes, The Block Inc. REcolorado as distributed by MLS GRID
 - $650,0005 bd3 ba2.9k sqft8623 W Warren Drive, Lakewood, CO 80227For SaleMLS ID #7869806, Dennis Schultz Jr., eXp Realty, LLC. REcolorado as distributed by MLS GRID
- $524,0003 bd2 ba2.1k sqft2121 S Lowell Boulevard, Denver, CO 80219For SaleMLS ID #7206636, Laura Fontana, Key Team Real Estate Corp.. REcolorado as distributed by MLS GRID
- $634,0003 bd3 ba2.6k sqft8971 Winrock Street, Littleton, CO 80126For SaleMLS ID #2746803, Roseanne Ruiz, Compass - Denver. REcolorado as distributed by MLS GRID
- $609,0003 bd3 ba2.5k sqft7649 W Frost Drive, Littleton, CO 80128For SaleMLS ID #9811235, Rhonda Haefele, Turn Key Homes LLC. REcolorado as distributed by MLS GRID
- $535,0005 bd2 ba2.4k sqft8640 W Jewell Avenue, Lakewood, CO 80232For SaleMLS ID #3515587, Reid Thompson, Madison & Company Properties. REcolorado as distributed by MLS GRID
- $647,9003 bd3 ba3k sqft2550 S Iris Street, Lakewood, CO 80227For SaleMLS ID #5299320, Jackie Warner, HomeSmart. REcolorado as distributed by MLS GRID
- $663,9004 bd3 ba2.6k sqft6543 S Allison Court, Littleton, CO 80123For SaleMLS ID #8041571, Kim Stockton, HomeSmart. REcolorado as distributed by MLS GRID
- $589,0005 bd3 ba2.7k sqftReflections, Littleton, CO 80127For SaleMLS ID #4485838, Leora Hartman, Real Estate With You in Mind. REcolorado as distributed by MLS GRID
- $655,0004 bd3 ba2.5k sqft8039 S Newport Court, Centennial, CO 80112For SaleMLS ID #9595376, Shonna Howell, RE/MAX Professionals. REcolorado as distributed by MLS GRID
- $600,0004 bd3 ba2.3k sqft3197 Foxhill Place, Highlands Ranch, CO 80129For SaleMLS ID #9680335, Bjorn Quaden, Century 21 Dream Home. REcolorado as distributed by MLS GRID
- $619,0005 bd3 ba2.4k sqft13397 W 67th Drive, Arvada, CO 80004For SaleMLS ID #2596050, Steve deGuzman, Orchard Brokerage LLC. REcolorado as distributed by MLS GRID
- $600,0004 bd4 ba2.9k sqft4124 E Hinsdale Circle, Centennial, CO 80122For SaleMLS ID #1747861, Todd Landgrave, Kentwood Real Estate DTC, LLC. REcolorado as distributed by MLS GRID
- $674,9004 bd3 ba3.2k sqft7831 Sangre De Cristo, Littleton, CO 80127For SaleMLS ID #6706407, Sarah Cowan, Guide Real Estate. REcolorado as distributed by MLS GRID
- $540,0003 bd3 ba2.6k sqft7183 E Warren Drive, Denver, CO 80224For SaleMLS ID #9617531, Holly Hall, Berkshire Hathaway HomeServices Colorado Real Estate, LLC. REcolorado as distributed by MLS GRID
- $565,0003 bd3 ba1.6k sqft1949 W 52nd Place, Denver, CO 80221For SaleMLS ID #9579825, Morgan Russo, JPAR - Platinum. REcolorado as distributed by MLS GRID
- $675,0004 bd3 ba2.5k sqft5554 S Lansing Court, Englewood, CO 80111For SaleMLS ID #3937076, Ethan Besser, Keller Williams DTC. REcolorado as distributed by MLS GRID
