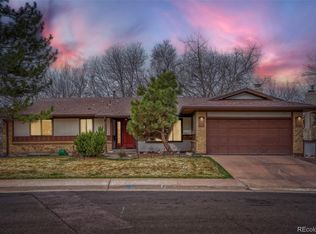
1% concessions offered by using the preferred lender on this property.This home boasts $50,000 of upgrades. Sellers work from home so please be punctual. Don't miss your chance to own this rare, one-of-a-kind, remodeled ranch home with a deck, walkout basement, large yard, & that backs up to Cherry Creek Reservoir State Park & Marina!!! Enjoy indoor/outdoor living virtually year-round by leaving the slider to the upstairs deck open with gorgeous views of Cherry Creek State Park. This large, private backyard is ideal for family time or entertaining. The lot is much larger than the average lot in this community. This completely remodeled home features new paint, new fixtures, new tile, new vanities, new door hardware, new carpet, wood shutters throughout & will leave you breathless! The kitchen features stainless steel appliances, a double oven, new cabinets, under-cabinet lighting, & new canned lighting. With so much to boast about, this home is a must see. The solar panels bring your electricity bill to next to nothing. New AC & furnace within the last 3 years. Being so close to Cherry Creek State Park this home offers easy opportunities to be close to nature, miles of walking paths, water sports (or keeping a boat) at the Cherry Creek Reservoir Marina, & gorgeous wildlife abounds!!! An entrance to the park is across the street from the home. Included with the HOA is a tennis courts, a playground, & a small park at the end of the street. Walk to Cottonwood Elementary. Cherry Creek 5 school district & offers the best public education in the city. Near all that the DTC has to offer, including Yaya's Euro Bistro, Pancake House, Catira, La Loma, Ocean Prime off of Belleview. King Soopers Grocery & Pharmacy, Walmart, Starbucks. Walk to 12 parks, & there is a community pool open in the summer. Don't miss this fabulous opportunity on this home!
For sale
Price cut: $25K (8/4)
$675,000
5554 S Lansing Court, Englewood, CO 80111
4beds
2,524sqft
:
Get pre-qualified$4,204/mo
Single Family Residence
Built in 1977
8,625 Square Feet Lot
$-- Zestimate®
$267/sqft
$33/mo HOA
What's special
- 140 days |
- 1,957 |
- 90 |
Zillow last checked:
Listing updated:
Listed by:
Ethan Besser 303-856-8980 BESSER@KW.COM,
Keller Williams DTC
Source: REcolorado as distributed by MLS GRID,MLS#: 3937076
Facts & features
Interior
Bedrooms & bathrooms
- Bedrooms: 4
- Bathrooms: 3
- Full bathrooms: 2
- 1/2 bathrooms: 1
- Main level bathrooms: 2
- Main level bedrooms: 3
Bedroom
- Features: Primary Suite
- Level: Main
- Area: 165.37 Square Feet
- Dimensions: 11.94 x 13.85
Bedroom
- Level: Main
- Area: 143.65 Square Feet
- Dimensions: 10.76 x 13.35
Bedroom
- Level: Basement
- Area: 233.13 Square Feet
- Dimensions: 11.98 x 19.46
Bedroom
- Level: Main
- Area: 98.8 Square Feet
- Dimensions: 9.95 x 9.93
Bathroom
- Features: En Suite Bathroom, Primary Suite
- Level: Main
- Area: 72.54 Square Feet
- Dimensions: 7.62 x 9.52
Bathroom
- Level: Main
- Area: 63.79 Square Feet
- Dimensions: 7.76 x 8.22
Bathroom
- Level: Basement
Dining room
- Level: Main
- Area: 85.19 Square Feet
- Dimensions: 7 x 12.17
Family room
- Level: Main
- Area: 345.93 Square Feet
- Dimensions: 19.7 x 17.56
Family room
- Level: Basement
- Area: 202.05 Square Feet
- Dimensions: 8.98 x 22.5
Kitchen
- Level: Main
- Area: 130.19 Square Feet
- Dimensions: 11.36 x 11.46
Office
- Level: Basement
- Area: 124.38 Square Feet
- Dimensions: 10.4 x 11.96
Heating
- Forced Air, Natural Gas
Cooling
- Central Air
Appliances
- Included: Dishwasher, Double Oven, Dryer, Microwave, Range, Refrigerator, Washer
- Laundry: In Unit
Features
- Flooring: Carpet, Tile, Wood
- Basement: Finished,Partial
- Number of fireplaces: 1
- Fireplace features: Family Room
Interior area
- Total structure area: 2,524
- Total interior livable area: 2,524 sqft
- Finished area above ground: 1,266
- Finished area below ground: 940
Video & virtual tour
Property
Parking
- Total spaces: 2
- Parking features: Concrete
- Attached garage spaces: 2
Features
- Levels: One
- Stories: 1
- Patio & porch: Deck
- Exterior features: Balcony, Gas Grill, Private Yard
- Fencing: Fenced
- Has view: Yes
- View description: Meadow, Plains, Water
- Has water view: Yes
- Water view: Water
Lot
- Size: 8,625 Square Feet
- Features: Borders Public Land, Greenbelt, Level, Meadow, Open Space
Details
- Parcel number: 033670850
- Special conditions: Standard
Construction
Type & style
- Home type: SingleFamily
- Architectural style: Traditional
- Property subtype: Single Family Residence
Materials
- Brick, Wood Siding
- Foundation: Concrete Perimeter
- Roof: Wood
Condition
- Updated/Remodeled
- Year built: 1977
Utilities & green energy
- Sewer: Public Sewer
- Water: Public
- Utilities for property: Cable Available, Electricity Connected, Internet Access (Wired), Natural Gas Connected, Phone Available
Community & HOA
Community
- Subdivision: Cherry Creek Vista
HOA
- Has HOA: Yes
- Services included: Trash
- HOA fee: $33 monthly
- HOA name: Westar
- HOA phone: 720-941-9200
Location
- Region: Englewood
Financial & listing details
- Price per square foot: $267/sqft
- Tax assessed value: $581,700
- Annual tax amount: $4,322
- Date on market: 3/20/2026
- Listing terms: Cash,Conventional,FHA,VA Loan
- Exclusions: Seller's Personal Property, Staging Items.
- Ownership: Individual
- Electric utility on property: Yes
- Road surface type: Paved
Estimated market value
Not available
Estimated sales range
Not available
Not available
Price history
| Date | Event | Price |
|---|---|---|
| 8/4/2026 | Price change | $675,000-3.6%$267/sqft |
Source:  REcolorado as distributed by MLS GRID #3937076 Report a problem REcolorado as distributed by MLS GRID #3937076 Report a problem | ||
| 6/12/2026 | Price change | $700,000-2.8%$277/sqft |
Source: REcolorado as distributed by MLS GRID #3937076 Report a problem | ||
| 4/7/2026 | Price change | $720,000-2%$285/sqft |
Source: REcolorado as distributed by MLS GRID #3937076 Report a problem | ||
| 3/30/2026 | Price change | $735,000-2%$291/sqft |
Source: REcolorado as distributed by MLS GRID #3937076 Report a problem | ||
| 3/20/2026 | Listed for sale | $750,000+208.6%$297/sqft |
Source: REcolorado as distributed by MLS GRID #3937076 Report a problem | ||
| 8/31/2001 | Sold | $243,000$96/sqft |
Source: Public Record Report a problem | ||
Public tax history
| Year | Property taxes | Tax assessment |
|---|---|---|
| 2025 | $4,431 +12.3% | $36,357 -94.6% |
| 2024 | $3,947 +19.8% | $669,800 +1378.2% |
| 2023 | $3,294 +0.3% | $45,312 +40.4% |
| 2022 | $3,285 | $32,276 -2.8% |
| 2021 | -- | $33,204 -1.5% |
| 2020 | $3,362 +8.3% | $33,712 |
| 2019 | $3,105 | $33,712 +11.7% |
| 2018 | $3,105 +1% | $30,190 |
| 2017 | $3,073 | $30,190 -0.1% |
| 2016 | -- | $30,216 |
| 2015 | -- | $30,216 +33.3% |
| 2014 | $3,106 +20.8% | $22,662 +5.1% |
| 2013 | $2,572 | $21,570 |
| 2012 | -- | $21,570 |
| 2011 | $2,409 +3.1% | $21,570 -7.2% |
| 2010 | $2,337 -0.3% | $23,240 |
| 2009 | $2,343 | $23,240 -0.5% |
| 2008 | -- | $23,362 |
| 2007 | -- | $23,362 +15.6% |
| 2006 | -- | $20,218 |
| 2005 | -- | $20,218 +11.6% |
| 2002 | $1,563 +7.4% | $18,120 +15.3% |
| 2001 | $1,456 | $15,710 |
Find assessor info on the county website
Monthly payment
Est. payment
Payment breakdown
Explore the cost of this home by adjusting the details. Changes won't be saved.Climate risks
Neighborhood: 80111
Nearby schools
GreatSchools rating
- 8/10Cottonwood Creek Elementary SchoolGrades: PK-5Distance: 0.5 mi
- 9/10Campus Middle SchoolGrades: 6-8Distance: 1.6 mi
- 9/10Cherry Creek High SchoolGrades: 9-12Distance: 1.6 mi
Schools provided by the listing agent
- Elementary: Cottonwood Creek
- Middle: Campus
- High: Cherry Creek
- District: Cherry Creek 5
Source: REcolorado as distributed by MLS GRID. This data may not be complete. We recommend contacting the local school district to confirm school assignments for this home.
- $667,7005 bd4 ba1.7k sqft5552 S Lansing Ct, Englewood, CO 80111Off Market
- $713,0004 bd4 ba1.7k sqft5558 S Lansing Ct, Englewood, CO 80111Off Market
- $628,1003 bd3 ba1.4k sqft5550 S Lansing Ct, Englewood, CO 80111Off Market
- $669,9003 bd4 ba2.2k sqft5564 S Lansing Ct, Englewood, CO 80111Off Market
- $685,8004 bd3 ba1.8k sqft5568 S Lansing Ct, Englewood, CO 80111Off Market
- $588,6003 bd3 ba1.4k sqft5555 S Lansing Ct, Englewood, CO 80111Off Market
- $578,0003 bd2 ba1.2k sqft5559 S Lansing Ct, Englewood, CO 80111Off Market
- $629,5004 bd3 ba1.7k sqft5549 S Lansing Ct, Englewood, CO 80111Off Market
A local agent can set up tours, give advice and negotiate with sellers.
Similar homes
- $655,0004 bd3 ba2.5k sqft8039 S Newport Court, Centennial, CO 80112For Sale

 MLS ID #9595376, Shonna Howell, RE/MAX Professionals. REcolorado as distributed by MLS GRID
 - $650,0003 bd4 ba3k sqft9624 Crosspointe Drive, Littleton, CO 80130For Sale
 MLS ID #2202987, Tara Jones, Opendoor Brokerage LLC. REcolorado as distributed by MLS GRID
 - $710,0005 bd3 ba3k sqft2923 S Reading Court, Denver, CO 80231For Sale
 MLS ID #3847639, Lakisha Banks, West and Main Homes Inc. REcolorado as distributed by MLS GRID
 - $575,0004 bd2 ba1.7k sqft4035 S Logan Street, Englewood, CO 80113For Sale
 MLS ID #6888601, Anna Fugier, Huntington Properties LLC. REcolorado as distributed by MLS GRID
 - $699,9954 bd3 ba2.5k sqft2921 S Downing Street, Englewood, CO 80113For SaleMLS ID #9473058, Justin Joseph, LIV Sotheby's International Realty. REcolorado as distributed by MLS GRID
- $663,9004 bd3 ba2.6k sqft6543 S Allison Court, Littleton, CO 80123For SaleMLS ID #8041571, Kim Stockton, HomeSmart. REcolorado as distributed by MLS GRID
- $645,0003 bd3 ba2.8k sqft8009 E Vassar Drive, Denver, CO 80231For SaleMLS ID #8120684, Robin Gerlach, Compass - Denver. REcolorado as distributed by MLS GRID
- $760,0003 bd2 ba2.7k sqft3620 S Monaco Parkway S, Denver, CO 80237For SaleMLS ID #4243205, Tara Farrester, MODUS Real Estate. REcolorado as distributed by MLS GRID
- $674,9004 bd3 ba3.2k sqft7831 Sangre De Cristo, Littleton, CO 80127For SaleMLS ID #6706407, Sarah Cowan, Guide Real Estate. REcolorado as distributed by MLS GRID
- $899,9004 bd4 ba3.5k sqft6573 S Kearney Circle, Centennial, CO 80111For SaleMLS ID #8466400, Cindy Dassinger, Metro Home Finders. REcolorado as distributed by MLS GRID
- $875,0006 bd4 ba3.2k sqft6360 S Jasmine Way, Centennial, CO 80111For SaleMLS ID #1842153, Amy Kern, HomeSmart. REcolorado as distributed by MLS GRID
- $720,0004 bd3 ba2.9k sqft8102 S Carr Court, Littleton, CO 80128For SaleMLS ID #7403613, Rhonda Snyder, Urban Companies. REcolorado as distributed by MLS GRID
- $629,0004 bd3 ba1.8k sqft6605 E Louisiana Avenue, Denver, CO 80224For SaleMLS ID #8514160, Nick Donato, Nick Donato. REcolorado as distributed by MLS GRID
- $625,0004 bd3 ba2.5k sqft3290 S Lowell Boulevard, Denver, CO 80236For SaleMLS ID #3763560, Andre Robledo, Brokers Guild Real Estate. REcolorado as distributed by MLS GRID
- $699,0006 bd3 ba3k sqft4867 S Johnson Street, Littleton, CO 80123For SaleMLS ID #5250169, Perla Ramirez Daniel, HomeSmart Realty. REcolorado as distributed by MLS GRID
- $634,0003 bd3 ba2.6k sqft8971 Winrock Street, Littleton, CO 80126For SaleMLS ID #2746803, Roseanne Ruiz, Compass - Denver. REcolorado as distributed by MLS GRID
- $624,9004 bd4 ba3k sqft8901 W Radcliffe Place, Littleton, CO 80123For SaleMLS ID #5363930, Abel Reyes, The Block Inc. REcolorado as distributed by MLS GRID
- $610,0004 bd3 ba2.5k sqft21504 Omaha Avenue, Parker, CO 80138For SaleMLS ID #7586874, Lynsey Adragna, 8z Real Estate. REcolorado as distributed by MLS GRID
- $619,0003 bd2 ba2.3k sqft3194 S Clay Street, Englewood, CO 80110For SaleMLS ID #8029809, Jane Knauf, Metro Home Finders. REcolorado as distributed by MLS GRID
- $549,0005 bd3 ba2.2k sqft2520 S Fairplay Way, Aurora, CO 80014For SaleMLS ID #2898193, Shelley Hodge, Town And Country Realty Inc. REcolorado as distributed by MLS GRID
