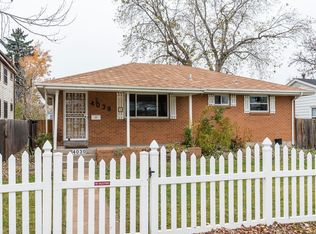
PRICE REDUCED on this charming bungalow in the South Broadway neighborhood of Historic Englewood! This home is spacious with multiple living spaces, thoughtful updates and filled with character. Stepping inside, you are greeted with so much natural light and an inviting layout. The original hardwood floors cover the entire first floor with the exception of the remodeled main floor bath. The bright finished basement adds more flexible living space and additional storage. The entirely covered back patio is readily accessible through the dining room to the back yard via a newly installed sliding door and has hosted many gatherings with family and friends. The oversized one car garage (21' x 11'2") offers space for a truck and/or a workspace. The chicken coop has housed several laying chickens over the years, right next to the Tuff Shed (8' x 10') which held various tools and chicken needs. The sewer line was entirely replaced in Summer, 2026, Kitchen was remodeled in 2015, main bath remodeled in 2024, basement remodeled in 2017, sprinkler system put in in 2015, electrical system updated and fencing replaced in 2015. This South Broadway location combines neighborhood charm with terrific access to some of Englewoods best dining, coffee, and local hotspots, as well as Swedish and Porter Hospitals, the Englewood Rec Center, several parks, and Englewood Middle and High School is within walking distance. Even Costco, Target and all the restaurants and great shops at RiverPoint are nearby. Best of all, the neighbors are wonderful!
For sale
Price cut: $15K (8/31)
$560,000
4035 S Logan Street, Englewood, CO 80113
4beds
1,784sqft
Single Family Residence
Built in 1949
6,447 Square Feet Lot
$-- Zestimate®
$314/sqft
$-- HOA
What's special
- 32 days
- 420
- 23
Zillow last checked:
Listing updated:
Listed by:
Anna Fugier FUGIERS@COMCAST.NET,
Huntington Properties LLC
Source: REcolorado as distributed by MLS GRID,MLS#: 6888601
Facts & features
Interior
Bedrooms & bathrooms
- Bedrooms: 4
- Bathrooms: 2
- Full bathrooms: 1
- 3/4 bathrooms: 1
- Main level bathrooms: 1
- Main level bedrooms: 2
Bedroom
- Description: Primary Bedroom Has Hardwood Floors And 2 Windows With Plenty Of Light
- Level: Main
Bedroom
- Description: Secondary Bedroom Has Plenty Of Light From 2 Windows And Hardwood Floors
- Level: Main
Bedroom
- Description: Bright Room - No Egress Window
- Level: Basement
Bedroom
- Description: Lots Of Light - No Egress Window
- Level: Basement
Bathroom
- Description: Updated 2024
- Features: Primary Suite
- Level: Main
Bathroom
- Description: Updated 2017
- Level: Basement
Dining room
- Description: Dining Room With Sliding Door To The Back Yard For Your Entertaining Pleasure!
- Level: Main
Family room
- Description: A Perfect Getaway!
- Level: Basement
Kitchen
- Description: Lots Of Storage In This Kitchen!
- Level: Main
Laundry
- Description: Washer And Dryer Included. Plenty Of Room For Storage Too!
- Level: Basement
Living room
- Description: Spacious Entertaining Area
- Level: Main
Heating
- Forced Air
Cooling
- Evaporative Cooling
Appliances
- Included: Dishwasher, Disposal, Dryer, Gas Water Heater, Microwave, Range, Refrigerator, Self Cleaning Oven
Features
- Built-in Features, Ceiling Fan(s), Granite Counters, High Speed Internet, Pantry, Smoke Free, Solid Surface Counters
- Flooring: Carpet, Vinyl, Wood
- Windows: Double Pane Windows, Window Coverings
- Basement: Daylight,Finished,Full
Interior area
- Total structure area: 1,784
- Total interior livable area: 1,784 sqft
- Finished area above ground: 892
- Finished area below ground: 608
Property
Parking
- Total spaces: 1
- Parking features: Concrete, Dry Walled, Exterior Access Door, Insulated Garage, Oversized
- Garage spaces: 1
Features
- Levels: One
- Stories: 1
- Entry location: Ground
- Patio & porch: Covered
- Exterior features: Garden, Private Yard
- Fencing: Partial
Lot
- Size: 6,447 Square Feet
- Features: Irrigated, Landscaped, Level, Near Public Transit, Sprinklers In Front, Sprinklers In Rear
- Residential vegetation: Grassed
Details
- Parcel number: 207703412018
- Zoning: Resident;
- Special conditions: Standard
Construction
Type & style
- Home type: SingleFamily
- Architectural style: Traditional
- Property subtype: Single Family Residence
Materials
- Frame, Vinyl Siding
- Foundation: Slab
- Roof: Composition
Condition
- Updated/Remodeled
- Year built: 1949
Utilities & green energy
- Electric: 220 Volts
- Sewer: Public Sewer
- Water: Public
- Utilities for property: Cable Available, Electricity Connected, Internet Access (Wired), Natural Gas Connected
Community & HOA
Community
- Security: Carbon Monoxide Detector(s), Smoke Detector(s)
- Subdivision: Broadway Heights
HOA
- Has HOA: No
Location
- Region: Englewood
Financial & listing details
- Price per square foot: $314/sqft
- Tax assessed value: $550,100
- Annual tax amount: $2,933
- Date on market: 8/7/2026
- Listing terms: Cash,Conventional,FHA,VA Loan
- Exclusions: Seller's Personal Property And Staging Items
- Ownership: Individual
- Electric utility on property: Yes
- Road surface type: Paved
Estimated market value
Not available
Estimated sales range
Not available
Not available
Price history
| Date | Event | Price |
|---|---|---|
| 8/31/2026 | Price change | $560,000-2.6%$314/sqft |
Source:  REcolorado as distributed by MLS GRID #6888601 Report a problem REcolorado as distributed by MLS GRID #6888601 Report a problem | ||
| 8/7/2026 | Listed for sale | $575,000+125.5%$322/sqft |
Source: REcolorado as distributed by MLS GRID #6888601 Report a problem | ||
| 3/3/2015 | Sold | $255,000-3.8%$143/sqft |
Source: Public Record Report a problem | ||
| 1/11/2015 | Listed for sale | $265,000$149/sqft |
Source: Equity Colorado #7934781 Report a problem | ||
Public tax history
| Year | Property taxes | Tax assessment |
|---|---|---|
| 2025 | $2,476 +13.4% | $34,381 +10.7% |
| 2024 | $2,185 +14.5% | $31,055 -11.5% |
| 2023 | $1,907 +0.4% | $35,077 +33.9% |
| 2022 | $1,900 | $26,188 -2.8% |
| 2021 | -- | $26,942 +11.9% |
| 2020 | $1,768 +11.9% | $24,075 |
| 2019 | $1,580 | -- |
| 2018 | $1,580 +0.9% | $20,203 |
| 2017 | $1,566 | $20,203 +16.5% |
| 2016 | -- | $17,337 |
| 2015 | -- | $17,337 +41.2% |
| 2014 | -- | $12,274 -3.6% |
| 2013 | $447 | $12,730 |
| 2012 | -- | $12,730 |
| 2011 | $757 +1.1% | $12,730 +4.3% |
| 2010 | $749 +82.7% | $12,200 |
| 2009 | $410 | $12,200 -8.8% |
| 2008 | -- | $13,372 |
| 2007 | -- | $13,372 +2.2% |
| 2006 | -- | $13,087 |
| 2005 | -- | $13,087 -9.2% |
| 2002 | $878 +12.9% | $14,420 +19.1% |
| 2001 | $778 | $12,110 |
Find assessor info on the county website
Monthly payment
Est. payment
Payment breakdown
Explore the cost of this home by adjusting the details. Changes won't be saved.Climate risks
Neighborhood: South Broadway Heights
Nearby schools
Schools provided by the listing agent
- Elementary: Cherrelyn
- Middle: Englewood
- High: Englewood
- District: Englewood 1
Source: REcolorado as distributed by MLS GRID. This data may not be complete. We recommend contacting the local school district to confirm school assignments for this home.
Similar homes
- $569,9004 bd2 ba1.5k sqft4151 S Cherokee Street, Englewood, CO 80110For Sale

 MLS ID #7958623, Mitch Gilbert, RE/MAX Professionals. REcolorado as distributed by MLS GRID
 - $475,0002 bd1 ba1.6k sqft3990 S Logan Street, Englewood, CO 80113For Sale
 MLS ID #8090624, Melisa Chiacchieri, eXp Realty, LLC. REcolorado as distributed by MLS GRID
 - $485,0002 bd1 ba1.3k sqft4218 S Cherokee Street, Englewood, CO 80110For Sale
 MLS ID #6965335, Geoffrey Buck, Compass - Denver. REcolorado as distributed by MLS GRID
 - $565,0004 bd3 ba2.2k sqft3196 W Tufts Avenue, Englewood, CO 80110For Sale
 MLS ID #5277087, Jennifer White, Keller Williams Real Estate LLC. REcolorado as distributed by MLS GRID
 - $509,9003 bd1 ba1k sqft3000 S Corona Street, Englewood, CO 80113For SaleMLS ID #5717386, Holly Walker, RE/MAX Professionals. REcolorado as distributed by MLS GRID
- $574,8993 bd2 ba1.6k sqft5181 S Pennsylvania Street, Littleton, CO 80121For SaleMLS ID #3299068, Mark L Millie, Keller Williams DTC. REcolorado as distributed by MLS GRID
- $639,5004 bd3 ba1.8k sqft3145 S Fox Street, Englewood, CO 80110For SaleMLS ID #2296738, Heather Lessar, Compass - Denver. REcolorado as distributed by MLS GRID
- $498,0002 bd1 ba1.4k sqft4344 S Bannock Street, Englewood, CO 80110For SaleMLS ID #3817416, The McClain Group, Madison & Company Properties. REcolorado as distributed by MLS GRID
- $525,0005 bd2 ba1.7k sqft808 S Umatilla Way, Denver, CO 80223For SaleMLS ID #4560146, Raechel Kimbriel, LIV Sotheby's International Realty. REcolorado as distributed by MLS GRID
- $550,0004 bd2 ba2.2k sqft6724 S Ash Way, Centennial, CO 80122For SaleMLS ID #8186607, Zoe Sawyer, Colorado Home and Ranch. REcolorado as distributed by MLS GRID
- $649,9003 bd2 ba1.7k sqft3022 S Acoma Street, Englewood, CO 80110For SaleMLS ID #2399951, Cynthia Halley, Stratera Partners LLC. REcolorado as distributed by MLS GRID
- $559,0005 bd2 ba2k sqft1605 S Cape Street, Lakewood, CO 80232For SaleMLS ID #2392435, Ryan J. Parker, Good Neighbor Living. REcolorado as distributed by MLS GRID
- $525,0004 bd2 ba1.9k sqft2145 S Fenton Street, Denver, CO 80227For SaleMLS ID #1998567, Ryan Huth, Keller Williams Advantage Realty LLC. REcolorado as distributed by MLS GRID
- $555,0004 bd2 ba1.6k sqft3610 Monroe Street, Denver, CO 80205For SaleMLS ID #6390904, Brian Petrelli, MB The Brian Petrelli Team. REcolorado as distributed by MLS GRID
- $584,0005 bd2 ba2.5k sqft6688 S Wellington Court, Centennial, CO 80121For SaleMLS ID #3226654, Sara Bonnot, Realty One Group Premier. REcolorado as distributed by MLS GRID
- $514,9005 bd2 ba2.1k sqft6120 W Arkansas Ave, Lakewood, CO 80232For Sale
 MLS ID #1067322, Kennen Cohen, Your Castle Real Estate LLC. IRES as distributed by MLS GRID
 - $550,0003 bd2 ba2.1k sqft2883 S Otis Street, Denver, CO 80227For SaleMLS ID #3080463, Erika Staggs, Brick and Ivy LLC. REcolorado as distributed by MLS GRID
- $525,0004 bd3 ba2.1k sqft1490 S Zephyr Street, Lakewood, CO 80232For SaleMLS ID #4434606, Roberta Walker, Keller Williams DTC. REcolorado as distributed by MLS GRID
- $599,0004 bd3 ba2.1k sqft7533 W Ottawa Place, Littleton, CO 80128For SaleMLS ID #5646564, Chadwick V.R. Williams, Denver Real Estate Professionals. REcolorado as distributed by MLS GRID
- $585,0005 bd2 ba2.5k sqft7934 E Hampden Circle, Denver, CO 80237For SaleMLS ID #5228095, Rick Rammage, MB X-Sell Properties. REcolorado as distributed by MLS GRID
