Lovely 1940's Bungalow has been Tastefully Updated while intentionally maintaining the Original Floorplan to preserve its Architectural Style and Appeal. Amazing Urban Walkable Location just 1 Block from Broadway and Dartmouth. Close to Bus, Light Rail, Schools, Restaurants, Breweries, the Gothic Theater, Parks, Platte River Trail, and Grocery stores. Luxury Vinyl Plank Flooring on main level, Tile Floors in Bathrooms, New Carpet in Basement. Complete Kitchen and Main Bath Remodels, Updated Basement Bath. New Basement Windows and Egress Window. New Electric Service Box, Sewer Line from Alley to Basement Replaced, Sump Pump and Drainage System Added on north side of Basement. Hard Scaping added to Front Yard between Curb and Sidewalk. Back Yard professionally Landscaped and Sprinkler system added. New Privacy Fence. New Concrete Patio on south side of house. Gazebo added and includes Ceiling Fan, Lights and Blue Tooth Speakers. Garage was added to property 2009, has Attic Storage, is Wired for Cable and Internet, Refrigerator is Included. Furnace Replaced and Central AC added in 2020. This Charming Home is Truly Move-In Ready. Don't miss your opportunity to make this your New Home.
For sale
Price cut: $10.1K (8/12)
$649,900
3022 S Acoma Street, Englewood, CO 80110
3beds
1,728sqft
Single Family Residence
Built in 1942
4,356 Square Feet Lot
$-- Zestimate®
$376/sqft
$-- HOA
What's special
- 108 days
- 308
- 20
Zillow last checked:
Listing updated:
Listed by:
Cynthia Halley 303-548-0151 cyndyhalley@comcast.net,
Stratera Partners LLC
Source: REcolorado as distributed by MLS GRID,MLS#: 2399951
Facts & features
Interior
Bedrooms & bathrooms
- Bedrooms: 3
- Bathrooms: 2
- Full bathrooms: 1
- 3/4 bathrooms: 1
- Main level bathrooms: 1
- Main level bedrooms: 2
Bedroom
- Description: Flooded With Natural Light, Ceiling Fan, Lvp Flooring
- Features: Primary Suite
- Level: Main
Bedroom
- Description: Bedroom #2 Has Shiplap Walls, Lvp Flooring, Flooded With Natural Light, Built Ins Stay-Current Owner Used As Custom Closet And Office. Easily Convert To Charming Kids Room By Removing Closet Rods And Adding Twin Bed
- Level: Main
Bedroom
- Description: Egress Window, New Carpet
- Level: Basement
Bathroom
- Description: Updated, Tile Floor, Custom Shower, Vanity W/Engineered Marble Top, Medicine Cabinet, New Lighting, Lots Of Storage
- Level: Basement
Bathroom
- Description: Complete Remodel, New Fixtures, Vanity W/ Ceramic Top, Medicine Cabinet, Lighting, Custom Tile & Shower Door
- Level: Main
Bonus room
- Description: Non-Conforming Bedroom Due To Window Size, New Carpet
- Level: Basement
Family room
- Description: New Carpet
- Level: Basement
Kitchen
- Description: Complete Remodel-Custom Cabinets, Quartz Counter Tops, Tile Backsplash, Gas Range, Recessed Lighting, Lvp Flooring
- Level: Main
Laundry
- Description: New Washer And Dryer Can Be Stacked, Natural Light, Original Storage Closet, Lvp Flooring
- Level: Main
Living room
- Description: Living/Dining Area, Ceiling Fans, Mirror, Lvp Flooring, Flooded With Natural Light
- Level: Main
Utility room
- Description: Large Mechanical Room Plus Additional Storage Room With Sump Pump
- Level: Basement
Heating
- Baseboard, Electric, Forced Air, Natural Gas
Cooling
- Central Air
Appliances
- Included: Dishwasher, Disposal, Dryer, Gas Water Heater, Microwave, Range, Refrigerator, Washer
Features
- Ceiling Fan(s), Quartz Counters, Solid Surface Counters, Synthetic Counters
- Flooring: Carpet, Tile, Vinyl
- Windows: Double Pane Windows
- Basement: Daylight,Finished,Full,Sump Pump
Interior area
- Total structure area: 1,728
- Total interior livable area: 1,728 sqft
- Finished area above ground: 864
- Finished area below ground: 821
Video & virtual tour
Property
Parking
- Total spaces: 2
- Parking features: Exterior Access Door, Lighted, Storage
- Garage spaces: 2
Features
- Levels: One
- Stories: 1
- Patio & porch: Covered, Front Porch, Patio
- Exterior features: Private Yard
- Fencing: Full
Lot
- Size: 4,356 Square Feet
- Features: Landscaped, Level, Near Public Transit, Sprinklers In Front, Sprinklers In Rear
Details
- Parcel number: 031023432
- Zoning: Residential
- Special conditions: Standard
Construction
Type & style
- Home type: SingleFamily
- Architectural style: Bungalow
- Property subtype: Single Family Residence
Materials
- Brick, Concrete, Frame, Metal Siding
- Foundation: Slab
- Roof: Composition
Condition
- Updated/Remodeled
- Year built: 1942
Utilities & green energy
- Sewer: Public Sewer
- Water: Public
- Utilities for property: Cable Available, Electricity Connected, Natural Gas Connected
Community & HOA
Community
- Security: Carbon Monoxide Detector(s), Smoke Detector(s)
- Subdivision: Speers Broadway Add
HOA
- Has HOA: No
Location
- Region: Englewood
Financial & listing details
- Price per square foot: $376/sqft
- Tax assessed value: $477,100
- Annual tax amount: $2,544
- Date on market: 7/3/2026
- Listing terms: Cash,Conventional,FHA,VA Loan
- Exclusions: Potted Plants In Backyard, Staging Items, And Seller's Personal Property
- Ownership: Individual
- Electric utility on property: Yes
- Road surface type: Paved
Estimated market value
Not available
Estimated sales range
Not available
Not available
Price history
| Date | Event | Price |
|---|---|---|
| 8/12/2026 | Price change | $649,900-1.5%$376/sqft |
Source:  REcolorado as distributed by MLS GRID #2399951 Report a problem REcolorado as distributed by MLS GRID #2399951 Report a problem | ||
| 7/3/2026 | Listed for sale | $660,000+106.3%$382/sqft |
Source: REcolorado as distributed by MLS GRID #2399951 Report a problem | ||
| 12/1/2015 | Sold | $320,000$185/sqft |
Source: Public Record Report a problem | ||
| 10/9/2015 | Price change | $320,000-5.9%$185/sqft |
Source: Keller Williams - Keller Williams Real Estate, LLC,303-768-9200 #5566756 Report a problem | ||
| 10/3/2015 | Listed for sale | $340,000+88.9%$197/sqft |
Source: Keller Williams - Keller Williams Real Estate, LLC,303-768-9200 #5566756 Report a problem | ||
| 8/6/2007 | Sold | $180,000+33.7%$104/sqft |
Source: Public Record Report a problem | ||
| 3/12/1998 | Sold | $134,600+40.4%$78/sqft |
Source: Public Record Report a problem | ||
| 9/23/1997 | Sold | $95,900$55/sqft |
Source: Public Record Report a problem | ||
Public tax history
| Year | Property taxes | Tax assessment |
|---|---|---|
| 2025 | $2,709 +13.4% | $29,819 -12.2% |
| 2024 | $2,389 +25.3% | $33,969 -10.7% |
| 2023 | $1,906 +0.4% | $38,019 +45.3% |
| 2022 | $1,899 | $26,174 -2.8% |
| 2021 | -- | $26,927 +12.1% |
| 2020 | $1,763 -5.7% | $24,010 |
| 2019 | $1,870 | -- |
| 2018 | $1,870 +0.9% | $23,911 |
| 2017 | $1,853 | $23,911 +41.1% |
| 2016 | -- | $16,947 |
| 2015 | -- | $16,947 +28.5% |
| 2014 | $1,145 +19.2% | $13,190 +6.7% |
| 2013 | $960 | $12,360 |
| 2012 | -- | $12,360 |
| 2011 | $736 +1.1% | $12,360 +4.1% |
| 2010 | $728 -13.9% | $11,870 |
| 2009 | $845 | $11,870 -14% |
| 2008 | -- | $13,810 |
| 2007 | -- | $13,810 -6.9% |
| 2006 | -- | $14,829 |
| 2005 | -- | $14,829 +5% |
| 2002 | $860 +0.5% | $14,120 +6% |
| 2001 | $856 | $13,320 |
Find assessor info on the county website
Monthly payment
Est. payment
Payment breakdown
Explore the cost of this home by adjusting the details. Changes won't be saved.Climate risks
Neighborhood: Cushing Park
Nearby schools
Schools provided by the listing agent
- Elementary: Bishop
- Middle: Englewood
- High: Englewood
- District: Englewood 1
Source: REcolorado as distributed by MLS GRID. This data may not be complete. We recommend contacting the local school district to confirm school assignments for this home.


Similar homes
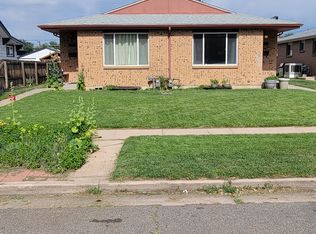
- $499,0003 bd1 ba1.4k sqft2984 S Delaware Street, Englewood, CO 80110For Sale

 MLS ID #6522764, Ashlie Woods, Leonard Leonard & Associates. REcolorado as distributed by MLS GRID
 - $600,0003 bd2 ba1.8k sqft1398 E Yale Avenue, Denver, CO 80210For Sale
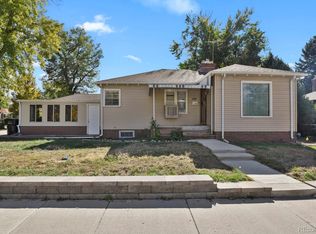 MLS ID #1688288, Doug Evans, HomeSmart Realty. REcolorado as distributed by MLS GRID
 - $734,0005 bd3 ba2.4k sqft4851 S Elati Street, Englewood, CO 80110For Sale
 MLS ID #8864787, Randy Burgess, Coldwell Banker Global Luxury Denver. REcolorado as distributed by MLS GRID
 - $635,0003 bd3 ba2.4k sqft3224 S Ivy Way, Denver, CO 80222For Sale
 MLS ID #5982847, Justin Grimm, Mycasa Llc. REcolorado as distributed by MLS GRID
 - $519,9004 bd2 ba1.5k sqft4151 S Cherokee Street, Englewood, CO 80110For SaleMLS ID #7958623, Mitch Gilbert, RE/MAX Professionals. REcolorado as distributed by MLS GRID
- $699,0004 bd2 ba1.9k sqft2266 S Humboldt St, Denver, CO 80210For Sale
 MLS ID #1070385, Jessica Thomas, Compass-Denver. IRES as distributed by MLS GRID
 - $540,0004 bd2 ba2.1k sqft4800 S Fox Street, Englewood, CO 80110For SaleMLS ID #7047392, DD Rockwell, Berkshire Hathaway HomeServices Colorado Real Estate, LLC. REcolorado as distributed by MLS GRID
- $529,0003 bd2 ba1.5k sqft4247 S Grant Street, Englewood, CO 80113For SaleMLS ID #5047958, Janel Fisher, LPT Realty. REcolorado as distributed by MLS GRID
- $525,0003 bd2 ba1.6k sqft1580 S Zuni Street, Denver, CO 80223For SaleMLS ID #6003550, Jose Julian Acosta Mercado, Megastar Realty. REcolorado as distributed by MLS GRID
- $575,0003 bd2 ba1.5k sqft3521 W Mountain Road, Englewood, CO 80110For SaleMLS ID #8369259, Susan Cary, Madison & Company Properties. REcolorado as distributed by MLS GRID
- $485,0002 bd1 ba1.3k sqft4218 S Cherokee Street, Englewood, CO 80110For SaleMLS ID #2750830, Geoffrey Buck, Madison & Company Properties. REcolorado as distributed by MLS GRID
- $634,0003 bd2 ba1.6k sqft2564 Fenton Street, Edgewater, CO 80214For SaleMLS ID #9926376, Monica Cespedes, Keller Williams Realty Downtown LLC. REcolorado as distributed by MLS GRID
- $489,9003 bd1 ba1k sqft3000 S Corona Street, Englewood, CO 80113For SaleMLS ID #5717386, Holly Walker, RE/MAX Professionals. REcolorado as distributed by MLS GRID
- $624,9004 bd2 ba1.6k sqft1490 S Jasmine Way, Denver, CO 80224For SaleMLS ID #8243203, Bo Pollard, NAV Real Estate. REcolorado as distributed by MLS GRID
- $475,0003 bd1 ba2k sqft4058 S Lincoln Street, Englewood, CO 80113For SaleMLS ID #4118745, Jordan Connett, Connett Real Estate. REcolorado as distributed by MLS GRID
- $814,5004 bd2 ba1.8k sqft2013 S Corona Street, Denver, CO 80210For SaleMLS ID #2064077, Michael T. Mahoney, Compass - Denver. REcolorado as distributed by MLS GRID
- $685,0003 bd2 ba1.9k sqft4845 Chase Street, Denver, CO 80212For SaleMLS ID #4802138, Craig Masur, Madison & Company Properties. REcolorado as distributed by MLS GRID
- $650,0005 bd3 ba2.1k sqft4885 W 11th Avenue, Denver, CO 80204For SaleMLS ID #3568818, Alan Casavantes, 8z Real Estate. REcolorado as distributed by MLS GRID
- $675,0005 bd2 ba2.2k sqft301 S Krameria Street, Denver, CO 80224For SaleMLS ID #4951780, Jamie Nally, LoKation Real Estate. REcolorado as distributed by MLS GRID
- $549,0004 bd2 ba2.1k sqft4676 E Utah Place, Denver, CO 80222For SaleMLS ID #5560390, Erin Jeppson, Compass - Denver. REcolorado as distributed by MLS GRID
