Welcome to this beautifully updated brick home on one of the largest lots in University Hills! Tucked away on a private, beautifully landscaped lot with mature trees and quiet neighbors, this home offers an exceptional combination of indoor comfort and outdoor living. The flat, fully fenced backyard features garden planters, mature landscaping, a large partially covered deck, and a flagstone patio with a gas valve ready for your future fire pit. The spacious front deck provides a great place to relax and enjoy the views. A detached 2-car garage plus abundant additional off-street parking provides plenty of room for vehicles, guests, and recreational toys.
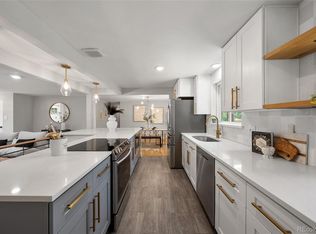
Inside, the home has been thoughtfully updated throughout with newer lighting, paint, flooring, stainless-steel appliances and more. The spacious primary suite features custom built-ins and a beautifully updated bathroom. Every bedroom has use of its own bathroom, providing comfort and flexibility for family and guests.
The recently remodeled garden-level basement is a standout, filled with natural light and lives more like 'above ground' living space versus most traditional basements. The basement includes a large bedroom, updated bathroom, two additional office/bonus rooms, and a separate entertainment area with fireplace—ideal for guests, a home office, media room, and more.
Enjoy easy access to nearby walking and biking trails, Eisenhower Park, and the High Line Canal, and convenient access to I-25, light rail, Cherry Creek, and destinations throughout the Denver metro area.
Seller is offering up to a $5,000 concession toward a buyer's interest-rate buy-down. A rare opportunity to own an updated home with an oversized lot, exceptional privacy, abundant parking, and a versatile floor plan in University Hills!
For sale
Price cut: $24K (10/5)
$635,000
3224 S Ivy Way, Denver, CO 80222
3beds
2,495sqft
Single Family Residence
Built in 1954
0.51 Acres Lot
$625,500 Zestimate®
$255/sqft
$-- HOA
What's special
- 33 days
- 2,404
- 307
Zillow last checked:
Listing updated:
Listed by:
Justin Grimm 720-236-6665 justin@mycasa.com,
Mycasa Llc
Source: REcolorado as distributed by MLS GRID,MLS#: 5982847
Facts & features
Interior
Bedrooms & bathrooms
- Bedrooms: 3
- Bathrooms: 3
- Full bathrooms: 2
- 3/4 bathrooms: 1
- Main level bathrooms: 2
- Main level bedrooms: 2
Bedroom
- Features: Primary Suite
- Level: Main
Bedroom
- Level: Main
Bedroom
- Level: Basement
Bathroom
- Features: Primary Suite
- Level: Main
Bathroom
- Level: Main
Bathroom
- Level: Basement
Bonus room
- Level: Basement
Laundry
- Level: Main
Office
- Level: Basement
Heating
- Baseboard, Radiant
Cooling
- Attic Fan, Evaporative Cooling
Appliances
- Included: Dishwasher, Disposal, Dryer, Gas Water Heater, Microwave, Oven, Refrigerator, Washer
Features
- Built-in Features, Ceiling Fan(s), Eat-in Kitchen, Granite Counters, Open Floorplan, Primary Suite, Radon Mitigation System
- Flooring: Carpet, Tile, Vinyl, Wood
- Windows: Double Pane Windows
- Basement: Finished
- Number of fireplaces: 2
- Fireplace features: Basement, Living Room
Interior area
- Total structure area: 2,495
- Total interior livable area: 2,495 sqft
- Finished area above ground: 1,402
- Finished area below ground: 1,034
Property
Parking
- Total spaces: 2
- Parking features: Garage
- Garage spaces: 2
Features
- Levels: One
- Stories: 1
- Patio & porch: Covered, Deck, Front Porch, Patio
- Exterior features: Garden, Gas Valve, Private Yard, Rain Gutters
- Fencing: Full,Partial
Lot
- Size: 0.51 Acres
- Features: Irrigated, Landscaped, Level, Many Trees, Sprinklers In Front, Sprinklers In Rear
Details
- Parcel number: 631433013
- Zoning: S-SU-D
- Special conditions: Standard
Construction
Type & style
- Home type: SingleFamily
- Architectural style: Contemporary,Traditional
- Property subtype: Single Family Residence
Materials
- Brick
- Foundation: Slab
- Roof: Composition
Condition
- Updated/Remodeled
- Year built: 1954
Utilities & green energy
- Sewer: Public Sewer
- Water: Public
- Utilities for property: Cable Available
Community & HOA
Community
- Security: Carbon Monoxide Detector(s), Smoke Detector(s)
- Subdivision: University Hills
HOA
- Has HOA: No
Location
- Region: Denver
Financial & listing details
- Price per square foot: $255/sqft
- Tax assessed value: $679,400
- Annual tax amount: $3,664
- Date on market: 9/18/2026
- Listing terms: Cash,Conventional,FHA,VA Loan
- Exclusions: Seller Personal Property, Staging Furniture
- Ownership: Individual
Estimated market value
$625,500
$594,000 - $657,000
$3,040/mo
Price history
| Date | Event | Price |
|---|---|---|
| 10/20/2026 | Listing removed | $3,800$2/sqft |
Source: Zillow Rentals Report a problem | ||
| 10/5/2026 | Price change | $635,000-3.6%$255/sqft |
Source:  REcolorado as distributed by MLS GRID #5982847 Report a problem | ||
| 10/2/2026 | Listed for rent | $3,800+8.6%$2/sqft |
Source: Zillow Rentals Report a problem | ||
| 9/24/2026 | Price change | $659,000-2.4%$264/sqft |
Source: REcolorado as distributed by MLS GRID #5982847 Report a problem | ||
| 9/18/2026 | Listed for sale | $675,000+151.9%$271/sqft |
Source: REcolorado as distributed by MLS GRID #5982847 Report a problem | ||
| 6/28/2021 | Listing removed | -- |
Source: Zillow Rental Manager Report a problem | ||
| 6/13/2021 | Listed for rent | $3,500+16.9%$1/sqft |
Source: Zillow Rental Manager Report a problem | ||
| 10/10/2019 | Listing removed | $2,995$1/sqft |
Source: Zillow Rental Manager Report a problem | ||
| 10/2/2019 | Price change | $2,995-6.4%$1/sqft |
Source: Zillow Rental Manager Report a problem | ||
| 9/27/2019 | Listed for rent | $3,200+6.8%$1/sqft |
Source: Mycasa Real Estate Report a problem | ||
| 6/27/2018 | Listing removed | $2,995$1/sqft |
Source: Zillow Rental Manager Report a problem | ||
| 6/5/2018 | Listed for rent | $2,995+7%$1/sqft |
Source: Zillow Rental Manager Report a problem | ||
| 11/12/2014 | Listing removed | $2,800$1/sqft |
Source: Denver Realty Group Report a problem | ||
| 10/24/2014 | Listed for rent | $2,800$1/sqft |
Source: Denver Realty Group #eps-1372100341-1414002679 Report a problem | ||
| 2/24/2012 | Sold | $268,000-10.4%$107/sqft |
Source: Public Record Report a problem | ||
| 12/24/2011 | Price change | $299,000+11.2%$120/sqft |
Source: Your Castle Real Estate #986374 Report a problem | ||
| 11/29/2011 | Price change | $269,000-3.6%$108/sqft |
Source: Your Castle Real Estate #1052192 Report a problem | ||
| 9/28/2011 | Price change | $279,000-3.5%$112/sqft |
Source: Your Castle Real Estate #1052192 Report a problem | ||
| 7/16/2011 | Price change | $289,000-3.3%$116/sqft |
Source: Your Castle Real Estate #1052192 Report a problem | ||
| 7/14/2011 | Price change | $299,000+3.5%$120/sqft |
Source: Your Castle Real Estate #986374 Report a problem | ||
| 7/9/2011 | Price change | $289,000-3.3%$116/sqft |
Source: Your Castle Real Estate #986374 Report a problem | ||
| 4/13/2011 | Listed for sale | $299,000+81.2%$120/sqft |
Source: Your Castle Real Estate #986374 Report a problem | ||
| 8/25/2010 | Sold | $165,000$66/sqft |
Source: Public Record Report a problem | ||
Public tax history
| Year | Property taxes | Tax assessment |
|---|---|---|
| 2025 | $3,780 +2.2% | $47,900 +0.4% |
| 2024 | $3,698 +18.6% | $47,720 -6.2% |
| 2023 | $3,117 +3.6% | $50,890 +29.8% |
| 2022 | $3,009 +17% | $39,200 -2.8% |
| 2021 | $2,573 +2.9% | $40,330 +16.3% |
| 2020 | $2,501 0% | $34,685 -0.7% |
| 2019 | $2,502 | $34,927 +8% |
| 2018 | $2,502 +0.3% | $32,340 |
| 2017 | $2,495 +10.7% | $32,340 +12.1% |
| 2016 | $2,254 +23.9% | $28,850 |
| 2015 | $1,820 0% | $28,850 +31.7% |
| 2014 | $1,821 -5.6% | $21,910 |
| 2013 | $1,929 +36.3% | $21,910 -4.5% |
| 2012 | $1,415 +17.4% | $22,940 +15.6% |
| 2011 | $1,205 +2.2% | $19,840 +9.6% |
| 2010 | $1,179 -18% | $18,100 |
| 2009 | $1,439 -0.2% | $18,100 -16% |
| 2008 | $1,441 +8.3% | $21,540 |
| 2007 | $1,331 +1.1% | $21,540 +8.4% |
| 2006 | $1,316 +12.8% | $19,880 |
| 2005 | $1,166 +7.8% | $19,880 +6.8% |
| 2003 | $1,082 +1.9% | $18,610 +3% |
| 2002 | $1,062 | $18,070 +18.8% |
| 2001 | -- | $15,210 |
Find assessor info on the county website
Monthly payment
Est. payment
Payment breakdown
Explore the cost of this home by adjusting the details. Changes won't be saved.Climate risks
Neighborhood: University Hills
Nearby schools
Schools provided by the listing agent
- Elementary: Bradley
- Middle: Hamilton
- High: Thomas Jefferson
- District: Denver 1
Source: REcolorado as distributed by MLS GRID. This data may not be complete. We recommend contacting the local school district to confirm school assignments for this home.
Similar homes
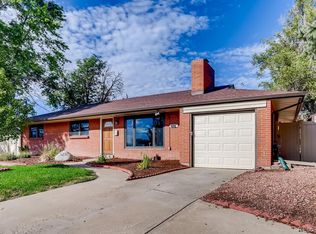
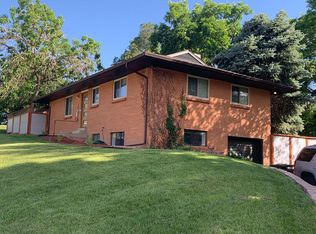
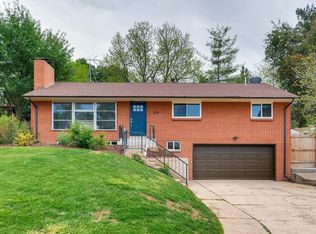
- $599,0004 bd3 ba2.7k sqft5402 E Warren Avenue, Denver, CO 80222For Sale

 MLS ID #2166303, Ryan Jonke, JPAR Modern Real Estate. REcolorado as distributed by MLS GRID
- $599,0005 bd3 ba2.3k sqft5671 E Bates Avenue, Denver, CO 80222For Sale
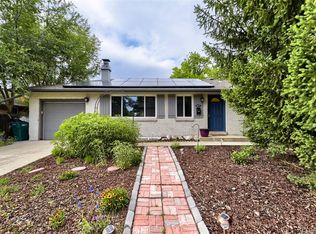 MLS ID #2632929, Kathy Nassimbene, RE/MAX of Cherry Creek. REcolorado as distributed by MLS GRID
- $549,0004 bd2 ba2.1k sqft4676 E Utah Place, Denver, CO 80222For Sale
 MLS ID #5560390, Erin Jeppson, Compass - Denver. REcolorado as distributed by MLS GRID
- $745,0005 bd3 ba2.6k sqft4925 E Atlantic Place, Denver, CO 80222For Sale
 MLS ID #3313522, Kathryn Bartic, Keller Williams Integrity Real Estate LLC. REcolorado as distributed by MLS GRID
- $550,0003 bd2 ba1.8k sqft4645 E Colorado Avenue, Denver, CO 80222For SaleMLS ID #4924123, Christina Claxton, Nookhaven Homes. REcolorado as distributed by MLS GRID
- $599,0003 bd3 ba2.7k sqftThree Fountains, Denver, CO 80224For SaleMLS ID #9593186, T.J. Gordon, Compass - Denver. REcolorado as distributed by MLS GRID
- $629,9004 bd3 ba2.1k sqft1932 S Michigan Way, Denver, CO 80219For SaleMLS ID #4688005, Deb Boyle, Coldwell Banker Realty 24. REcolorado as distributed by MLS GRID
- $624,9004 bd2 ba1.6k sqft1490 S Jasmine Way, Denver, CO 80224For SaleMLS ID #8243203, Bo Pollard, NAV Real Estate. REcolorado as distributed by MLS GRID
- $699,0004 bd3 ba2.6k sqft3077 S Rosemary Street, Denver, CO 80231For SaleMLS ID #6170747, Michael Spector, Your Castle Realty LLC. REcolorado as distributed by MLS GRID
- $739,0004 bd3 ba2.2k sqft668 S Jasmine Way, Denver, CO 80224For SaleMLS ID #6891089, Stephanie Jakob, Colorado Realty 4 Less, LLC. REcolorado as distributed by MLS GRID
- $625,0004 bd3 ba2.7k sqft2155 E Noble Place, Centennial, CO 80121For SaleMLS ID #2911722, Nicole Ryan, Orchard Brokerage LLC. REcolorado as distributed by MLS GRID
- $575,0004 bd2 ba2.1k sqft3148 E Maplewood Avenue, Centennial, CO 80121For SaleMLS ID #7050589, Symantha Rodriguez, Compass - Denver. REcolorado as distributed by MLS GRID
- $899,0005 bd3 ba3.1k sqft2409 S Leyden Street, Denver, CO 80222For SaleMLS ID #3264669, Nancy Walters, Kentwood Real Estate DTC, LLC. REcolorado as distributed by MLS GRID
- $764,9003 bd2 ba2.5k sqft980 S Hudson Street, Denver, CO 80246For SaleMLS ID #4222484, Marcus Harris, Coldwell Banker Realty 24. REcolorado as distributed by MLS GRID
- $825,0004 bd3 ba2.2k sqft954 S Ivy Street, Denver, CO 80224For SaleMLS ID #5024151, Hilary Walsh, RE/MAX Alliance. REcolorado as distributed by MLS GRID
- $600,0004 bd2 ba1.9k sqft2801 S Reed St, Denver, CO 80227For Sale
 MLS ID #6671057, Jennifer Watton ABR EPRO GRI MRP PSA , Welcome Home CO, Inc.. elevateMLS
- $699,9954 bd3 ba2.4k sqft4463 S Quitman Street, Denver, CO 80236For SaleMLS ID #9543196, John Norris, eXp Realty, LLC. REcolorado as distributed by MLS GRID
- $599,9994 bd3 ba2.3k sqft5333 W Canyon Trail, Littleton, CO 80128For SaleMLS ID #2692175, Kendall Dallow, Your Castle Real Estate Inc. REcolorado as distributed by MLS GRID
- $579,0004 bd3 ba2.1k sqft12256 E Bates Circle, Aurora, CO 80014For SaleMLS ID #5277613, Andrew MacArthur, Equity Colorado Real Estate. REcolorado as distributed by MLS GRID
