Exceptional opportunity in the highly sought-after Holly Hills neighborhood and Cherry Creek School District! This charming ranch-style home offers nearly 2,300 square feet, featuring with 5 bedrooms and 3 bathrooms, blending classic character with thoughtful updates and endless potential. The functional walk-through kitchen features white cabinetry, a gas range, and easy access to the dining room, creating a comfortable space for everyday living and entertaining. Beautiful hardwood floors flow throughout the main-level living areas, and fresh interior paint gives the home a bright, updated feel. The newly finished basement adds tremendous value with two bedrooms, a stylish ¾ bath featuring a spa-like shower, and flexible living space perfect for guests, a home office, or recreation. Step outside to your private backyard retreat, complete with a new concrete patio, basketball court, fire pit, and an incredible covered patio designed for year-round enjoyment. The beautifully landscaped lot is situated on a quiet, friendly street that offers both tranquility and convenience. Outdoor enthusiasts will appreciate being just steps from the High Line Canal Trail, with miles of scenic paths for walking, running, biking, and more. Commuters will love the proximity to light rail, easy access to I-25, and a central location just minutes from shopping, dining, and the Denver Tech Center. A rare opportunity to own a move-in-ready home in one of the area's most desirable neighborhoods, known for its parks, trails, top-rated schools, and unbeatable location. Solar panels are paid off and owned.
For sale
Price cut: $6K (9/28)
$599,000
5671 E Bates Avenue, Denver, CO 80222
5beds
2,338sqft
Single Family Residence
Built in 1959
6,787 Square Feet Lot
$-- Zestimate®
$256/sqft
$-- HOA
What's special
- 139 days
- 829
- 86
Zillow last checked:
Listing updated:
Listed by:
Kathy Nassimbene kathy@kathynassimbene.com,
RE/MAX of Cherry Creek
Source: REcolorado as distributed by MLS GRID,MLS#: 2632929
Facts & features
Interior
Bedrooms & bathrooms
- Bedrooms: 5
- Bathrooms: 3
- Full bathrooms: 1
- 3/4 bathrooms: 1
- 1/2 bathrooms: 1
- Main level bathrooms: 2
- Main level bedrooms: 3
Bedroom
- Description: Connects With Private En-Suite Bath
- Features: Primary Suite
- Level: Main
- Area: 156 Square Feet
- Dimensions: 12 x 13
Bedroom
- Description: Ancillary Second Bedroom
- Level: Main
- Area: 99 Square Feet
- Dimensions: 9 x 11
Bedroom
- Description: En-Suite Full Bath
- Level: Main
- Area: 121 Square Feet
- Dimensions: 11 x 11
Bedroom
- Description: Ancillary Bedroom
- Level: Basement
- Area: 171 Square Feet
- Dimensions: 9 x 19
Bedroom
- Description: Ancillary Bedroom
- Level: Basement
- Area: 170 Square Feet
- Dimensions: 10 x 17
Bathroom
- Description: Private En-Suite Bathroom
- Features: En Suite Bathroom, Primary Suite
- Level: Main
- Area: 9 Square Feet
- Dimensions: 3 x 3
Bathroom
- Description: En-Suite To Bedroom
- Features: En Suite Bathroom
- Level: Main
- Area: 30 Square Feet
- Dimensions: 3 x 10
Bathroom
- Description: New Bathroom With Spa Like Features
- Level: Basement
- Area: 44 Square Feet
- Dimensions: 4 x 11
Bonus room
- Description: Perfect Study Area
- Level: Basement
- Area: 15 Square Feet
- Dimensions: 3 x 5
Dining room
- Description: Flows Seamlessly Between Living Room And Kitchen
- Level: Main
- Area: 64 Square Feet
- Dimensions: 8 x 8
Kitchen
- Description: Pass Through Kitchen And Connects To Outdoor Living Area
- Level: Main
- Area: 84 Square Feet
- Dimensions: 6 x 14
Living room
- Description: Welcoming And Open Living Room With New Electric Fireplace
- Level: Main
- Area: 135 Square Feet
- Dimensions: 9 x 15
Utility room
- Description: Mechanicals And So Much Storage
- Level: Basement
- Area: 456 Square Feet
- Dimensions: 19 x 24
Heating
- Forced Air
Cooling
- Central Air
Appliances
- Included: Cooktop, Dishwasher, Disposal, Dryer, Oven, Range Hood, Refrigerator, Washer
Features
- Ceiling Fan(s), Concrete Counters, Jack & Jill Bathroom, Open Floorplan, Pantry, Radon Mitigation System, Smart Thermostat
- Flooring: Carpet, Tile, Wood
- Windows: Window Coverings
- Basement: Bath/Stubbed,Daylight,Finished,Partial
- Number of fireplaces: 1
- Fireplace features: Electric, Living Room
Interior area
- Total structure area: 2,338
- Total interior livable area: 2,338 sqft
- Finished area above ground: 1,169
- Finished area below ground: 584
Video & virtual tour
Property
Parking
- Total spaces: 1
- Parking features: Concrete, Oversized
- Attached garage spaces: 1
Features
- Levels: One
- Stories: 1
- Entry location: Ground
- Patio & porch: Covered, Patio
- Exterior features: Fire Pit, Garden, Private Yard, Rain Gutters
- Fencing: Full
Lot
- Size: 6,787 Square Feet
- Features: Irrigated, Landscaped, Level, Many Trees, Near Public Transit, Sprinklers In Front, Sprinklers In Rear
Details
- Parcel number: 031278350
- Zoning: SFR
- Special conditions: Standard
Construction
Type & style
- Home type: SingleFamily
- Architectural style: Traditional
- Property subtype: Single Family Residence
Materials
- Brick, Concrete
- Foundation: Concrete Perimeter
- Roof: Composition
Condition
- Updated/Remodeled
- Year built: 1959
Utilities & green energy
- Sewer: Public Sewer
- Water: Public
- Utilities for property: Cable Available, Electricity Connected, Natural Gas Connected
Green energy
- Energy efficient items: Roof
Community & HOA
Community
- Security: Carbon Monoxide Detector(s), Smoke Detector(s)
- Subdivision: Holly Hills
HOA
- Has HOA: No
Location
- Region: Denver
Financial & listing details
- Price per square foot: $256/sqft
- Tax assessed value: $545,600
- Annual tax amount: $3,582
- Date on market: 6/11/2026
- Listing terms: Cash,Conventional,FHA,VA Loan
- Exclusions: Staging Items
- Ownership: Individual
- Electric utility on property: Yes
- Road surface type: Paved
Estimated market value
Not available
Estimated sales range
Not available
Not available
Price history
| Date | Event | Price |
|---|---|---|
| 9/28/2026 | Price change | $599,000-1%$256/sqft |
Source:  REcolorado as distributed by MLS GRID #2632929 Report a problem REcolorado as distributed by MLS GRID #2632929 Report a problem | ||
| 9/17/2026 | Price change | $605,000-1.6%$259/sqft |
Source: REcolorado as distributed by MLS GRID #2632929 Report a problem | ||
| 8/26/2026 | Price change | $615,000-1.6%$263/sqft |
Source: REcolorado as distributed by MLS GRID #2632929 Report a problem | ||
| 8/5/2026 | Price change | $625,000-2.3%$267/sqft |
Source: REcolorado as distributed by MLS GRID #2632929 Report a problem | ||
| 7/27/2026 | Price change | $640,000-1.5%$274/sqft |
Source: REcolorado as distributed by MLS GRID #2632929 Report a problem | ||
| 6/11/2026 | Listed for sale | $650,000+78.6%$278/sqft |
Source: REcolorado as distributed by MLS GRID #2632929 Report a problem | ||
| 8/18/2016 | Sold | $364,000$156/sqft |
Source: Public Record Report a problem | ||
Public tax history
| Year | Property taxes | Tax assessment |
|---|---|---|
| 2025 | $3,795 +12.8% | $34,100 -12.6% |
| 2024 | $3,365 +24.1% | $39,021 -9.5% |
| 2023 | $2,713 -0.6% | $43,121 +44.7% |
| 2022 | $2,731 | $29,802 -2.8% |
| 2021 | -- | $30,660 +2.3% |
| 2020 | $2,698 +15.6% | $29,959 |
| 2019 | $2,334 | -- |
| 2018 | $2,334 +1.2% | $25,142 |
| 2017 | $2,305 | $25,142 +6.3% |
| 2016 | -- | $23,657 |
| 2015 | -- | $23,657 +39.5% |
| 2014 | $1,482 +55.9% | $16,955 -6.8% |
| 2013 | $950 | $18,190 |
| 2012 | -- | $18,190 |
| 2011 | $1,817 +2.3% | $18,190 -6% |
| 2010 | $1,777 +68.7% | $19,350 |
| 2009 | $1,053 | $19,350 +1.6% |
| 2008 | -- | $19,049 |
| 2007 | -- | $19,049 +8.5% |
| 2006 | -- | $17,552 |
| 2005 | -- | $17,552 +4.7% |
| 2002 | $1,349 +18.1% | $16,760 +28.3% |
| 2001 | $1,142 | $13,060 |
Find assessor info on the county website
Monthly payment
Est. payment
Payment breakdown
Explore the cost of this home by adjusting the details. Changes won't be saved.Climate risks
Neighborhood: Hampden
Nearby schools
Schools provided by the listing agent
- Elementary: Holly Hills
- Middle: West
- High: Cherry Creek
- District: Cherry Creek 5
Source: REcolorado as distributed by MLS GRID. This data may not be complete. We recommend contacting the local school district to confirm school assignments for this home.


Similar homes
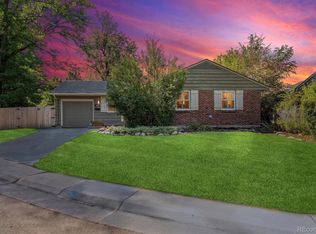
- $599,0004 bd3 ba2.7k sqft5402 E Warren Avenue, Denver, CO 80222For Sale

 MLS ID #2166303, Ryan Jonke, JPAR Modern Real Estate. REcolorado as distributed by MLS GRID
 - $675,0004 bd2 ba2.3k sqft2386 S Bellaire Street, Denver, CO 80222For Sale
 MLS ID #5129094, Russ Porter, Keller Williams DTC. REcolorado as distributed by MLS GRID
 - $549,0004 bd2 ba2.1k sqft4676 E Utah Place, Denver, CO 80222For Sale
 MLS ID #5560390, Erin Jeppson, Compass - Denver. REcolorado as distributed by MLS GRID
 - $675,0004 bd3 ba2.1k sqft1843 S Eudora Street, Denver, CO 80222For Sale
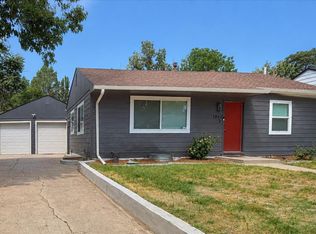 MLS ID #9124953, Taylor Bunney, eXp Realty, LLC. REcolorado as distributed by MLS GRID
 - $627,5004 bd2 ba1.3k sqft1361 S Glencoe Street, Denver, CO 80222For SaleMLS ID #3245697, Christina Yarmul, Colorado Signature Properties. REcolorado as distributed by MLS GRID
- $570,0004 bd3 ba2.7k sqft1880 S Monaco Parkway, Denver, CO 80224For SaleMLS ID #9922523, Carrol Rhead, Mondo West Real Estate. REcolorado as distributed by MLS GRID
- $660,0005 bd3 ba2.5k sqft2067 S Yates Street, Denver, CO 80219For SaleMLS ID #7195239, Samantha Martin, Brokers Guild Homes. REcolorado as distributed by MLS GRID
- $745,0005 bd3 ba2.6k sqft4925 E Atlantic Place, Denver, CO 80222For SaleMLS ID #3313522, Kathryn Bartic, Keller Williams Integrity Real Estate LLC. REcolorado as distributed by MLS GRID
- $550,0003 bd2 ba1.8k sqft4645 E Colorado Avenue, Denver, CO 80222For SaleMLS ID #4924123, Christina Claxton, Nookhaven Homes. REcolorado as distributed by MLS GRID
- $624,9004 bd2 ba1.6k sqft1490 S Jasmine Way, Denver, CO 80224For SaleMLS ID #8243203, Bo Pollard, NAV Real Estate. REcolorado as distributed by MLS GRID
- $600,0004 bd3 ba2.2k sqft3151 S Utica Street, Denver, CO 80236For SaleMLS ID #9070489, Lori Gajarsky, LoKation Real Estate. REcolorado as distributed by MLS GRID
- $608,5005 bd2 ba2.1k sqft2021 S Lowell Boulevard, Denver, CO 80219For SaleMLS ID #9707432, Elizabeth Lindell, Ideal Realty LLC. REcolorado as distributed by MLS GRID
- $699,0004 bd3 ba2.6k sqft3077 S Rosemary Street, Denver, CO 80231For SaleMLS ID #6170747, Michael Spector, Your Castle Realty LLC. REcolorado as distributed by MLS GRID
- $615,0004 bd3 ba2.1k sqft1321 Tamarac Street, Denver, CO 80220For SaleMLS ID #5139349, Melissa Farrar, LIV Sotheby's International Realty. REcolorado as distributed by MLS GRID
- $579,0004 bd3 ba2.1k sqft12256 E Bates Circle, Aurora, CO 80014For SaleMLS ID #5277613, Andrew MacArthur, Equity Colorado Real Estate. REcolorado as distributed by MLS GRID
- $739,0004 bd3 ba2.2k sqft668 S Jasmine Way, Denver, CO 80224For SaleMLS ID #6891089, Stephanie Jakob, Colorado Realty 4 Less, LLC. REcolorado as distributed by MLS GRID
- $625,0004 bd3 ba2.7k sqft2773 E Euclid Place, Centennial, CO 80121For SaleMLS ID #9239204, Kari Kolicko, Milehimodern. REcolorado as distributed by MLS GRID
- $639,9004 bd2 ba1.4k sqft2636 S Pearl Street, Denver, CO 80210For SaleMLS ID #7115473, Maya Harris, Coldwell Banker Realty 24. REcolorado as distributed by MLS GRID
- $625,0004 bd3 ba2.7k sqft2155 E Noble Place, Centennial, CO 80121For SaleMLS ID #2911722, Nicole Ryan, Orchard Brokerage LLC. REcolorado as distributed by MLS GRID
- $625,0003 bd3 ba1.8k sqft3945 S Inca Street, Englewood, CO 80110For SaleMLS ID #6891104, Diana Hlihor, eXp Realty, LLC. REcolorado as distributed by MLS GRID
