Imagine a home that gives you more than space. It gives you choices.
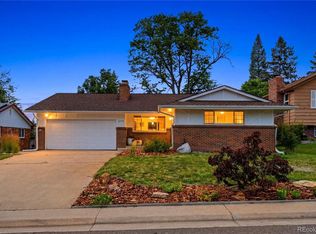
Welcome to Harvey Park South, where city convenience meets a lifestyle that's becoming harder and harder to find. At 3151 S. Utica Street, every space has been thoughtfully designed to support the way people want to live today.
Start your morning in a bright, beautifully updated home with rich hardwood floors, modern finishes, and an open, inviting atmosphere. The updated kitchen serves as the heart of the home, creating the perfect setting for everything from busy weekday breakfasts to weekend gatherings with friends and family.
With four bedrooms, three bathrooms, and a finished basement, this home adapts to your life. Create dedicated work-from-home offices, comfortable guest quarters, fitness space, hobby rooms, or private areas for multi-generational living.
Step outside and discover what truly sets this property apart. The expansive backyard offers room to garden, entertain, play, or simply enjoy Colorado's sunshine. Established garden beds and a charming chicken coop provide a rare opportunity to embrace a more sustainable, connected lifestyle without leaving the city.
The oversized garage delivers exceptional storage for vehicles, outdoor gear, bikes, tools, and all the adventures that come with Colorado living. Best of all, there is no HOA, giving you the freedom to enjoy your property your way.
Located just minutes from parks, trails, shopping, downtown Denver, and easy access to Highway 285, this home offers the balance today's buyers are searching for: space, flexibility, convenience, and the freedom to live fully.
This isn't simply a place to live. It's a place to build the lifestyle you've been waiting for — schedule your private tour today!
For sale
$625,000
3151 S Utica Street, Denver, CO 80236
4beds
2,266sqft
Single Family Residence
Built in 1957
6,600 Square Feet Lot
$-- Zestimate®
$276/sqft
$-- HOA
What's special
- 36 days
- 279
- 18
Zillow last checked:
Listing updated:
Listed by:
Lori Gajarsky 303-994-9858 LoriGajarskyHomes@gmail.com,
LoKation Real Estate
Source: REcolorado as distributed by MLS GRID,MLS#: 9070489
Facts & features
Interior
Bedrooms & bathrooms
- Bedrooms: 4
- Bathrooms: 3
- Full bathrooms: 1
- 3/4 bathrooms: 1
- 1/2 bathrooms: 1
- Main level bathrooms: 2
- Main level bedrooms: 3
Bedroom
- Description: Hardwood Flooring, Fresh Neutral Paint And Updated Bathroom. Walk In Closet
- Features: Primary Suite
- Level: Main
Bedroom
- Description: Hardwood Floors And Fresh Neutral Paint.
- Level: Main
Bedroom
- Description: Harwood Floor And Fresh Neutral Paint.
- Level: Main
Bedroom
- Description: New Flooring, Neutral Paint, Walk In Closet. Non Conforming.
- Level: Basement
Bathroom
- Description: Remodeled
- Features: Primary Suite
- Level: Main
Bathroom
- Description: Remodeled
- Level: Main
Bathroom
- Description: Updated Flooring And Neutral Paint.
- Level: Basement
Dining room
- Description: New Tile Floor, Pantry And Fresh Neutral Paint.
- Level: Main
Family room
- Level: Basement
Kitchen
- Description: New Tile Flooring, Updated Hardware, Updated Cabinets And Newer, Stainless Steal Appliances.
- Level: Main
Laundry
- Description: Washer And Dryer Included
- Level: Basement
Living room
- Description: Harwood Floors And Fresh Neutral Paint
- Level: Main
Utility room
- Description: Storage Room
- Level: Basement
Heating
- Forced Air
Cooling
- Central Air
Appliances
- Included: Dishwasher, Disposal, Dryer, Gas Water Heater, Microwave, Refrigerator, Self Cleaning Oven, Washer
Features
- Ceiling Fan(s), Eat-in Kitchen, Kitchen Island, Pantry, Quartz Counters, Smoke Free, Walk-In Closet(s)
- Flooring: Carpet, Tile, Vinyl, Wood
- Basement: Daylight,Finished,Full
Interior area
- Total structure area: 2,266
- Total interior livable area: 2,266 sqft
- Finished area above ground: 1,133
Video & virtual tour
Property
Parking
- Total spaces: 2
- Parking features: Concrete, Dry Walled, Exterior Access Door, Floor Coating, Lighted, Oversized, Oversized Door, Storage
- Garage spaces: 2
Features
- Levels: One
- Stories: 1
- Patio & porch: Covered
- Exterior features: Private Yard
- Fencing: Full
Lot
- Size: 6,600 Square Feet
- Features: Level, Sprinklers In Front, Sprinklers In Rear
Details
- Parcel number: 531313005
- Zoning: S-SU-D
- Special conditions: Standard
Construction
Type & style
- Home type: SingleFamily
- Architectural style: Mid-Century Modern
- Property subtype: Single Family Residence
Materials
- Brick
- Roof: Composition
Condition
- Updated/Remodeled
- Year built: 1957
Details
- Builder name: Hutchinson Homes
- Warranty included: Yes
Utilities & green energy
- Electric: 110V, 220 Volts
- Sewer: Public Sewer
- Water: Public
- Utilities for property: Electricity Connected, Internet Access (Wired), Natural Gas Connected
Community & HOA
Community
- Security: Carbon Monoxide Detector(s), Radon Detector, Smoke Detector(s), Video Doorbell
- Subdivision: Harvey Park South
HOA
- Has HOA: No
Location
- Region: Denver
Financial & listing details
- Price per square foot: $276/sqft
- Tax assessed value: $583,900
- Annual tax amount: $3,149
- Date on market: 9/6/2026
- Listing terms: 1031 Exchange,Cash,Conventional,FHA
- Exclusions: Seller's Personal Property: Freezer In The Basement. Metal Rolling Shelf In The Garage And Basement.
- Ownership: Agent Owner
- Electric utility on property: Yes
- Road surface type: Paved
Estimated market value
Not available
Estimated sales range
Not available
Not available
Price history
| Date | Event | Price |
|---|---|---|
| 9/6/2026 | Listed for sale | $625,000+83.9%$276/sqft |
Source:  REcolorado as distributed by MLS GRID #9070489 Report a problem REcolorado as distributed by MLS GRID #9070489 Report a problem | ||
| 11/29/2016 | Sold | $339,900$150/sqft |
Source: Public Record Report a problem | ||
| 10/21/2016 | Listed for sale | $339,900-1.5%$150/sqft |
Source: RE/MAX Professionals #6550625 Report a problem | ||
| 9/3/2016 | Listing removed | $345,000$152/sqft |
Source: RE/MAX Professionals #6550625 Report a problem | ||
| 8/19/2016 | Price change | $345,000-4.2%$152/sqft |
Source: RE/MAX Professionals #6550625 Report a problem | ||
| 8/4/2016 | Listed for sale | $360,000$159/sqft |
Source: RE/MAX Professionals #6550625 Report a problem | ||
Public tax history
| Year | Property taxes | Tax assessment |
|---|---|---|
| 2025 | $2,608 +2.2% | $41,170 +25% |
| 2024 | $2,552 +9.8% | $32,930 -8.4% |
| 2023 | $2,324 +3.6% | $35,950 +23% |
| 2022 | $2,242 +6.7% | $29,220 -2.8% |
| 2021 | $2,102 +2.9% | $30,050 +6.1% |
| 2020 | $2,043 +12.8% | $28,328 -4.6% |
| 2019 | $1,812 | $29,686 +26.8% |
| 2018 | $1,812 +9.1% | $23,420 +8.7% |
| 2017 | $1,661 +98.6% | $21,540 +15.4% |
| 2016 | $837 +46.4% | $18,670 |
| 2015 | $571 0% | $18,670 +35.7% |
| 2014 | $572 -11.9% | $13,760 |
| 2013 | $649 -41% | $13,760 -10.8% |
| 2012 | $1,100 +8.9% | $15,430 |
| 2011 | $1,010 +2.2% | $15,430 +1.7% |
| 2010 | $988 +70.5% | $15,170 |
| 2009 | $580 -0.2% | $15,170 -8.8% |
| 2008 | $581 -3.4% | $16,640 |
| 2007 | $601 -46.4% | $16,640 -1.8% |
| 2006 | $1,121 +4.4% | $16,940 |
| 2005 | $1,074 +119.4% | $16,940 -1.2% |
| 2003 | $490 -49.1% | $17,150 +4.8% |
| 2002 | $961 | $16,360 +22.9% |
| 2001 | -- | $13,310 |
Find assessor info on the county website
Monthly payment
Est. payment
Payment breakdown
Explore the cost of this home by adjusting the details. Changes won't be saved.Climate risks
Neighborhood: Harvey Park South
Nearby schools
Schools provided by the listing agent
- Elementary: Sabin
- Middle: Henry
- High: John F. Kennedy
- District: Denver 1
Source: REcolorado as distributed by MLS GRID. This data may not be complete. We recommend contacting the local school district to confirm school assignments for this home.

Similar homes
- $580,0003 bd3 ba2.6k sqft3250 S Utica Street, Denver, CO 80236For Sale

 MLS ID #6603713, Victoria Worthing, Milehimodern. REcolorado as distributed by MLS GRID
 - $707,0005 bd3 ba2.7k sqft2779 S Meade Street, Denver, CO 80236For Sale
 MLS ID #1842372, Nate Forse, Serhant Colorado LLC. REcolorado as distributed by MLS GRID
 - $660,0005 bd3 ba2.5k sqft2067 S Yates Street, Denver, CO 80219For Sale
 MLS ID #7102759, Garrett Russell, The Diamond Group. REcolorado as distributed by MLS GRID
 - $635,0003 bd3 ba2.4k sqft3224 S Ivy Way, Denver, CO 80222For Sale
 MLS ID #5982847, Justin Grimm, Mycasa Llc. REcolorado as distributed by MLS GRID
 - $624,9004 bd2 ba2k sqft1280 W Oxford s Avenue, Englewood, CO 80110For SaleMLS ID #3122173, Laura Allred, Laura Allred. REcolorado as distributed by MLS GRID
- $549,0004 bd2 ba2.1k sqft4676 E Utah Place, Denver, CO 80222For SaleMLS ID #5560390, Erin Jeppson, Compass - Denver. REcolorado as distributed by MLS GRID
- $635,0005 bd3 ba2.4k sqft7893 E Hampden Circle, Denver, CO 80237For SaleMLS ID #3926322, Kayla Schmitz, Compass - Denver. REcolorado as distributed by MLS GRID
- $625,0004 bd2 ba1.8k sqft7175 S Penrose Court, Centennial, CO 80122For SaleMLS ID #4412931, Melody Switzer, Madison & Company Properties. REcolorado as distributed by MLS GRID
- $659,0004 bd3 ba2.2k sqft2555 E Maplewood Ave, Centennial, CO 80121For Sale
 MLS ID #1068899, India Niedens, Your Castle Real Estate LLC. IRES as distributed by MLS GRID
 - $625,0004 bd3 ba2.7k sqft2773 E Euclid Place, Centennial, CO 80121For SaleMLS ID #9239204, Kari Kolicko, Milehimodern. REcolorado as distributed by MLS GRID
- $650,0004 bd3 ba2.2k sqft4465 S Cole Court, Morrison, CO 80465For SaleMLS ID #8701994, Nadine Kirk, RE/MAX Alliance. REcolorado as distributed by MLS GRID
- $700,0004 bd3 ba2.1k sqft1843 S Eudora Street, Denver, CO 80222For SaleMLS ID #9124953, Taylor Bunney, eXp Realty, LLC. REcolorado as distributed by MLS GRID
- $699,0004 bd3 ba2.6k sqft3077 S Rosemary Street, Denver, CO 80231For SaleMLS ID #6170747, Michael Spector, Your Castle Realty LLC. REcolorado as distributed by MLS GRID
- $599,0005 bd3 ba2.3k sqft5671 E Bates Avenue, Denver, CO 80222For SaleMLS ID #2632929, Kathy Nassimbene, RE/MAX of Cherry Creek. REcolorado as distributed by MLS GRID
- $655,0003 bd2 ba1.5k sqft6044 S Fairfield St, Littleton, CO 80120For SaleMLS ID #1069673, Michael Watters, milehimodern - Boulder. IRES as distributed by MLS GRID
- $525,0004 bd2 ba1.8k sqft100 Xavier Street, Denver, CO 80219For SaleMLS ID #4651351, Brittany Sanderlin, Real Broker, LLC DBA Real. REcolorado as distributed by MLS GRID
- $625,0003 bd3 ba2k sqft11664 marlowe Place, Morrison, CO 80465For SaleMLS ID #9759777, Aaron Graybill, Goodhouse Real Estate LLC. REcolorado as distributed by MLS GRID
- $599,9003 bd2 ba1.4k sqft3201 E Jewell Avenue, Denver, CO 80210For SaleMLS ID #3167190, Alicia Voss, Milehimodern. REcolorado as distributed by MLS GRID
- $615,0004 bd3 ba2.1k sqft1321 Tamarac Street, Denver, CO 80220For SaleMLS ID #5139349, Melissa Farrar, LIV Sotheby's International Realty. REcolorado as distributed by MLS GRID
