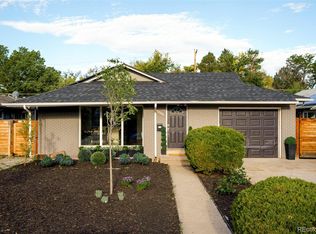
This beautifully renovated single family home offers the perfect blend of modern updates and timeless charm, set on a spacious, tree-lined lot in Denver. With 5 bedrooms and 3 bathrooms across a ranch home layout, this home has room for everyone.
Main Level: The primary bedroom offers convenient main-level living, situated alongside a light-filled sunroom addition perfect for morning coffee or a home office. Two separate living spaces, each anchored by its own fireplace, provide room for both everyday living and entertaining. The massive kitchen is a true showstopper, featuring a gas range, new cabinetry, and gorgeous hardwood floors throughout. Original character shines through details like a built-in wall cabinet, a rare architectural feature that adds warmth and history you won't find in new construction.
Lower Level: A finished basement with brand new carpet, 2 bedrooms and a full bathroom plus flexible space for a family room, home gym, or additional living area.
Outdoor Space: The large, tree-lined lot provides shade and privacy, plus a storage shed for extra tools, bikes, or seasonal items.
This move-in ready home combines renovated finishes with original charm in a fantastic Denver location.
For sale
Price cut: $15K (8/28)
$635,000
7893 E Hampden Circle, Denver, CO 80237
5beds
2,491sqft
Single Family Residence
Built in 1963
9,350 Square Feet Lot
$630,800 Zestimate®
$255/sqft
$-- HOA
What's special
- 55 days
- 577
- 52
Zillow last checked:
Listing updated:
Listed by:
Kayla Schmitz 303-249-4118 kayla.schmitz@compass.com,
Compass - Denver
Source: REcolorado as distributed by MLS GRID,MLS#: 3926322
Facts & features
Interior
Bedrooms & bathrooms
- Bedrooms: 5
- Bathrooms: 3
- Full bathrooms: 2
- 3/4 bathrooms: 1
- Main level bathrooms: 2
- Main level bedrooms: 3
Bedroom
- Features: Primary Suite
- Level: Main
Bedroom
- Level: Main
Bedroom
- Level: Main
Bedroom
- Level: Basement
Bedroom
- Level: Basement
Bathroom
- Features: Primary Suite
- Level: Main
Bathroom
- Level: Main
Bathroom
- Level: Basement
Dining room
- Level: Main
Family room
- Level: Basement
Kitchen
- Level: Main
Living room
- Level: Main
Sun room
- Level: Main
Utility room
- Level: Basement
Heating
- Forced Air
Cooling
- Central Air
Appliances
- Included: Dishwasher, Disposal, Dryer, Microwave, Oven, Range, Refrigerator, Washer
- Laundry: In Unit
Features
- Built-in Features, Eat-in Kitchen, Open Floorplan, Pantry, Primary Suite, Quartz Counters
- Flooring: Carpet, Wood
- Basement: Finished,Full
- Has fireplace: Yes
- Fireplace features: Basement, Family Room, Living Room
Interior area
- Total structure area: 2,491
- Total interior livable area: 2,491 sqft
- Finished area above ground: 1,311
- Finished area below ground: 1,040
Property
Parking
- Total spaces: 2
- Parking features: Garage - Attached
- Attached garage spaces: 2
Features
- Levels: One
- Stories: 1
- Exterior features: Private Yard
- Fencing: Full
Lot
- Size: 9,350 Square Feet
- Features: Level, Many Trees
Details
- Parcel number: 704202014
- Zoning: S-SU-F
- Special conditions: Standard
Construction
Type & style
- Home type: SingleFamily
- Architectural style: Traditional
- Property subtype: Single Family Residence
Materials
- Brick, Frame
- Roof: Composition
Condition
- Updated/Remodeled
- Year built: 1963
Utilities & green energy
- Sewer: Public Sewer
- Water: Public
Community & HOA
Community
- Subdivision: Hutchinson Hills Filing 1
HOA
- Has HOA: No
Location
- Region: Denver
Financial & listing details
- Price per square foot: $255/sqft
- Tax assessed value: $635,400
- Annual tax amount: $3,427
- Date on market: 7/9/2026
- Listing terms: 1031 Exchange,Cash,Conventional,FHA,VA Loan
- Exclusions: Staging And Personal Property
- Ownership: Individual
Estimated market value
$630,800
$599,000 - $662,000
$3,573/mo
Price history
| Date | Event | Price |
|---|---|---|
| 8/28/2026 | Price change | $635,000-2.3%$255/sqft |
Source:  REcolorado as distributed by MLS GRID #3926322 Report a problem REcolorado as distributed by MLS GRID #3926322 Report a problem | ||
| 7/22/2026 | Price change | $650,000-3.7%$261/sqft |
Source: REcolorado as distributed by MLS GRID #3926322 Report a problem | ||
| 7/9/2026 | Listed for sale | $675,000+50%$271/sqft |
Source: REcolorado as distributed by MLS GRID #3926322 Report a problem | ||
| 8/6/2019 | Sold | $450,000+2.3%$181/sqft |
Source: Public Record Report a problem | ||
| 7/3/2019 | Pending sale | $440,000$177/sqft |
Source: Porchlight Real Estate Group #2180736 Report a problem | ||
| 6/28/2019 | Listed for sale | $440,000$177/sqft |
Source: Porchlight Real Estate Group #2180736 Report a problem | ||
Public tax history
| Year | Property taxes | Tax assessment |
|---|---|---|
| 2025 | $3,367 +2.2% | $44,790 +5.4% |
| 2024 | $3,294 +27.2% | $42,510 -8.7% |
| 2023 | $2,589 +3.6% | $46,570 +43.1% |
| 2022 | $2,499 +26% | $32,550 -2.8% |
| 2021 | $1,984 +2.9% | $33,490 +25.2% |
| 2020 | $1,928 +2.4% | $26,741 -0.7% |
| 2019 | $1,882 | $26,928 +10.7% |
| 2018 | $1,882 +0.3% | $24,330 |
| 2017 | $1,877 +15.7% | $24,330 +17.1% |
| 2016 | $1,623 +1.3% | $20,770 |
| 2015 | $1,602 0% | $20,770 +7.7% |
| 2014 | $1,603 -5.7% | $19,290 |
| 2013 | $1,699 +17.9% | $19,290 -4.6% |
| 2012 | $1,441 +1.8% | $20,210 +0% |
| 2011 | $1,416 +2.2% | $20,208 -4.9% |
| 2010 | $1,385 -5.2% | $21,260 |
| 2009 | $1,461 -0.2% | $21,260 -2.8% |
| 2008 | $1,463 +7.8% | $21,870 |
| 2007 | $1,358 +1.1% | $21,870 +7.8% |
| 2006 | $1,343 +13.3% | $20,280 |
| 2005 | $1,185 +3.2% | $20,280 +7.2% |
| 2003 | $1,148 +1.9% | $18,910 -1.4% |
| 2002 | $1,127 | $19,180 +19.9% |
| 2001 | -- | $15,990 |
Find assessor info on the county website
Monthly payment
Est. payment
Payment breakdown
Explore the cost of this home by adjusting the details. Changes won't be saved.Climate risks
Neighborhood: Hampden South
Nearby schools
Schools provided by the listing agent
- Elementary: Holm
- Middle: Hamilton
- High: Thomas Jefferson
- District: Denver 1
Source: REcolorado as distributed by MLS GRID. This data may not be complete. We recommend contacting the local school district to confirm school assignments for this home.


Similar homes
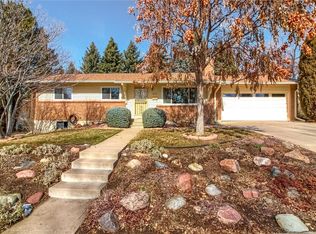
- $740,0004 bd4 ba2.8k sqft8799 E Kenyon Avenue, Denver, CO 80237For Sale
 MLS ID #7965646, Jon Yacovetta, Guide Real Estate. REcolorado as distributed by MLS GRID
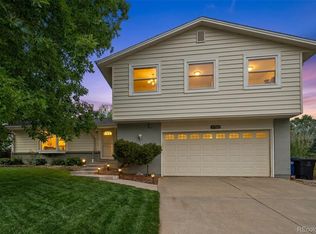
 - $574,9004 bd3 ba1.7k sqft3047 S Alton Court, Denver, CO 80231For Sale
 MLS ID #5873582, Craig Eskanos, Brokers Guild Homes. REcolorado as distributed by MLS GRID
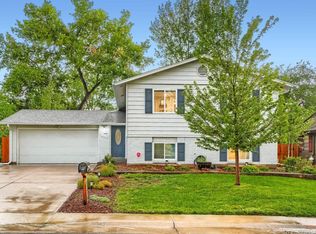
 - $709,0004 bd3 ba2.6k sqft3077 S Rosemary Street, Denver, CO 80231For Sale
 MLS ID #6170747, Michael Spector, Your Castle Realty LLC. REcolorado as distributed by MLS GRID
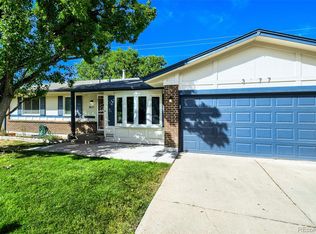
 - $625,0005 bd3 ba2.5k sqft1709 Xenia Street, Denver, CO 80220For Sale
 MLS ID #5762719, Heidi Cox, Milehimodern. REcolorado as distributed by MLS GRID
 - $615,0005 bd3 ba2.3k sqft5671 E Bates Avenue, Denver, CO 80222For SaleMLS ID #2632929, Kathy Nassimbene, RE/MAX of Cherry Creek. REcolorado as distributed by MLS GRID
- $649,9004 bd3 ba2k sqft1431 S Magnolia Way, Denver, CO 80224For Sale
 MLS ID #1061794, Elizabeth Shields, Coldwell Banker Realty-NOCO. IRES as distributed by MLS GRID
 - $920,0005 bd3 ba3.1k sqft7705 E Napa Place, Denver, CO 80237For SaleMLS ID #4307141, Tiffany Sandusky, Your Castle Real Estate Inc. REcolorado as distributed by MLS GRID
- $649,0004 bd2 ba2.4k sqft5681 E Gunnison Place, Denver, CO 80224For SaleMLS ID #5100258, Eryn Henderson, Guide Real Estate. REcolorado as distributed by MLS GRID
- $645,0004 bd3 ba2k sqft5535 E Custer Place, Denver, CO 80246For SaleMLS ID #2994994, Vasundhara Mohan, Guide Real Estate. REcolorado as distributed by MLS GRID
- $720,0004 bd3 ba2.8k sqft791 S Emporia Street, Denver, CO 80247For SaleMLS ID #6649711, Wyeth Jackson, RE/MAX Professionals. REcolorado as distributed by MLS GRID
- $650,0004 bd3 ba2.7k sqft2773 E Euclid Place, Centennial, CO 80121For SaleMLS ID #9239204, Kari Kolicko, Milehimodern. REcolorado as distributed by MLS GRID
- $689,9004 bd2 ba2.2k sqft5655 Nebraska Way, Denver, CO 80224For SaleMLS ID #4202176, Heather Sherman, eXp Realty, LLC. REcolorado as distributed by MLS GRID
- $618,5005 bd2 ba2.1k sqft2021 S Lowell Boulevard, Denver, CO 80219For SaleMLS ID #9707432, Elizabeth Lindell, Ideal Realty LLC. REcolorado as distributed by MLS GRID
- $785,0005 bd3 ba2.6k sqft4925 E Atlantic Place, Denver, CO 80222For SaleMLS ID #3313522, Kathryn Bartic, Keller Williams Integrity Real Estate LLC. REcolorado as distributed by MLS GRID
- $615,0004 bd2 ba1.9k sqft3776 S Sherman Street, Englewood, CO 80113For SaleMLS ID #2692569, Diane Howard, Keller Williams Avenues Realty. REcolorado as distributed by MLS GRID
- $569,0004 bd4 ba2.5k sqft11465 E Amherst Circle, Aurora, CO 80014For SaleMLS ID #2362256, Lindsay Alfano, eXp Realty, LLC. REcolorado as distributed by MLS GRID
- $575,0004 bd2 ba2.1k sqft3148 E Maplewood Ave, Centennial, CO 80121For SaleMLS ID #1066292, Symantha Rodriguez, Compass-Denver. IRES as distributed by MLS GRID
- $600,0004 bd3 ba2.2k sqft3323 W Monmouth Avenue, Englewood, CO 80110For SaleMLS ID #6127495, Tatyana Sturm, EXIT Realty DTC, Cherry Creek, Pikes Peak.. REcolorado as distributed by MLS GRID
- $575,0004 bd3 ba2.2k sqft3104 W Pimlico Drive, Englewood, CO 80110For SaleMLS ID #3808203, Crystal Lockhart, RE/MAX Professionals. REcolorado as distributed by MLS GRID
