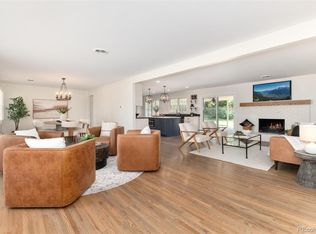
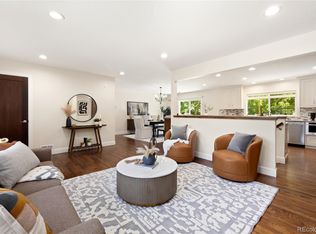
Exceptional home in the highly sought-after Park Vista neighborhood offering over 3,000 sq ft of living space. Meticulously maintained, clean and completely move in ready! This beautifully updated 5 bedroom, 3 bathroom residence exudes class, comfort, and functionality. The impressive updated kitchen features NEW double ovens, premium cabinetry, self-closing drawers, stone countertops, butcher block island, and abundant natural light flowing into the cozy family room. The spacious main floor also includes a dining room and large living room perfect for large gatherings. Upstairs, the primary suite remodeled in 2020 offers a walk-in closet and a stunning bathroom with oversized shower. Three additional bedrooms and full bathroom complete the upper level. The finished basement includes a bedroom w/ EGRESS window and an additional bonus room with EGRESS window. Basement also features a large laundry room and a huge storage room. Step out back and enjoy the upgraded covered patio with stamped concrete patio and updated landscaping creating the perfect indoor-outdoor lifestyle. Built in storage shed on the side as well as a 2 car attached garage plus additional parking on the extended driveway! South facing - lots of sunshine for easy winter shoveling! Additional highlights include NEW furnace & A/C (2024), NEW water heater (2024), Leaf Filter Gutter Guards, Recessed lighting, Wonderful location steps from Rosamond Park, Southmoor Park, Eastman Park, and DTC. Quick access to 225, I25, Whole Foods, and Target!
For sale
Price cut: $20.1K (9/11)
$899,900
7705 E Napa Place, Denver, CO 80237
5beds
3,111sqft
Single Family Residence
Built in 1968
7,100 Square Feet Lot
$905,500 Zestimate®
$289/sqft
$-- HOA
What's special
- 102 days
- 410
- 44
Zillow last checked:
Listing updated:
Listed by:
Tiffany Sandusky 303-550-5864 tiffanysandusky@yahoo.com,
Your Castle Real Estate Inc
Source: REcolorado as distributed by MLS GRID,MLS#: 4307141
Facts & features
Interior
Bedrooms & bathrooms
- Bedrooms: 5
- Bathrooms: 3
- Full bathrooms: 1
- 3/4 bathrooms: 1
- 1/2 bathrooms: 1
- Main level bathrooms: 1
Bedroom
- Description: Remodeled Bath And Walk In Closet In 2020
- Features: Primary Suite
- Level: Upper
Bedroom
- Level: Upper
Bedroom
- Level: Upper
Bedroom
- Level: Upper
Bedroom
- Description: With Egress Window
- Level: Basement
Bathroom
- Features: En Suite Bathroom, Primary Suite
- Level: Upper
Bathroom
- Level: Upper
Bathroom
- Level: Main
Bonus room
- Description: With Egress Window
- Level: Basement
Dining room
- Level: Main
Family room
- Description: Remodeled In 2023, Stone Fp, Recesssed Lighting
- Level: Main
Laundry
- Level: Basement
Living room
- Level: Main
Heating
- Forced Air, Natural Gas
Cooling
- Air Conditioning-Room
Appliances
- Included: Dishwasher, Disposal, Double Oven, Microwave, Range, Range Hood, Refrigerator
Features
- Butcher Counters, Ceiling Fan(s), Eat-in Kitchen, Granite Counters, Kitchen Island, Primary Suite, Radon Mitigation System, Stone Counters
- Flooring: Wood
- Basement: Full
- Number of fireplaces: 1
Interior area
- Total structure area: 3,111
- Total interior livable area: 3,111 sqft
- Finished area above ground: 2,176
- Finished area below ground: 600
Video & virtual tour
Property
Parking
- Total spaces: 2
- Parking features: Oversized
- Attached garage spaces: 2
Features
- Levels: Two
- Stories: 2
- Entry location: Ground
- Patio & porch: Covered, Front Porch, Patio
- Exterior features: Private Yard, Rain Gutters
- Fencing: Full
Lot
- Size: 7,100 Square Feet
- Features: Landscaped, Level, Many Trees, Sprinklers In Front, Sprinklers In Rear
Details
- Parcel number: 704305020
- Zoning: S-SU-D
- Special conditions: Standard
Construction
Type & style
- Home type: SingleFamily
- Architectural style: Traditional
- Property subtype: Single Family Residence
Materials
- Frame, Wood Siding
- Foundation: Slab
- Roof: Composition
Condition
- Updated/Remodeled
- Year built: 1968
Utilities & green energy
- Sewer: Public Sewer
- Water: Public
Community & HOA
Community
- Subdivision: Park Vista
HOA
- Has HOA: No
Location
- Region: Denver
Financial & listing details
- Price per square foot: $289/sqft
- Tax assessed value: $896,400
- Annual tax amount: $4,834
- Date on market: 7/9/2026
- Listing terms: Cash,Conventional,FHA,VA Loan
- Exclusions: None
- Ownership: Individual
Estimated market value
$905,500
$860,000 - $951,000
$3,929/mo
Price history
| Date | Event | Price |
|---|---|---|
| 9/11/2026 | Price change | $899,900-2.2%$289/sqft |
Source:  REcolorado as distributed by MLS GRID #4307141 Report a problem REcolorado as distributed by MLS GRID #4307141 Report a problem | ||
| 7/29/2026 | Price change | $920,000-1.6%$296/sqft |
Source: REcolorado as distributed by MLS GRID #4307141 Report a problem | ||
| 7/9/2026 | Listed for sale | $935,000+35.5%$301/sqft |
Source: REcolorado as distributed by MLS GRID #4307141 Report a problem | ||
| 8/3/2020 | Sold | $690,000+3.8%$222/sqft |
Source: Public Record Report a problem | ||
| 6/30/2020 | Pending sale | $665,000$214/sqft |
Source: Compass - Denver #7205370 Report a problem | ||
| 6/24/2020 | Listed for sale | $665,000+37.1%$214/sqft |
Source: Compass - Denver #7205370 Report a problem | ||
| 9/1/2016 | Sold | $484,900+149.3%$156/sqft |
Source: Public Record Report a problem | ||
| 8/5/1997 | Sold | $194,500$63/sqft |
Source: Public Record Report a problem | ||
Public tax history
| Year | Property taxes | Tax assessment |
|---|---|---|
| 2025 | $4,367 +2.2% | $63,190 +14.6% |
| 2024 | $4,273 +20.2% | $55,140 -5.5% |
| 2023 | $3,554 +3.6% | $58,380 +30.6% |
| 2022 | $3,430 +16.2% | $44,690 -2.8% |
| 2021 | $2,951 +2.9% | $45,970 +15.6% |
| 2020 | $2,868 -1.2% | $39,768 -0.7% |
| 2019 | $2,904 | $40,047 +6.7% |
| 2018 | $2,904 +14.7% | $37,530 +14.4% |
| 2017 | $2,532 -4% | $32,820 -2.7% |
| 2016 | $2,636 +6.3% | $33,740 |
| 2015 | $2,480 0% | $33,740 +13% |
| 2014 | $2,481 -0.6% | $29,860 |
| 2013 | $2,495 +17.9% | $29,860 +0.6% |
| 2012 | $2,116 +2.8% | $29,680 +0% |
| 2011 | $2,059 +2.2% | $29,678 -4% |
| 2010 | $2,014 +14.5% | $30,920 |
| 2009 | $1,758 -0.2% | $30,920 +17.4% |
| 2008 | $1,761 +11.2% | $26,330 |
| 2007 | $1,584 +1.1% | $26,330 +11.3% |
| 2006 | $1,566 +5.7% | $23,660 |
| 2005 | $1,481 +6.5% | $23,660 +0.1% |
| 2003 | $1,390 +1.9% | $23,630 +1.7% |
| 2002 | $1,365 | $23,230 +24.9% |
| 2001 | -- | $18,600 |
Find assessor info on the county website
Monthly payment
Est. payment
Payment breakdown
Explore the cost of this home by adjusting the details. Changes won't be saved.Climate risks
Neighborhood: Hampden South
Nearby schools
Schools provided by the listing agent
- Elementary: Samuels
- Middle: Hamilton
- High: Thomas Jefferson
- District: Denver 1
Source: REcolorado as distributed by MLS GRID. This data may not be complete. We recommend contacting the local school district to confirm school assignments for this home.

Similar homes
- $912,0004 bd4 ba3.5k sqft3751 S Hillcrest Drive, Denver, CO 80237For Sale
 MLS ID #9593173, Julie Reddington, Compass - Denver. REcolorado as distributed by MLS GRID
 - $875,0004 bd3 ba2.7k sqft3806 S Holly Street, Denver, CO 80237For Sale
 MLS ID #9832532, Mor Zucker, LIV Sotheby's International Realty. REcolorado as distributed by MLS GRID
 - $950,0004 bd4 ba2.9k sqft3831 S Hillcrest Drive, Denver, CO 80237For Sale
 MLS ID #3291525, Mark Risley, Compass - Denver. REcolorado as distributed by MLS GRID
 - $899,0005 bd3 ba3.1k sqft2409 S Leyden Street, Denver, CO 80222For Sale
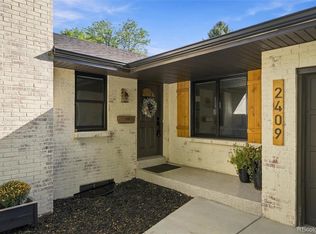 MLS ID #3264669, Nancy Walters, Kentwood Real Estate DTC, LLC. REcolorado as distributed by MLS GRID
 - $1,299,9955 bd4 ba3.5k sqft3851 S Quebec Street, Denver, CO 80237For SaleMLS ID #8529022, Justin Joseph, LIV Sotheby's International Realty. REcolorado as distributed by MLS GRID
- $1,250,0004 bd4 ba3.8k sqft4075 S Poplar Way, Denver, CO 80237For SaleMLS ID #1669392, Christopher Naggar, Engel & Volkers Denver. REcolorado as distributed by MLS GRID
- $830,0005 bd4 ba2.8k sqft7042 E Wesley Avenue, Denver, CO 80224For SaleMLS ID #9077898, Ream Hassan, HomeSmart Realty. REcolorado as distributed by MLS GRID
- $899,0005 bd4 ba2.7k sqft6449 S Locust Way, Centennial, CO 80111For SaleMLS ID #9831494, Erik Carman, Compass - Denver. REcolorado as distributed by MLS GRID
- $870,0004 bd3 ba2.8k sqft2290 E Columbia Place, Denver, CO 80210For SaleMLS ID #3579124, Shelby Richardson, LIV Sotheby's International Realty. REcolorado as distributed by MLS GRID
- $1,325,0005 bd4 ba3.1k sqftSouthmoor Park, Denver, CO 80237For SaleMLS ID #4798786, Debbie Jacobs, Coldwell Banker Realty 24. REcolorado as distributed by MLS GRID
- $940,0005 bd3 ba4.6k sqft3140 E Phillips Drive, Centennial, CO 80122For SaleMLS ID #7157669, Ashlie Woods, Leonard Leonard & Associates. REcolorado as distributed by MLS GRID
- $699,0004 bd3 ba2.6k sqft3077 S Rosemary Street, Denver, CO 80231For SaleMLS ID #6170747, Michael Spector, Your Castle Realty LLC. REcolorado as distributed by MLS GRID
- $949,5005 bd5 ba3k sqft5539 E Briarwood Circle, Centennial, CO 80122For SaleMLS ID #1573035, Gayor Geller, NeXstep Real Estate Group. REcolorado as distributed by MLS GRID
- $934,9004 bd4 ba2.9k sqft7255 S Ivanhoe Court, Centennial, CO 80112For SaleMLS ID #4699666, Lynn Price, HomeSmart. REcolorado as distributed by MLS GRID
- $855,0005 bd4 ba3k sqft7105 S Hudson Circle, Centennial, CO 80122For SaleMLS ID #8592924, Sarabeth Jones, LIV Sotheby's International Realty. REcolorado as distributed by MLS GRID
- $779,0003 bd3 ba3.4k sqft4530 S Verbena Street #322, Denver, CO 80237For SaleMLS ID #6508577, Amanda Benassi, eXp Realty, LLC. REcolorado as distributed by MLS GRID
- $825,0004 bd3 ba2.2k sqft954 S Ivy Street, Denver, CO 80224For SaleMLS ID #5024151, Hilary Walsh, RE/MAX Alliance. REcolorado as distributed by MLS GRID
- $899,0004 bd3 ba3.4k sqft1357 E Euclid Avenue, Littleton, CO 80121For SaleMLS ID #7954384, AK Riley, Coldwell Banker Realty 24. REcolorado as distributed by MLS GRID
- $875,0006 bd4 ba3.9k sqft10562 E Maplewood Drive, Englewood, CO 80111For SaleMLS ID #5230333, Anne Dresser Kocur, LIV Sotheby's International Realty. REcolorado as distributed by MLS GRID
- $745,0005 bd3 ba2.6k sqft4925 E Atlantic Place, Denver, CO 80222For SaleMLS ID #3313522, Kathryn Bartic, Keller Williams Integrity Real Estate LLC. REcolorado as distributed by MLS GRID
