Welcome to this beautifully remodeled ranch in the highly sought-after Highlands 460 neighborhood! From the moment you step inside, you'll be captivated by the dramatic two-story wood-burning fireplace anchoring the spacious family room. The dining room flows seamlessly into the gourmet eat-in kitchen featuring newer cabinetry, stainless steel appliances, granite countertops, and a large island perfect for everyday living and entertaining. The luxurious primary suite offers backyard access, two closets, and a spa-inspired bath with dual vanities, walk-in shower, and soaking tub. Two additional main-level bedrooms share a stylish 3/4 bath. Sliding glass doors open to a private backyard retreat with gardens that include lilies, irises, roses, peonies, sunflowers, tulips, hydrangeas, full grown trees & evergreens -creating ideal indoor-outdoor living. The finished basement provides exceptional additional living space, including two generously sized bedrooms with egress windows, a 3/4 bath, and a cozy family room with wood-burning fireplace. A versatile flex space is ideal for a home office, gym, recreation room, or hobby area. Recent updates include radon mitigation and interior paint (2023), attic insulation and furnace motor (2024), water heater, basement carpet, electrical wiring upstairs, fountain and sprinkler repairs (2025), plus laundry room flooring, walk-in closet flooring, updated outlets, and fireplace servicing (2026). Located in the award-winning Littleton Public Schools, including Arapahoe High School. Adjacent to Arapaho Park with athletic fields, playground, and tennis courts, plus direct access to the High Line Canal Trail. Minutes from The Streets at SouthGlenn, Park Meadows Mall, IKEA, South Suburban Golf Course, Dry Creek Light Rail Station, I-25, and C-470. This exceptional home combines stylish updates, generous living spaces, outstanding amenities, and an unbeatable location in one of Littleton's most desirable communities.
For sale
$950,000
3140 E Phillips Drive, Centennial, CO 80122
5beds
4,610sqft
:
Get pre-qualified$5,877/mo
Single Family Residence
Built in 1982
0.3 Acres Lot
$-- Zestimate®
$206/sqft
$6/mo HOA
What's special
- 46 days |
- 973 |
- 65 |
Zillow last checked:
Listing updated:
Listed by:
Ashlie Woods 720-436-8402 ashliewoods@LeonardLeonard.com,
Leonard Leonard & Associates
Source: REcolorado as distributed by MLS GRID,MLS#: 6970540
Facts & features
Interior
Bedrooms & bathrooms
- Bedrooms: 5
- Bathrooms: 3
- Full bathrooms: 1
- 3/4 bathrooms: 2
- Main level bathrooms: 2
- Main level bedrooms: 3
Bedroom
- Features: Primary Suite
- Level: Main
Bedroom
- Level: Main
Bedroom
- Level: Main
Bedroom
- Level: Basement
Bedroom
- Level: Basement
Bathroom
- Features: Primary Suite
- Level: Main
Bathroom
- Level: Main
Bathroom
- Level: Basement
Bonus room
- Level: Basement
Dining room
- Level: Main
Family room
- Level: Main
Kitchen
- Level: Main
Laundry
- Level: Main
Heating
- Forced Air
Cooling
- Central Air
Appliances
- Included: Dishwasher, Refrigerator
Features
- Ceiling Fan(s), Eat-in Kitchen, Five Piece Bath, High Ceilings, Kitchen Island, Open Floorplan, Primary Suite, Quartz Counters, Walk-In Closet(s)
- Flooring: Carpet, Tile, Wood
- Basement: Finished,Full
- Number of fireplaces: 2
- Fireplace features: Basement, Family Room
Interior area
- Total structure area: 4,610
- Total interior livable area: 4,610 sqft
- Finished area above ground: 2,305
Property
Parking
- Total spaces: 5
- Parking features: Oversized
- Attached garage spaces: 2
- Details: Off Street Spaces: 3
Features
- Levels: One
- Stories: 1
- Patio & porch: Patio
- Exterior features: Private Yard
Lot
- Size: 0.3 Acres
Details
- Parcel number: 032251590
- Special conditions: Standard
Construction
Type & style
- Home type: SingleFamily
- Architectural style: Traditional
- Property subtype: Single Family Residence
Materials
- Brick, Frame
- Roof: Composition
Condition
- Updated/Remodeled
- Year built: 1982
Utilities & green energy
- Sewer: Public Sewer
- Water: Public
Community & HOA
Community
- Subdivision: The Highlands
HOA
- Has HOA: Yes
- HOA fee: $75 annually
- HOA name: Highlands 460 Civic Association
- HOA phone: 720-644-6448
Location
- Region: Centennial
Financial & listing details
- Price per square foot: $206/sqft
- Tax assessed value: $831,000
- Annual tax amount: $6,967
- Date on market: 6/11/2026
- Listing terms: Cash,Conventional
- Exclusions: Sellers Personal Property
- Ownership: Individual
Estimated market value
Not available
Estimated sales range
Not available
Not available
Price history
| Date | Event | Price |
|---|---|---|
| 6/11/2026 | Listed for sale | $950,000+16%$206/sqft |
Source:  REcolorado as distributed by MLS GRID #6970540 Report a problem REcolorado as distributed by MLS GRID #6970540 Report a problem | ||
| 8/4/2023 | Sold | $819,000+204.5%$178/sqft |
Source: REcolorado as distributed by MLS GRID #3513989 Report a problem | ||
| 3/31/2000 | Sold | $269,000$58/sqft |
Source: Public Record Report a problem | ||
Public tax history
| Year | Property taxes | Tax assessment |
|---|---|---|
| 2025 | $5,407 +18.8% | $51,938 +31.2% |
| 2024 | $4,550 +16.3% | $39,577 -9.4% |
| 2023 | $3,912 +7% | $43,682 +18.8% |
| 2022 | $3,657 | $36,759 -2.8% |
| 2021 | -- | $37,816 -1.6% |
| 2020 | $3,721 +52.8% | $38,424 |
| 2019 | $2,435 | $38,424 +34.7% |
| 2018 | $2,435 +7.8% | $28,534 |
| 2017 | $2,258 | $28,534 -11.7% |
| 2016 | -- | $32,310 |
| 2015 | -- | $32,310 +36.6% |
| 2014 | $3,453 | $23,650 +3.3% |
| 2013 | -- | $22,900 |
| 2012 | -- | $22,900 |
| 2011 | $2,884 +10.3% | $22,900 -13.8% |
| 2010 | $2,614 -5.9% | $26,580 |
| 2009 | $2,777 | $26,580 -6.2% |
| 2008 | -- | $28,329 |
| 2007 | -- | $28,329 +12.7% |
| 2006 | -- | $25,146 |
| 2005 | -- | $25,146 -3.2% |
| 2002 | $2,373 +7.8% | $25,990 +16.9% |
| 2001 | $2,202 | $22,240 |
Find assessor info on the county website
Monthly payment
Est. payment
Payment breakdown
Explore the cost of this home by adjusting the details. Changes won't be saved.Climate risks
Neighborhood: 80122
Nearby schools
GreatSchools rating
- 7/10Ford ElementaryGrades: K-5Distance: 1.5 mi
- 7/10John Wesley Powell Middle SchoolGrades: 6-8Distance: 1.5 mi
- 8/10Arapahoe High SchoolGrades: 9-12Distance: 1.3 mi
Schools provided by the listing agent
- Elementary: Hopkins
- Middle: Powell
- High: Arapahoe
- District: Littleton 6
Source: REcolorado as distributed by MLS GRID. This data may not be complete. We recommend contacting the local school district to confirm school assignments for this home.
- $657,5003 bd3 ba2.4k sqft3146 E Phillips Dr, Centennial, CO 80122Off Market
- $600,6003 bd3 ba1.9k sqft3136 E Phillips Dr, Centennial, CO 80122Off Market
- $731,4005 bd2 ba2.5k sqft3139 E Phillips Dr, Centennial, CO 80122Off Market
- $702,6003 bd2 ba2.3k sqft3156 E Phillips Dr, Centennial, CO 80122Off Market
- $800,1004 bd4 ba3.8k sqft3145 E Phillips Dr, Centennial, CO 80122Off Market
- $685,1005 bd3 ba2.8k sqft3126 E Phillips Dr, Centennial, CO 80122Off Market
- $746,1004 bd3 ba2.4k sqft3135 E Phillips Dr, Centennial, CO 80122Off Market
- $863,3004 bd5 ba2.7k sqft3155 E Phillips Dr, Centennial, CO 80122Off Market
A local agent can set up tours, give advice and negotiate with sellers.
Similar homes
- $890,0005 bd4 ba4.1k sqft1435 E Irish Lane, Littleton, CO 80122For Sale

 MLS ID #2834780, Marilee Thomson, Home Real Estate. REcolorado as distributed by MLS GRID
 - $860,0005 bd4 ba4.5k sqft1684 E Dry Creek Place, Centennial, CO 80122For Sale
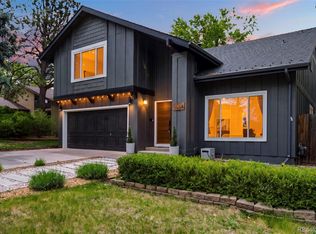 MLS ID #9733295, Adrienne Herzog, LPT Realty. REcolorado as distributed by MLS GRID
 - $955,0005 bd4 ba4.2k sqft825 Huntington Drive, Littleton, CO 80126For Sale
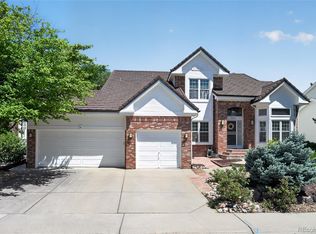 MLS ID #9392152, John Kinney, Jason Mitchell Real Estate Colorado, LLC. REcolorado as distributed by MLS GRID
 - $950,0004 bd4 ba2.5k sqft7649 S Cedar Circle, Littleton, CO 80120For Sale
 MLS ID #6084370, Brandon Dudley, Coldwell Banker Realty 24. REcolorado as distributed by MLS GRID
 - $859,9505 bd4 ba3.8k sqft2358 Weatherstone Circle, Highlands Ranch, CO 80126For SaleMLS ID #9564144, Kimberly Zisch, Victory Estates. REcolorado as distributed by MLS GRID
- $1,025,0005 bd4 ba4.1k sqft6717 Millstone Street, Littleton, CO 80130For SaleMLS ID #4652244, Jane Pearson, 1 Percent Lists Mile High. REcolorado as distributed by MLS GRID
- $949,9006 bd4 ba3.1k sqft7090 W Phillips Avenue, Littleton, CO 80128For SaleMLS ID #7573741, Todd L Crosbie, LIV Sotheby's International Realty. REcolorado as distributed by MLS GRID
- $999,0005 bd4 ba3.7k sqft6708 W Portland Avenue, Littleton, CO 80128For SaleMLS ID #4370437, Lyna Nguyen, Brokers Guild Real Estate. REcolorado as distributed by MLS GRID
- $949,9004 bd4 ba2.7k sqft12948 N 5th Street, Parker, CO 80134For SaleMLS ID #2611469, Svetlana Kuznetsova, LIV Sotheby's International Realty. REcolorado as distributed by MLS GRID
- $888,0003 bd3 ba2.4k sqft7626 S Willow Way, Centennial, CO 80112For SaleMLS ID #8189025, Anne Dresser Kocur, LIV Sotheby's International Realty. REcolorado as distributed by MLS GRID
- $989,9004 bd3 ba4.4k sqft3941 S Hillcrest Drive, Denver, CO 80237For SaleMLS ID #9533389, Renee Cohen, Coldwell Banker Global Luxury Denver. REcolorado as distributed by MLS GRID
- $734,5005 bd3 ba2.7k sqft5630 E Fair Avenue, Englewood, CO 80111For SaleMLS ID #2043676, Brianalyn Ugalde, Ed Prather Real Estate. REcolorado as distributed by MLS GRID
- $825,0004 bd3 ba2.3k sqft10919 E Maplewood Drive, Englewood, CO 80111For SaleMLS ID #4192404, Greg Anderson, MB The Anderson Team LLC. REcolorado as distributed by MLS GRID
- $935,0005 bd3 ba3.1k sqft7705 E Napa Place, Denver, CO 80237For SaleMLS ID #4307141, Tiffany Sandusky, Your Castle Real Estate Inc. REcolorado as distributed by MLS GRID
- $995,0005 bd4 ba3.6k sqft8140 Storm King Peak, Littleton, CO 80127For SaleMLS ID #2759823, Jickson Chacko, HomeSmart. REcolorado as distributed by MLS GRID
- $997,7775 bd4 ba3.9k sqft8407 S Parfet Court, Littleton, CO 80127For SaleMLS ID #6344387, Claudia I Loera, Casablanca Realty Homes, LLC. REcolorado as distributed by MLS GRID
- $899,0004 bd3 ba3.1k sqft7445 S Kendall Boulevard, Littleton, CO 80128For SaleMLS ID #2590794, Audrey Schoeppner, Keller Williams DTC. REcolorado as distributed by MLS GRID
- $1,275,0004 bd3 ba3.8k sqft3637 E Euclid Avenue, Centennial, CO 80121For SaleMLS ID #5680940, Sara Baumbach, RE/MAX Professionals. REcolorado as distributed by MLS GRID
- $625,0004 bd2 ba2.3k sqft3148 E Long Circle, Centennial, CO 80122For SaleMLS ID #8133193, Blair Bryant, The Steller Group, Inc. REcolorado as distributed by MLS GRID
- $769,5006 bd4 ba3.3k sqft5155 E Weaver Drive, Centennial, CO 80121For SaleMLS ID #4526987, Amie Jacobs, Allure Homes LLC. REcolorado as distributed by MLS GRID
