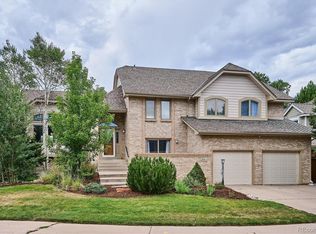
Properties in Georgetown Village, just steps from the scenic Little Dry Creek Trail, RARELY come to market. Nestled in a private and quiet Cul-De-Sac, this beautifully updated home offers the perfect combination of comfort, convenience, and low maintenance living.
The main level features a grand entryway, spacious dining room, bedroom or optional office, full bathroom, laundry room with new washer and dryer (included), a living room with vaulted cathedral ceilings and a welcoming family room with a gas fireplace. The updated kitchen includes a casual dining area and direct access to the peaceful, private backyard.
Upstairs, the primary suite offers a large walk-in closet with a new custom closet system and a newly remodeled five-piece bath. Two additional bedrooms are connected by a beautifully updated Jack and Jill bathroom.
The finished basement provides exceptional flexibility with abundant storage, a bar area with space for a table, and two additional rooms that can serve as bedrooms, a home gym, or hobby space.
Upgrades and improvements include plantation shutters, an EV charger in the garage, fresh interior paint, new carpet, new outlets and light switches throughout the main and upper levels, a fully remodeled primary bathroom, and many other thoughtful improvements.
If you're looking for a true lock-and-leave lifestyle, this home delivers. The HOA covers exterior maintenance, grounds keeping, snow removal, and access to the community tennis courts, pool, and clubhouse—allowing you to enjoy all the benefits of single-family living without the upkeep.
Don't miss this rare opportunity to own a beautifully maintained home in one of Georgetown Village's most desirable locations.
For sale
Price cut: $25.5K (7/8)
$769,500
5155 E Weaver Drive, Centennial, CO 80121
6beds
3,327sqft
Single Family Residence
Built in 1989
2,265 Square Feet Lot
$760,100 Zestimate®
$231/sqft
$475/mo HOA
What's special
- 40 days |
- 887 |
- 45 |
Zillow last checked:
Listing updated:
Listed by:
Amie Jacobs 720-308-4291 Allurehomesco@gmail.com,
Allure Homes LLC
Source: REcolorado as distributed by MLS GRID,MLS#: 4526987
Facts & features
Interior
Bedrooms & bathrooms
- Bedrooms: 6
- Bathrooms: 4
- Full bathrooms: 2
- 3/4 bathrooms: 2
- Main level bathrooms: 1
- Main level bedrooms: 1
Bedroom
- Description: Can Be Used As A Bedroom Or Office/ Plantation Shutters/ Walk-In Closet
- Level: Main
Bedroom
- Description: Can Be Used As A Bedroom, Craft Space Or Workout Room
- Level: Basement
Bedroom
- Description: Can Be Used As A Bedroom, Craft Space Or Workout Room
- Level: Basement
Bedroom
- Description: En-Suite/ Walk-In Closet With Custom Closet System
- Features: Primary Suite
- Level: Upper
Bedroom
- Level: Upper
Bedroom
- Level: Upper
Bathroom
- Level: Main
Bathroom
- Level: Basement
Bathroom
- Description: Remodeled
- Level: Upper
Bathroom
- Description: Jack And Jill Bathroom/ Remodeled
- Level: Upper
Dining room
- Description: Plantation Shutters
- Level: Main
Family room
- Description: Plantation Shutters/ Gas Fireplace
- Level: Main
Great room
- Description: Ideal For Entertaining/ Bar With Sink, Wine Cooler, Mini Fridge And Room For Table
- Level: Basement
Kitchen
- Description: Plantation Shutters/ Space For Table/ Room For Bar Stools
- Level: Main
Laundry
- Description: Washer And Dryer Included, Cabinetry
- Level: Main
Living room
- Description: Plantation Shutters
- Level: Main
Heating
- Forced Air
Cooling
- Central Air
Appliances
- Included: Bar Fridge, Convection Oven, Dishwasher, Disposal, Dryer, Microwave, Oven, Range, Range Hood, Refrigerator, Self Cleaning Oven, Washer, Wine Cooler
Features
- Built-in Features, Eat-in Kitchen, Entrance Foyer, Five Piece Bath, Granite Counters, High Ceilings, High Speed Internet, Jack & Jill Bathroom, Primary Suite, Smoke Free, Vaulted Ceiling(s), Walk-In Closet(s), Wet Bar, Wired for Data
- Flooring: Carpet, Tile, Wood
- Windows: Window Treatments
- Basement: Finished
- Number of fireplaces: 1
- Fireplace features: Family Room
Interior area
- Total structure area: 3,327
- Total interior livable area: 3,327 sqft
- Finished area above ground: 2,146
- Finished area below ground: 1,154
Video & virtual tour
Property
Parking
- Total spaces: 2
- Parking features: Electric Vehicle Charging Station(s)
- Attached garage spaces: 2
Features
- Levels: Two
- Stories: 2
- Patio & porch: Deck, Front Porch, Patio
- Exterior features: Gas Valve, Private Yard
- Fencing: Full
Lot
- Size: 2,265 Square Feet
- Features: Corner Lot, Cul-De-Sac, Landscaped, Many Trees, Master Planned, Sprinklers In Front
Details
- Parcel number: 033214951
- Special conditions: Standard
Construction
Type & style
- Home type: SingleFamily
- Architectural style: Traditional
- Property subtype: Single Family Residence
Materials
- Wood Siding
- Roof: Composition
Condition
- Year built: 1989
Details
- Builder name: Richmond American Homes
Utilities & green energy
- Sewer: Public Sewer
- Water: Public
- Utilities for property: Cable Available, Electricity Connected
Community & HOA
Community
- Security: Carbon Monoxide Detector(s)
- Subdivision: Georgetown Village
HOA
- Has HOA: Yes
- Amenities included: Clubhouse, Pool, Tennis Court(s)
- Services included: Reserve Fund, Exterior Maintenance w/out Roof, Insurance, Maintenance Grounds, Maintenance Structure, Sewer, Snow Removal, Trash
- HOA fee: $475 monthly
- HOA name: Georgetown Village- Brightstar Management Group
- HOA phone: 303-952-4004
Location
- Region: Centennial
Financial & listing details
- Price per square foot: $231/sqft
- Tax assessed value: $685,100
- Annual tax amount: $5,617
- Date on market: 6/13/2026
- Listing terms: Cash,Conventional,Other
- Exclusions: Seller's Personal Property. Fire Pit, All Primary Bedroom Furniture, All Gym Equipment.
- Ownership: Individual
- Electric utility on property: Yes
- Road surface type: Paved
Estimated market value
$760,100
$722,000 - $798,000
$4,395/mo
Price history
| Date | Event | Price |
|---|---|---|
| 7/8/2026 | Price change | $769,500-3.2%$231/sqft |
Source:  REcolorado as distributed by MLS GRID #4526987 Report a problem REcolorado as distributed by MLS GRID #4526987 Report a problem | ||
| 6/13/2026 | Listed for sale | $795,000+17.8%$239/sqft |
Source: REcolorado as distributed by MLS GRID #4526987 Report a problem | ||
| 4/15/2024 | Sold | $675,000-1.5%$203/sqft |
Source: REcolorado as distributed by MLS GRID #6262367 Report a problem | ||
| 3/22/2024 | Pending sale | $685,000$206/sqft |
Source: REcolorado as distributed by MLS GRID #6262367 Report a problem | ||
| 3/20/2024 | Price change | $685,000-2.1%$206/sqft |
Source: REcolorado as distributed by MLS GRID #6262367 Report a problem | ||
| 3/8/2024 | Listed for sale | $700,000$210/sqft |
Source: REcolorado as distributed by MLS GRID #6262367 Report a problem | ||
| 8/2/2022 | Listing removed | -- |
Source: Zillow Rental Manager Report a problem | ||
| 7/24/2022 | Price change | $3,600-5.3%$1/sqft |
Source: Zillow Rental Manager Report a problem | ||
| 7/22/2022 | Price change | $3,800-2.6%$1/sqft |
Source: Zillow Rental Manager Report a problem | ||
| 6/27/2022 | Price change | $3,900-2.5%$1/sqft |
Source: Zillow Rental Manager Report a problem | ||
| 6/24/2022 | Price change | $4,000-4.8%$1/sqft |
Source: Zillow Rental Manager Report a problem | ||
| 6/22/2022 | Listed for rent | $4,200$1/sqft |
Source: Zillow Rental Manager Report a problem | ||
Public tax history
| Year | Property taxes | Tax assessment |
|---|---|---|
| 2025 | $3,170 +6.6% | $42,819 +29.4% |
| 2024 | $2,975 +4.6% | $33,091 -10.9% |
| 2023 | $2,845 +0.1% | $37,133 +21% |
| 2022 | $2,841 | $30,691 -2.8% |
| 2021 | -- | $31,574 -8.6% |
| 2020 | $3,167 +34.1% | $34,528 |
| 2019 | $2,361 | $34,528 +20.3% |
| 2018 | $2,361 +8.1% | $28,692 |
| 2017 | $2,184 | $28,692 +9.9% |
| 2016 | -- | $26,117 |
| 2015 | -- | $26,117 +15.7% |
| 2014 | $1,918 +17.7% | $22,567 -1.7% |
| 2013 | $1,630 | $22,960 |
| 2012 | -- | $22,960 |
| 2011 | $2,465 +11.8% | $22,960 -3.1% |
| 2010 | $2,205 -8.6% | $23,700 |
| 2009 | $2,414 | $23,700 -8% |
| 2008 | -- | $25,758 |
| 2007 | -- | $25,758 +4.9% |
| 2006 | -- | $24,557 |
| 2005 | -- | $24,557 -5% |
| 2002 | $2,298 +10.9% | $25,840 +20% |
| 2001 | $2,072 | $21,530 |
Find assessor info on the county website
Monthly payment
Est. payment
Payment breakdown
Explore the cost of this home by adjusting the details. Changes won't be saved.Climate risks
Neighborhood: 80121
Nearby schools
GreatSchools rating
- 8/10Lois Lenski Elementary SchoolGrades: K-5Distance: 0.2 mi
- 8/10Newton Middle SchoolGrades: 6-8Distance: 0.7 mi
- 8/10Littleton High SchoolGrades: 9-12Distance: 3.2 mi
Schools provided by the listing agent
- Elementary: Lois Lenski
- Middle: Newton
- High: Littleton
- District: Littleton 6
Source: REcolorado as distributed by MLS GRID. This data may not be complete. We recommend contacting the local school district to confirm school assignments for this home.
- $645,7004 bd3 ba2.7k sqft5145 E Weaver Dr, Centennial, CO 80121Off Market
- $667,4003 bd4 ba2k sqft5195 E Weaver Dr, Centennial, CO 80121Off Market
- $635,7003 bd3 ba2k sqft5175 E Weaver Dr, Centennial, CO 80121Off Market
- $649,9004 bd4 ba3.2k sqft5156 E Weaver Dr, Centennial, CO 80121Sold

- $633,2003 bd3 ba2k sqft5125 E Weaver Dr, Centennial, CO 80121Off Market
- $646,4003 bd-- ba1.9k sqft5146 E Weaver Dr, Centennial, CO 80121Off Market
- $680,6003 bd4 ba2.1k sqft5176 E Weaver Dr, Centennial, CO 80121Off Market
- $630,0004 bd4 ba2.5k sqft5185 E Weaver Dr, Centennial, CO 80121Sold
A local agent can set up tours, give advice and negotiate with sellers.
Similar homes
- $764,9005 bd4 ba3.4k sqft9675 Red Oakes Place, Littleton, CO 80126For Sale

 MLS ID #4870954, Thomas De Herrera, Your Castle Realty LLC. REcolorado as distributed by MLS GRID
 - $775,0006 bd4 ba2.7k sqft9561 Brentford Drive, Littleton, CO 80130For Sale
 MLS ID #7018783, Wendy Lee, Compass - Denver. REcolorado as distributed by MLS GRID
 - $747,0004 bd3 ba3.7k sqft5411 S Jasper Way, Centennial, CO 80015For Sale
 MLS ID #2125934, Peter Sharp, HomeSmart. REcolorado as distributed by MLS GRID
 - $699,5005 bd4 ba3.2k sqft825 Northridge Road, Highlands Ranch, CO 80126For Sale
 MLS ID #3265552, Joseph Bingham, MB Bingham & Co. REcolorado as distributed by MLS GRID
 - $799,9005 bd4 ba3.3k sqft7325 W Clifton Avenue, Littleton, CO 80128For SaleMLS ID #7566294, Scott Matthias, Madison & Company Properties. REcolorado as distributed by MLS GRID
- $729,0003 bd3 ba2k sqft7993 S Trenton Street, Centennial, CO 80112For SaleMLS ID #5196666, Nicholas Altomare, Key Realty. REcolorado as distributed by MLS GRID
- $699,0005 bd4 ba3.2k sqft8416 S Wildcat Street, Littleton, CO 80126For SaleMLS ID #2405728, Carlos Escobar, Keller Williams Realty Downtown LLC. REcolorado as distributed by MLS GRID
- $749,0004 bd4 ba3.3k sqft7267 Mountain Brush Lane, Highlands Ranch, CO 80130For SaleMLS ID #6674921, Theresa Savage, HomeSmart Realty. REcolorado as distributed by MLS GRID
- $775,0006 bd4 ba3.3k sqft10288 Hadrian Court, Parker, CO 80134For SaleMLS ID #5361823, Kelli Eagle, eXp Realty, LLC. REcolorado as distributed by MLS GRID
- $770,0004 bd3 ba2.9k sqft6550 S Oak Court, Littleton, CO 80127For SaleMLS ID #4737421, Rachael Haslage, Success Realty Experts, LLC. REcolorado as distributed by MLS GRID
- $769,9004 bd4 ba3k sqft9177 Anasazi Indian Trail, Highlands Ranch, CO 80129For SaleMLS ID #9119769, Scott Sabina, MB Southwest Sabina & Company. REcolorado as distributed by MLS GRID
- $950,0005 bd4 ba3.3k sqft5122 S Cody Court, Littleton, CO 80123For SaleMLS ID #6044749, Rachel Durante, LIV Sotheby's International Realty. REcolorado as distributed by MLS GRID
- $744,4124 bd4 ba2.9k sqft3612 S Spruce Street, Denver, CO 80237For SaleMLS ID #2302338, Wisdom Real Estate, Wisdom Real Estate. REcolorado as distributed by MLS GRID
- $729,9004 bd4 ba2.9k sqft10665 Riverbrook Circle, Littleton, CO 80126For SaleMLS ID #7124942, Kristi Bringle, RE/MAX Professionals. REcolorado as distributed by MLS GRID
- $770,0005 bd4 ba3.1k sqft24702 E Rowland Place, Aurora, CO 80016For SaleMLS ID #6564087, Andrea Wright, LIV Sotheby's International Realty. REcolorado as distributed by MLS GRID
- $775,0004 bd3 ba3.8k sqft4786 S Helena Way, Aurora, CO 80015For SaleMLS ID #3908169, Mauri Tamborra, Real Broker, LLC DBA Real. REcolorado as distributed by MLS GRID
- $800,0005 bd2 ba2.3k sqft341 S Krameria Street, Denver, CO 80224For SaleMLS ID #7375695, Kathryn Bartic, Keller Williams Integrity Real Estate LLC. REcolorado as distributed by MLS GRID
- $629,9003 bd3 ba2.6k sqft10559 Jewelberry Trail, Littleton, CO 80130For SaleMLS ID #9292341, Samuel Rodriguez Jr, 1 Percent Lists Mile High. REcolorado as distributed by MLS GRID
- $595,0003 bd3 ba2k sqft9314 Wiltshire Drive, Littleton, CO 80130For SaleMLS ID #9562459, Stephen Connelly, Second Eyes Consulting LLC. REcolorado as distributed by MLS GRID
- $715,0003 bd4 ba2.3k sqft9352 Wheeler Court, Littleton, CO 80126For SaleMLS ID #2868277, Dustin Campbell, HomeSmart Realty. REcolorado as distributed by MLS GRID
