Don’t miss this rare Georgetown Village detached single-family home, on the market for the first time in 35 years. This original model home offers timeless architectural character and a highly functional layout in a prime Centennial location just steps from the Little Dry Creek Trail.
Featuring soaring ceilings, a curving staircase and abundant natural light, this home offers a spacious and functional layout with strong upside potential.
The main level features hardwood flooring, a gas fireplace, a formal living room, dining room, and a kitchen with a bright eat-in nook surrounded by windows. Clean and move-in ready, the home also offers an excellent opportunity for cosmetic enhancements in the kitchen and bathrooms—allowing buyers to tailor the space to their style while building equity.
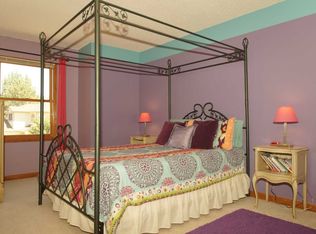
Upstairs, the primary suite features vaulted ceilings, a flexible office or sitting area, and a large ensuite bath with dual vanities, soaking tub, and separate shower. Two additional bedrooms and a full bath complete the upper level.
The finished basement refreshed with new paint and carpet adds a fourth bedroom with en-suite bath. A versatile living space, with ample storage and a workshop.
Enjoy a private outdoor retreat with a spacious deck backing to a greenbelt, complete with built-in seating and a mature grapevine-covered pergola.
Low-maintenance exterior with minimal yardwork, perfect for a lock-and-leave lifestyle.
Sold for $649,900
$649,900
5156 E Weaver Drive, Centennial, CO 80121
4beds
3,217sqft
Single Family Residence
Built in 1990
2,178 Square Feet Lot
$648,700 Zestimate®
$202/sqft
$3,806 Estimated rent
Home value
$648,700
$610,000 - $688,000
$3,806/mo
Zestimate® history
Owner options
List your home for rent
$3,806/mo
Rent Zestimate®
Find your next renter with Zillow Rental Manager. Plus, with online applications, you can quickly screen prospective tenants – for free.
$3,806/mo
Rent Zestimate®
Refinance and save
$4,183/mo
Est. payment
Refinancing to a lower rate could help reduce your monthly payments and save thousands over the life of the loan.
$4,183/mo
Est. payment
Explore your selling options
Work with a Zillow partner agent
Leverage their expertise and Zillow's premium Showcase listings to get your home seen by more buyers.
Get startedList with your own agent
Get your home in front of millions of buyers by listing it on Zillow.
Learn how to do itSell it yourself
Take full control of how buyers see your home on Zillow by listing For Sale by Owner (FSBO).
List your homeWhat's special
Zillow last checked:
Listing updated:
Listed by:
Paulette Tupper 303-882-4901 PauletteTupper@outlook.com,
Your Castle Real Estate Inc
Bought with:
Adam Jacobs, 40027573
HomeSmart Realty
Source: REcolorado as distributed by MLS GRID,MLS#: 7586219
Facts & features
Interior
Bedrooms & bathrooms
- Bedrooms: 4
- Bathrooms: 4
- Full bathrooms: 2
- 3/4 bathrooms: 1
- 1/2 bathrooms: 1
- Main level bathrooms: 1
Bedroom
- Description: With Walk-In Closet
- Features: Primary Suite
- Level: Upper
Bedroom
- Level: Upper
Bedroom
- Level: Upper
Bedroom
- Description: With Walk-In Closet
- Level: Basement
Bathroom
- Level: Main
Bathroom
- Features: En Suite Bathroom
- Level: Upper
Bathroom
- Level: Upper
Bathroom
- Features: En Suite Bathroom
- Level: Basement
Dining room
- Level: Main
Family room
- Level: Main
Kitchen
- Level: Main
Laundry
- Level: Main
Living room
- Level: Main
Living room
- Level: Basement
Office
- Description: Flex Space Set As An Office Off The Primary Bedroom
- Level: Upper
Workshop
- Level: Basement
Heating
- Forced Air
Cooling
- Central Air
Appliances
- Included: Dishwasher, Disposal, Microwave, Oven, Range
Features
- Basement: Finished,Full
Interior area
- Total structure area: 3,217
- Total interior livable area: 3,217 sqft
- Finished area above ground: 2,093
- Finished area below ground: 726
Property
Parking
- Total spaces: 2
- Parking features: Garage - Attached
- Attached garage spaces: 2
Features
- Levels: Two
- Stories: 2
- Patio & porch: Deck, Front Porch
Lot
- Size: 2,178 Square Feet
- Features: Greenbelt
Details
- Parcel number: 033215265
- Special conditions: Standard
Construction
Type & style
- Home type: SingleFamily
- Property subtype: Single Family Residence
Materials
- Steel Siding, Wood Siding
- Roof: Composition
Condition
- Year built: 1990
Utilities & green energy
- Sewer: Public Sewer
- Water: Public
Community & HOA
Community
- Subdivision: Georgetown Village
HOA
- Has HOA: Yes
- Amenities included: Clubhouse, Pool, Tennis Court(s)
- Services included: Maintenance Grounds, Maintenance Structure, Trash
- HOA fee: $450 monthly
- HOA name: Georgetown Village HOA - Brightstar Mgmt
- HOA phone: 303-952-4004
Location
- Region: Centennial
Financial & listing details
- Price per square foot: $202/sqft
- Tax assessed value: $661,700
- Annual tax amount: $4,598
- Date on market: 4/18/2026
- Listing terms: Cash,Conventional,FHA,VA Loan
- Exclusions: None Noted
- Ownership: Individual
Price history
| Date | Event | Price |
|---|---|---|
| 5/29/2026 | Sold | $649,900$202/sqft |
Source:  REcolorado as distributed by MLS GRID #7586219 Report a problem REcolorado as distributed by MLS GRID #7586219 Report a problem | ||
| 4/20/2026 | Pending sale | $649,900$202/sqft |
Source: REcolorado as distributed by MLS GRID #7586219 Report a problem | ||
| 4/17/2026 | Listed for sale | $649,900$202/sqft |
Source: REcolorado as distributed by MLS GRID #7586219 Report a problem | ||
Public tax history
| Year | Property taxes | Tax assessment |
|---|---|---|
| 2025 | $3,166 +6.6% | $41,356 +24.2% |
| 2024 | $2,971 +2.6% | $33,306 -10.8% |
| 2023 | $2,896 +0.1% | $37,350 +19.1% |
| 2022 | $2,893 | $31,365 -2.8% |
| 2021 | -- | $32,268 -7.1% |
| 2020 | $3,166 +39% | $34,742 |
| 2019 | $2,278 | $34,742 +23.5% |
| 2018 | $2,278 +8.2% | $28,123 |
| 2017 | $2,105 | $28,123 +9.3% |
| 2016 | -- | $25,719 |
| 2015 | -- | $25,719 +13.6% |
| 2014 | $1,857 +14.9% | $22,638 -4% |
| 2013 | $1,616 | $23,580 |
| 2012 | -- | $23,580 |
| 2011 | $2,471 +10.9% | $23,580 -1.5% |
| 2010 | $2,227 +27.2% | $23,950 |
| 2009 | $1,751 | $23,950 -9.5% |
| 2008 | -- | $26,459 |
| 2007 | -- | $26,459 +5% |
| 2006 | -- | $25,193 |
| 2005 | -- | $25,193 -4.9% |
| 2002 | $2,357 +11.7% | $26,500 +20.9% |
| 2001 | $2,110 | $21,920 |
Find assessor info on the county website
Neighborhood: 80121
Nearby homes
- $678,0003 bd4 ba2.1k sqft5176 E Weaver Dr, Centennial, CO 80121Off Market
- $649,3003 bd-- ba1.9k sqft5146 E Weaver Dr, Centennial, CO 80121Off Market

- $656,6003 bd3 ba3.1k sqft5126 E Weaver Dr, Centennial, CO 80121Off Market
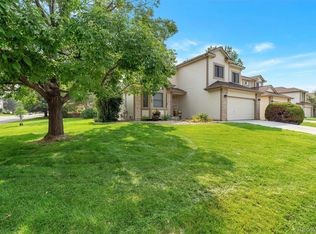
- $729,4004 bd4 ba2.9k sqft5196 E Weaver Dr, Centennial, CO 80121Off Market
- $769,5006 bd4 ba3.3k sqft5155 E Weaver Dr, Centennial, CO 80121For Sale
- $446,3002 bd3 ba1.1k sqft5127 E Weaver Pl, Centennial, CO 80121Off Market
- $475,9002 bd3 ba1.8k sqft5137 E Weaver Pl, Centennial, CO 80121Off Market
- $531,9002 bd4 ba1.5k sqft5167 E Weaver Pl, Centennial, CO 80121Off Market
Nearby schools
GreatSchools rating
- 8/10Lois Lenski Elementary SchoolGrades: K-5Distance: 0.2 mi
- 8/10Newton Middle SchoolGrades: 6-8Distance: 0.7 mi
- 8/10Littleton High SchoolGrades: 9-12Distance: 3.2 mi
Schools provided by the listing agent
- Elementary: Lois Lenski
- Middle: Newton
- High: Littleton
- District: Littleton 6
Source: REcolorado as distributed by MLS GRID. This data may not be complete. We recommend contacting the local school district to confirm school assignments for this home.
Get a cash offer in 3 minutes
Find out how much your home could sell for in as little as 3 minutes with a no-obligation cash offer.
Estimated market value
$648,700
Get a cash offer in 3 minutes
Find out how much your home could sell for in as little as 3 minutes with a no-obligation cash offer.
Estimated market value
$648,700
- Colorado
- Arapahoe County
- Centennial
- 80121
- 5156 E Weaver Drive
Nearby cities
Nearby zip codes
Other Centennial Topics
