This stunning fully remodeled 6-bedroom, 4-bathroom home features an open concept floor plan, soaring ceilings, and abundant natural light throughout. Completely updated in 2025, this exceptional property offers new flooring, fresh interior paint, and new carpet throughout. The beautifully redesigned kitchen showcases new high-end stainless-steel appliances. The living room, family room, dining area and bathrooms have all been updated.
The main floor primary bedroom with en-suite bathroom has a large walk-in closet. Three bedrooms on the second floor with a full bathroom. The basement includes two bedrooms, a generous family room, a bathroom and plenty of storage. The finished walk-out basement opens to the new patio and fenced backyard.
Major improvements include a new sewer line in 2025, a new stamped concrete patio with new concrete steps to the backyard in 2026 and a new roof in 2024.
Ideally located conveniently close to C-470, I-25 and the light rail station at Lincoln.
For sale
Price cut: $15K (7/27)
$760,000
9561 Brentford Drive, Littleton, CO 80130
6beds
2,746sqft
Single Family Residence
Built in 1990
6,098 Square Feet Lot
$-- Zestimate®
$277/sqft
$58/mo HOA
What's special
- 61 days |
- 440 |
- 29 |
Zillow last checked:
Listing updated:
Listed by:
Wendy Lee wendy.lee@compass.com,
Compass - Denver
Source: REcolorado as distributed by MLS GRID,MLS#: 7018783
Facts & features
Interior
Bedrooms & bathrooms
- Bedrooms: 6
- Bathrooms: 4
- Full bathrooms: 1
- 3/4 bathrooms: 2
- 1/2 bathrooms: 1
- Main level bathrooms: 2
- Main level bedrooms: 1
Bedroom
- Features: Primary Suite
- Level: Main
Bedroom
- Level: Upper
Bedroom
- Level: Upper
Bedroom
- Level: Upper
Bedroom
- Level: Basement
Bedroom
- Level: Basement
Bathroom
- Features: En Suite Bathroom, Primary Suite
- Level: Main
Bathroom
- Level: Main
Bathroom
- Level: Upper
Bathroom
- Level: Basement
Dining room
- Level: Main
Family room
- Level: Main
Great room
- Level: Basement
Kitchen
- Level: Main
Laundry
- Level: Main
Living room
- Level: Main
Heating
- Forced Air
Cooling
- Central Air
Appliances
- Included: Cooktop, Dishwasher, Dryer, Oven, Range Hood, Refrigerator, Washer
- Laundry: In Unit
Features
- Ceiling Fan(s), Primary Suite, Quartz Counters
- Flooring: Carpet, Laminate
- Windows: Window Treatments
- Basement: Bath/Stubbed,Exterior Entry,Finished,Full,Walk-Out Access
- Has fireplace: Yes
- Fireplace features: Gas, Living Room
Interior area
- Total structure area: 2,746
- Total interior livable area: 2,746 sqft
- Finished area above ground: 1,636
- Finished area below ground: 586
Property
Parking
- Total spaces: 2
- Parking features: Concrete
- Attached garage spaces: 2
Features
- Levels: Two
- Stories: 2
- Entry location: Ground
- Patio & porch: Deck, Front Porch, Patio
- Exterior features: Garden, Rain Gutters
- Fencing: Full
Lot
- Size: 6,098 Square Feet
- Features: Cul-De-Sac, Irrigated, Landscaped
- Residential vegetation: Grassed
Details
- Parcel number: R0342781
- Zoning: PDU
- Special conditions: Standard
Construction
Type & style
- Home type: SingleFamily
- Architectural style: Traditional
- Property subtype: Single Family Residence
Materials
- Frame, Vinyl Siding
- Foundation: Slab
Condition
- Updated/Remodeled
- Year built: 1990
Utilities & green energy
- Sewer: Public Sewer
- Water: Public
- Utilities for property: Electricity Connected, Natural Gas Connected
Community & HOA
Community
- Subdivision: Eastridge
HOA
- Has HOA: Yes
- Amenities included: Clubhouse, Fitness Center, Garden Area, Parking, Playground, Pool, Sauna, Spa/Hot Tub, Tennis Court(s), Trail(s)
- HOA fee: $696 annually
- HOA name: Highlands Ranch Community
- HOA phone: 303-791-2500
Location
- Region: Littleton
Financial & listing details
- Price per square foot: $277/sqft
- Tax assessed value: $597,544
- Annual tax amount: $3,908
- Date on market: 6/26/2026
- Listing terms: Cash,Conventional
- Exclusions: All Personal Property, Staging Items And Garage Refrigerator.
- Ownership: Individual
- Electric utility on property: Yes
- Road surface type: Paved
Estimated market value
Not available
Estimated sales range
Not available
Not available
Price history
| Date | Event | Price |
|---|---|---|
| 7/27/2026 | Price change | $760,000-1.9%$277/sqft |
Source:  REcolorado as distributed by MLS GRID #7018783 Report a problem REcolorado as distributed by MLS GRID #7018783 Report a problem | ||
| 6/26/2026 | Listed for sale | $775,000+9.2%$282/sqft |
Source: REcolorado as distributed by MLS GRID #7018783 Report a problem | ||
| 3/17/2025 | Sold | $710,000$259/sqft |
Source: REcolorado as distributed by MLS GRID #6349358 Report a problem | ||
| 2/17/2025 | Pending sale | $710,000$259/sqft |
Source: REcolorado as distributed by MLS GRID #6349358 Report a problem | ||
| 2/12/2025 | Listed for sale | $710,000+30.6%$259/sqft |
Source: REcolorado as distributed by MLS GRID #6349358 Report a problem | ||
| 1/6/2025 | Sold | $543,500-12.3%$198/sqft |
Source: Public Record Report a problem | ||
| 12/12/2024 | Pending sale | $620,000$226/sqft |
Source: REcolorado as distributed by MLS GRID #9589595 Report a problem | ||
| 12/11/2024 | Listed for sale | $620,000$226/sqft |
Source: REcolorado as distributed by MLS GRID #9589595 Report a problem | ||
| 11/18/2024 | Pending sale | $620,000$226/sqft |
Source: REcolorado as distributed by MLS GRID #9589595 Report a problem | ||
| 11/14/2024 | Price change | $620,000-2.4%$226/sqft |
Source: REcolorado as distributed by MLS GRID #9589595 Report a problem | ||
| 10/30/2024 | Listed for sale | $635,000+182.2%$231/sqft |
Source: REcolorado as distributed by MLS GRID #9589595 Report a problem | ||
| 7/27/2015 | Sold | $225,000+43.3%$82/sqft |
Source: Public Record Report a problem | ||
| 12/16/2008 | Sold | $157,000-30.2%$57/sqft |
Source: Public Record Report a problem | ||
| 11/15/2001 | Sold | $225,000+56.4%$82/sqft |
Source: Public Record Report a problem | ||
| 5/2/1994 | Sold | $143,900$52/sqft |
Source: Public Record Report a problem | ||
Public tax history
| Year | Property taxes | Tax assessment |
|---|---|---|
| 2025 | $3,694 +0.2% | $37,350 -12.9% |
| 2024 | $3,687 +36% | $42,880 -1% |
| 2023 | $2,712 -3.9% | $43,300 +45.9% |
| 2022 | $2,821 | $29,680 -2.8% |
| 2021 | -- | $30,540 +5.6% |
| 2020 | $2,682 +9.2% | $28,920 |
| 2019 | $2,457 | $28,920 +11.2% |
| 2018 | $2,457 +9.8% | $26,000 |
| 2017 | $2,237 +14.7% | $26,000 +16.9% |
| 2016 | $1,950 -2.1% | $22,240 |
| 2015 | $1,992 +129.7% | $22,240 +24.3% |
| 2014 | $867 | $17,890 |
| 2013 | -- | $17,890 -5% |
| 2012 | -- | $18,840 |
| 2011 | -- | $18,840 -9.6% |
| 2010 | -- | $20,840 +4.9% |
| 2009 | -- | $19,870 |
| 2008 | $1,890 | $19,870 +7.7% |
| 2007 | -- | $18,450 |
| 2006 | $1,765 +3.3% | $18,450 +3.3% |
| 2004 | $1,709 -48.7% | $17,860 -0.5% |
| 2003 | $3,330 | $17,950 |
| 2002 | -- | $17,950 +21.2% |
| 2001 | $1,465 -2.4% | $14,810 |
| 2000 | $1,500 | $14,810 |
Find assessor info on the county website
Monthly payment
Est. payment
Payment breakdown
Explore the cost of this home by adjusting the details. Changes won't be saved.Climate risks
Neighborhood: 80130
Nearby schools
GreatSchools rating
- 7/10Eagle Ridge Elementary SchoolGrades: PK-6Distance: 0.6 mi
- 6/10Cresthill Middle SchoolGrades: 7-8Distance: 1.2 mi
- 8/10Highlands Ranch High SchoolGrades: 9-12Distance: 1.2 mi
Schools provided by the listing agent
- Elementary: Eagle Ridge
- Middle: Cresthill
- High: Highlands Ranch
- District: Douglas RE-1
Source: REcolorado as distributed by MLS GRID. This data may not be complete. We recommend contacting the local school district to confirm school assignments for this home.
- $640,8005 bd4 ba2.7k sqft9557 Brentford Dr, Littleton, CO 80130Off Market

- $548,7004 bd2 ba2k sqft9565 Brentford Dr, Littleton, CO 80130Off Market
- $646,4004 bd3 ba2.6k sqft9553 Brentford Dr, Littleton, CO 80130Off Market

- $606,6004 bd4 ba2.4k sqft9569 Brentford Dr, Littleton, CO 80130Off Market
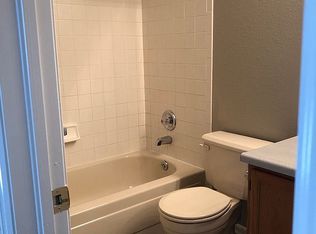
- $571,8004 bd4 ba2.2k sqft9549 Brentford Dr, Littleton, CO 80130Off Market
- $491,5002 bd2 ba1.3k sqft9573 Brentford Dr, Littleton, CO 80130Off Market
- $550,2003 bd3 ba2.8k sqft6764 Amherst Ct, Highlands Ranch, CO 80130Off Market
- $550,3003 bd2 ba1.4k sqft6774 Amherst Ct, Highlands Ranch, CO 80130Off Market
A local agent can set up tours, give advice and negotiate with sellers.
Similar homes
- $799,9505 bd4 ba3k sqft6945 Mountain Brush Circle, Highlands Ranch, CO 80130For Sale

 MLS ID #7606172, Fred Kerchner, Northstar Real Estate Group. REcolorado as distributed by MLS GRID
 - $719,9004 bd4 ba3.3k sqft7267 Mountain Brush Lane, Highlands Ranch, CO 80130For Sale
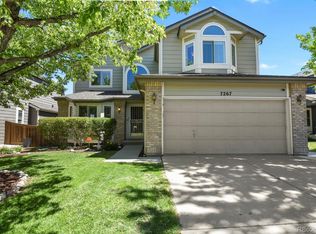 MLS ID #6674921, Theresa Savage, HomeSmart Realty. REcolorado as distributed by MLS GRID
 - $650,0005 bd4 ba2.5k sqft4844 Apollo Bay Drive, Highlands Ranch, CO 80130For Sale
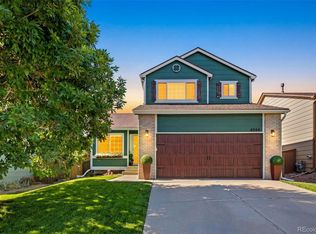 MLS ID #6482621, Robyn Carnes, Keller Williams DTC. REcolorado as distributed by MLS GRID
 - $629,9003 bd4 ba2k sqft8922 Maribou Court, Littleton, CO 80130For Sale
 MLS ID #7499132, Sergio Nazzaro, 8z Real Estate. REcolorado as distributed by MLS GRID
 - $650,0003 bd3 ba2.6k sqft4620 Fenwood Drive, Littleton, CO 80130For SaleMLS ID #7619115, Jeff Gadd, Coldwell Banker Realty 24. REcolorado as distributed by MLS GRID
- $625,0003 bd4 ba2.1k sqft10747 Towerbridge Circle, Highlands Ranch, CO 80130For SaleMLS ID #1654178, Lisa Jones, LIV Sotheby's International Realty. REcolorado as distributed by MLS GRID
- $775,0004 bd4 ba2.7k sqft9672 Silverberry Circle, Littleton, CO 80129For SaleMLS ID #5600325, Lori Ross, Dubrova and Associate LLC. REcolorado as distributed by MLS GRID
- $825,0004 bd4 ba3.4k sqft9868 Sylvestor Road, Highlands Ranch, CO 80129For SaleMLS ID #2080161, Delphine Carlile, 8z Real Estate. REcolorado as distributed by MLS GRID
- $714,9883 bd3 ba2k sqft7993 S Trenton Street, Centennial, CO 80112For SaleMLS ID #5196666, Nicholas Altomare, Key Realty. REcolorado as distributed by MLS GRID
- $889,0004 bd3 ba2.4k sqft8235 S Tamarac Street, Centennial, CO 80112For SaleMLS ID #5868038, Nicole English, The Agency - Denver. REcolorado as distributed by MLS GRID
- $700,0004 bd4 ba3.6k sqft11945 S Black Horn Circle, Parker, CO 80134For SaleMLS ID #9236081, Brad Snyders, RE/MAX Synergy. REcolorado as distributed by MLS GRID
- $689,5004 bd4 ba2.5k sqft9803 Bucknell Court, Highlands Ranch, CO 80129For SaleMLS ID #3518592, Shawn Salvato, Madison & Company Properties. REcolorado as distributed by MLS GRID
- $679,0004 bd3 ba2.6k sqft9151 Roadrunner Street, Littleton, CO 80129For SaleMLS ID #7113681, Nicole Pominville, Compass - Denver. REcolorado as distributed by MLS GRID
- $649,0003 bd3 ba2.7k sqft10699 Torrington Lane, Littleton, CO 80126For SaleMLS ID #4693793, Elham Mohaghegh Zadeh, Keller Williams DTC. REcolorado as distributed by MLS GRID
- $700,0004 bd3 ba3.5k sqft20820 Omaha Avenue, Parker, CO 80138For SaleMLS ID #3509393, Daniel Gurzhiev, Fixed Rate Real Estate, LLC. REcolorado as distributed by MLS GRID
- $888,0003 bd3 ba2.4k sqft7626 S Willow Way, Centennial, CO 80112For SaleMLS ID #8189025, Anne Dresser Kocur, LIV Sotheby's International Realty. REcolorado as distributed by MLS GRID
- $639,9005 bd4 ba2.5k sqft10526 Berthoud Way, Parker, CO 80134For SaleMLS ID #4156213, Brittney Ostransky, Real Broker, LLC DBA Real. REcolorado as distributed by MLS GRID
- $699,0005 bd4 ba2.8k sqft15498 E Dorado Place, Aurora, CO 80015For SaleMLS ID #2475316, Tara Maynard, Redfin Corporation. REcolorado as distributed by MLS GRID
- $850,0006 bd5 ba3.9k sqft791 Deer Clover Circle, Castle Pines, CO 80108For SaleMLS ID #7505235, Christopher Merman, LIV Sotheby's International Realty. REcolorado as distributed by MLS GRID
- $749,9005 bd3 ba4.1k sqft5790 S Danube Circle, Aurora, CO 80015For SaleMLS ID #1668327, John Schwab, HomeSmart Realty. REcolorado as distributed by MLS GRID
