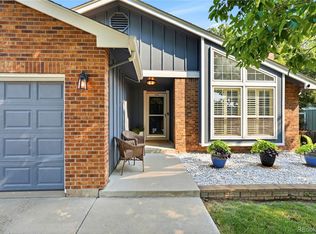
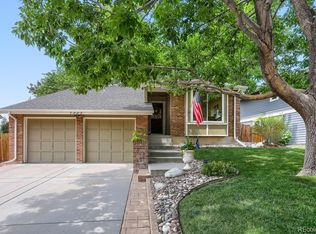
You will walk into this charming and beautiful Willow Creek Home at the end of a quiet Cul-de-Sac and immediately know it is the home for you!!! The current owners have beautifully maintained and intelligently upgraded their 3BD/3BA by recently having the basement professionally finished, the hardwood sanded and refinished, a gas fireplace insert and mantle installed, the HVAC system upgraded and a smart thermostat a new water heater installed. The kitchen cabinets were just painted, a new range hood top installed, and a sink top water filtration system added. The home features, cozy and comfortable bedrooms, vaulted ceilings, a large bay window, beautiful railings and custom blinds throughout. An all-season and back yard facing sunroom is right off the kitchen. The backyard is perfect for entertaining has space to roam with mature trees, a recently refinished and painted deck, a built in smoker and pizza oven and a smart sprinkler system, working radon mitigation systems, a two-car attached garage with newer garage door openers, the highly desirable, and coveted Cherry Creek Schools, nearby greenbelts and walking paths, Willow Creek Park, and HOA access to two pools, tennis courts & clubhouses, quick access to I-25/C-470 and minutes from Park Meadows round out this truly amazing home! Bonus...Recently sold same-floor-plan home right down the street recently sold for $809K!!! Don't miss out on this very special and well loved Willow Creek opportunity!!!
For sale
$729,000
7993 S Trenton Street, Centennial, CO 80112
3beds
2,055sqft
:
Get pre-qualified$4,772/mo
Single Family Residence
Built in 1978
9,017 Square Feet Lot
$-- Zestimate®
$355/sqft
$267/mo HOA
What's special
- 31 days |
- 1,469 |
- 83 |
Zillow last checked:
Listing updated:
Listed by:
Nicholas Altomare 303-579-3914 NaltomareCO@gmail.com,
Key Realty
Source: REcolorado as distributed by MLS GRID,MLS#: 5196666
Facts & features
Interior
Bedrooms & bathrooms
- Bedrooms: 3
- Bathrooms: 3
- Full bathrooms: 1
- 3/4 bathrooms: 1
- 1/2 bathrooms: 1
Bedroom
- Description: Primary. Peaceful With En Suite 3/4 Bath
- Level: Upper
- Area: 176.12 Square Feet
- Dimensions: 11.9 x 14.8
Bedroom
- Description: Second Bedroom
- Level: Upper
- Area: 111.32 Square Feet
- Dimensions: 9.2 x 12.1
Bedroom
- Description: Third Bedroom
- Level: Upper
- Area: 119 Square Feet
- Dimensions: 11.9 x 10
Bathroom
- Description: Bath For Main And Lower Level!
- Level: Lower
- Area: 27.56 Square Feet
- Dimensions: 5.3 x 5.2
Bathroom
- Description: Private! En Suite For Primary Bedroom
- Features: Primary Suite
- Level: Upper
- Area: 52.54 Square Feet
- Dimensions: 7.1 x 7.4
Bathroom
- Description: Full Shared Bath For Upper Level Bedrooms
- Level: Upper
- Area: 30.34 Square Feet
- Dimensions: 4.1 x 7.4
Bonus room
- Description: Private Office, Workout Area, Entertainment, Meditation Room...Your Choice
- Level: Basement
- Area: 283.88 Square Feet
- Dimensions: 15.1 x 18.8
Dining room
- Description: Formal Dining Area!
- Level: Lower
- Area: 121.54 Square Feet
- Dimensions: 10.3 x 11.8
Family room
- Description: Beautiful New Gas Fireplace With Remote!
- Level: Lower
- Area: 214.65 Square Feet
- Dimensions: 13.5 x 15.9
Kitchen
- Description: Freshly Painted Cabinets. Island, Sink-Top Water Filtration!
- Level: Lower
- Area: 145.2 Square Feet
- Dimensions: 12.1 x 12
Laundry
- Description: Washer/Dryer Included! Pass-Through Area To Basement
- Level: Lower
- Area: 33.15 Square Feet
- Dimensions: 6.5 x 5.1
Living room
- Description: Gathering Room With High Ceilings!
- Level: Main
- Area: 232.47 Square Feet
- Dimensions: 18.9 x 12.3
Loft
- Description: Open Pass-Through From Stairs. Overlooking Main Level!
- Level: Upper
- Area: 84.7 Square Feet
- Dimensions: 12.1 x 7
Sun room
- Description: All Season! Indoor/Outdoor Living At Its Best! Leads To Deck, Smoker And Pizza Oven
- Level: Lower
- Area: 235.62 Square Feet
- Dimensions: 10.2 x 23.1
Heating
- Forced Air
Cooling
- Central Air
Appliances
- Included: Dishwasher, Disposal, Dryer, Gas Water Heater, Oven, Range Hood, Refrigerator, Washer
Features
- Granite Counters, High Ceilings, Radon Mitigation System, Smart Thermostat, Smoke Free, Vaulted Ceiling(s)
- Flooring: Carpet, Tile, Vinyl, Wood
- Windows: Bay Window(s), Double Pane Windows, Window Coverings
- Basement: Finished
- Number of fireplaces: 1
- Fireplace features: Family Room, Gas Log, Insert
Interior area
- Total structure area: 2,055
- Total interior livable area: 2,055 sqft
- Finished area above ground: 1,730
Video & virtual tour
Property
Parking
- Total spaces: 2
- Parking features: Garage - Attached
- Attached garage spaces: 2
Features
- Levels: Multi/Split
- Patio & porch: Deck
- Exterior features: Private Yard, Smart Irrigation
- Fencing: Full
Lot
- Size: 9,017 Square Feet
- Features: Level
Details
- Parcel number: 031928001
- Special conditions: Standard
Construction
Type & style
- Home type: SingleFamily
- Architectural style: Traditional
- Property subtype: Single Family Residence
Materials
- Frame
- Roof: Composition
Condition
- Updated/Remodeled
- Year built: 1978
Utilities & green energy
- Sewer: Public Sewer
- Water: Public
- Utilities for property: Cable Available, Electricity Connected, Internet Access (Wired), Natural Gas Connected
Green energy
- Energy efficient items: Thermostat
Community & HOA
Community
- Security: Carbon Monoxide Detector(s), Video Doorbell
- Subdivision: Willow Creek
HOA
- Has HOA: Yes
- Amenities included: Clubhouse, Pool, Tennis Court(s), Trail(s)
- Services included: Maintenance Grounds, Recycling, Trash
- HOA fee: $267 monthly
- HOA name: Wilow Creek 2
- HOA phone: 720-881-6319
Location
- Region: Centennial
Financial & listing details
- Price per square foot: $355/sqft
- Tax assessed value: $649,600
- Annual tax amount: $4,862
- Date on market: 7/8/2026
- Listing terms: Cash,Conventional,FHA,VA Loan
- Exclusions: Seller's Personal Property, Staging Items
- Ownership: Individual
- Electric utility on property: Yes
- Road surface type: Paved
Estimated market value
Not available
Estimated sales range
Not available
Not available
Price history
| Date | Event | Price |
|---|---|---|
| 7/8/2026 | Listed for sale | $729,000+48.8%$355/sqft |
Source:  REcolorado as distributed by MLS GRID #5196666 Report a problem REcolorado as distributed by MLS GRID #5196666 Report a problem | ||
| 8/17/2020 | Sold | $490,000+2.1%$238/sqft |
Source: Public Record Report a problem | ||
| 7/15/2020 | Pending sale | $479,900$234/sqft |
Source: Keller Williams Integrity Real Estate Llc #6126374 Report a problem | ||
| 7/11/2020 | Listed for sale | $479,900+57.4%$234/sqft |
Source: Keller Williams Integrity Real Estate Llc #6126374 Report a problem | ||
| 7/6/2009 | Sold | $304,900-6%$148/sqft |
Source: Public Record Report a problem | ||
| 2/18/2009 | Listing removed | $324,500$158/sqft |
Source: Listhub #720637 Report a problem | ||
| 2/11/2009 | Price change | $324,500-1.4%$158/sqft |
Source: Listhub #720637 Report a problem | ||
| 2/5/2009 | Price change | $329,000-6%$160/sqft |
Source: Listhub #720637 Report a problem | ||
| 8/30/2008 | Listed for sale | $350,000+75.4%$170/sqft |
Source: Keller Williams Realty #696578 Report a problem | ||
| 7/31/1998 | Sold | $199,500+13%$97/sqft |
Source: Public Record Report a problem | ||
| 5/9/1996 | Sold | $176,500$86/sqft |
Source: Public Record Report a problem | ||
Public tax history
| Year | Property taxes | Tax assessment |
|---|---|---|
| 2025 | $4,447 +11.8% | $40,600 -0.9% |
| 2024 | $3,979 +15.1% | $40,971 -9.1% |
| 2023 | $3,458 -0.8% | $45,089 +34.4% |
| 2022 | $3,487 | $33,548 -2.8% |
| 2021 | -- | $34,513 +7.8% |
| 2020 | $3,268 +18.3% | $32,025 |
| 2019 | $2,763 | -- |
| 2018 | $2,763 +1% | $28,534 |
| 2017 | $2,735 | $28,534 -2.1% |
| 2016 | -- | $29,142 |
| 2015 | -- | $29,142 +25.3% |
| 2014 | $2,830 +14.9% | $23,259 -0.9% |
| 2013 | $2,462 | $23,480 |
| 2012 | -- | $23,480 |
| 2011 | $2,307 +2.5% | $23,480 -1.7% |
| 2010 | $2,251 -8.7% | $23,880 |
| 2009 | $2,465 | $23,880 -8% |
| 2008 | -- | $25,966 |
| 2007 | -- | $25,966 +19.5% |
| 2006 | -- | $21,731 |
| 2005 | -- | $21,731 -0.3% |
| 2002 | $1,848 +12.8% | $21,800 +21% |
| 2001 | $1,637 | $18,010 |
Find assessor info on the county website
Monthly payment
Est. payment
Payment breakdown
Explore the cost of this home by adjusting the details. Changes won't be saved.Climate risks
Neighborhood: 80112
Nearby schools
GreatSchools rating
- 9/10Willow Creek Elementary SchoolGrades: PK-5Distance: 0.3 mi
- 9/10Campus Middle SchoolGrades: 6-8Distance: 4.1 mi
- 9/10Cherry Creek High SchoolGrades: 9-12Distance: 4.1 mi
Schools provided by the listing agent
- Elementary: Willow Creek
- Middle: Campus
- High: Cherry Creek
- District: Cherry Creek 5
Source: REcolorado as distributed by MLS GRID. This data may not be complete. We recommend contacting the local school district to confirm school assignments for this home.
- $720,1004 bd3 ba2.4k sqft7987 S Trenton St, Centennial, CO 80112Off Market
- $663,5004 bd3 ba1.9k sqft7997 S Trenton St, Centennial, CO 80112Off Market
- $628,0003 bd3 ba2.1k sqft7941 S Vincennes Way, Centennial, CO 80112Sold

- $660,7003 bd3 ba1.8k sqft7998 S Trenton St, Centennial, CO 80112Off Market
- $692,0004 bd3 ba1.9k sqft7983 S Trenton St, Centennial, CO 80112Off Market
- $700,0003 bd2 ba2.2k sqft7965 S Vincennes Way, Centennial, CO 80112Sold
- $862,0004 bd4 ba2.5k sqft7959 S Vincennes Way, Centennial, CO 80112Sold
- $627,9003 bd2 ba1.5k sqft7945 S Vincennes Way, Centennial, CO 80112Off Market
A local agent can set up tours, give advice and negotiate with sellers.
Similar homes
- $759,9004 bd4 ba2.6k sqft7807 S Poplar Way, Centennial, CO 80112For Sale

 MLS ID #6207129, The GHS Group, Kentwood Real Estate DTC, LLC. REcolorado as distributed by MLS GRID
 - $889,0004 bd3 ba2.4k sqft8235 S Tamarac Street, Centennial, CO 80112For Sale
 MLS ID #5868038, Nicole English, The Agency - Denver. REcolorado as distributed by MLS GRID
 - $649,0003 bd2 ba1.8k sqft7883 S Ulster Street, Centennial, CO 80112For Sale
 MLS ID #7428005, Andy Shier, Your Castle Real Estate Inc. REcolorado as distributed by MLS GRID
 - $888,0003 bd3 ba2.4k sqft7626 S Willow Way, Centennial, CO 80112For Sale
 MLS ID #8189025, Anne Dresser Kocur, LIV Sotheby's International Realty. REcolorado as distributed by MLS GRID
 - $625,0003 bd4 ba2.4k sqft6246 E Hinsdale Court, Centennial, CO 80112For SaleMLS ID #4838150, Darren Fogel, MB Denver Colorado Realty Source. REcolorado as distributed by MLS GRID
- $789,9005 bd3 ba2.9k sqft6991 S Madison Way, Centennial, CO 80122For SaleMLS ID #2955789, Emily Lonborg, The Steller Group, Inc. REcolorado as distributed by MLS GRID
- $675,0004 bd3 ba3k sqft7414 S Washington Circle, Littleton, CO 80122For SaleMLS ID #8168401, Dane Robinson, Redfin Corporation. REcolorado as distributed by MLS GRID
- $715,0003 bd4 ba2.3k sqft9352 Wheeler Court, Littleton, CO 80126For SaleMLS ID #2868277, Dustin Campbell, HomeSmart Realty. REcolorado as distributed by MLS GRID
- $715,0004 bd3 ba2.3k sqft7492 E Bates Drive, Denver, CO 80231For SaleMLS ID #5538224, Wisdom Real Estate, Wisdom Real Estate. REcolorado as distributed by MLS GRID
- $650,0003 bd4 ba2k sqft8922 Maribou Court, Littleton, CO 80130For SaleMLS ID #7499132, Sergio Nazzaro, 8z Real Estate. REcolorado as distributed by MLS GRID
- $825,0004 bd3 ba2.3k sqft10919 E Maplewood Drive, Englewood, CO 80111For SaleMLS ID #4192404, Greg Anderson, MB The Anderson Team LLC. REcolorado as distributed by MLS GRID
- $719,0004 bd3 ba2.6k sqft3077 S Rosemary Street, Denver, CO 80231For SaleMLS ID #6170747, Michael Spector, Your Castle Realty LLC. REcolorado as distributed by MLS GRID
- $750,0004 bd4 ba2.5k sqft7706 S Curtice Circle, Littleton, CO 80120For SaleMLS ID #6941407, Jan Baer, Baer Realty LLC. REcolorado as distributed by MLS GRID
- $655,0004 bd4 ba1.9k sqft364 Willowick Circle, Littleton, CO 80129For SaleMLS ID #5013967, Aunish Stephen, Compass - Denver. REcolorado as distributed by MLS GRID
- $700,0004 bd3 ba2.4k sqft7772 S Marshall Court, Littleton, CO 80128For SaleMLS ID #8500065, Tim Hoyman, The Group Inc - Centerra. REcolorado as distributed by MLS GRID
- $590,0003 bd3 ba1.6k sqft6446 Nassau Court, Highlands Ranch, CO 80130For SaleMLS ID #7803463, Jeremy Walsleben, Berkshire Hathaway HomeServices Colorado, LLC - Highlands Ranch Real Estate. REcolorado as distributed by MLS GRID
- $734,0003 bd2 ba2k sqft5411 Manitou Rd, Littleton, CO 80123For Sale
 MLS ID #1060632, Katherine Bryant-Beach, C3 Real Estate Solutions, LLC. IRES as distributed by MLS GRID
 - $725,0003 bd2 ba1.6k sqft3051 S Ogden Street, Englewood, CO 80113For SaleMLS ID #4265722, Kristen Crabtree, Compass - Denver. REcolorado as distributed by MLS GRID
- $775,0004 bd4 ba2.7k sqft9672 Silverberry Circle, Littleton, CO 80129For SaleMLS ID #5600325, Lori Ross, Dubrova and Associate LLC. REcolorado as distributed by MLS GRID
- $650,0005 bd3 ba2.4k sqft7893 E Hampden Circle, Denver, CO 80237For SaleMLS ID #3926322, Kayla Schmitz, Compass - Denver. REcolorado as distributed by MLS GRID
