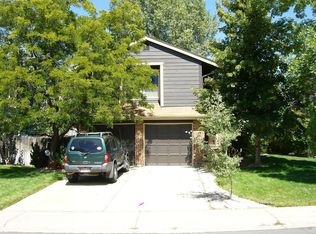
Enjoy the holidays in this wonderfully renovated home in the highly sought after Willow Creek neighborhood that feeds into the award winning Cherry Creek School District. Indulge in a bright and open floorplan with impressive finishes throughout. The kitchen includes a stunning quartzite center island, modern two tone cabinetry with soft close hardware & an upgraded stainless appliance package. There is also a convenient pantry closet, butcher block bar & beverage refrigerator. The vaulted & airy great room also hosts a spacious dining area & inviting living room. The kitchen overlooks the family room with decorative finishes including a custom chevron designed wall with multi function fireplace, floating shelves, and uber-convenient drop zone with built-in bench and cubbies. Living is easy in the primary bedroom with a walk-in closet, designer bath with oversized walk-in shower, & an attached balcony. Two more bedrooms round out the upper level with a renovated full bath with dual sinks. All baths have upgraded designer tile and vanities. The basement of this home adds to the modern conveniences featuring a generous sized rec room, spacious bedroom, brand new bath, and favorable walk-in laundry room. Brand new designer finishes throughout this home include beautiful engineered hardwood floors, upgraded light fixtures, appliances, countertops, bath finishes and fixtures, and more. Enjoy the outdoors on the new front concrete porch, rear covered patio, or rear composite deck with privacy wall. All spaces are great for morning coffee, evening beverages and time with family and friends. Location offers easy walking to greenbelts, Park, community pools and tennis courts. Listing agent is a member to the LLC ownership. Information provided is from sources deemed reliable but not guaranteed. It is provided without the intention that any buyer rely upon it. Listing Broker takes no responsibility for accuracy & all information must be independently verified by buyers.
Sold for $862,000
$862,000
7959 S Vincennes Way, Centennial, CO 80112
4beds
2,510sqft
Single Family Residence
Built in 1979
6,780 Square Feet Lot
$848,900 Zestimate®
$343/sqft
$3,687 Estimated rent
Home value
$848,900
$806,000 - $891,000
$3,687/mo
Zestimate® history
Owner options
List your home for rent
$3,687/mo
Rent Zestimate®
Find your next renter with Zillow Rental Manager. Plus, with online applications, you can quickly screen prospective tenants – for free.
$3,687/mo
Rent Zestimate®
Refinance and save
$5,137/mo
Est. payment
Refinancing to a lower rate could help reduce your monthly payments and save thousands over the life of the loan.
$5,137/mo
Est. payment
Explore your selling options
Work with a Zillow partner agent
Leverage their expertise and Zillow's premium Showcase listings to get your home seen by more buyers.
Get startedList with your own agent
Get your home in front of millions of buyers by listing it on Zillow.
Learn how to do itSell it yourself
Take full control of how buyers see your home on Zillow by listing For Sale by Owner (FSBO).
List your homeWhat's special
Modern two tone cabinetryUpgraded designer tileGenerous sized rec roomSpacious bedroomWalk-in closetBrand new bathBeautiful engineered hardwood floors
Zillow last checked:
Listing updated:
Listed by:
Michael Baker 303-246-8979 mbaker@coloradohomerealty.com,
Colorado Home Realty
Bought with:
Corrie Lee, 040024102
Milehimodern
Karen Nichols, 40012767
Milehimodern
Source: REcolorado as distributed by MLS GRID,MLS#: 8003753
Facts & features
Interior
Bedrooms & bathrooms
- Bedrooms: 4
- Bathrooms: 4
- Full bathrooms: 1
- 3/4 bathrooms: 2
- 1/2 bathrooms: 1
- Main level bathrooms: 1
Primary bedroom
- Level: Upper
Bedroom
- Level: Upper
Bedroom
- Level: Upper
Bedroom
- Level: Basement
Primary bathroom
- Level: Upper
Bathroom
- Level: Main
Bathroom
- Level: Upper
Bathroom
- Level: Basement
Bonus room
- Level: Basement
Dining room
- Level: Main
Family room
- Level: Main
Kitchen
- Level: Main
Laundry
- Level: Basement
Living room
- Level: Main
Heating
- Forced Air
Cooling
- Central Air
Appliances
- Included: Bar Fridge, Dishwasher, Disposal, Dryer, Electric Water Heater, Microwave, Oven, Range, Range Hood, Refrigerator
Features
- Built-in Features, Butcher Counters, Eat-in Kitchen, Granite Counters, High Ceilings, Kitchen Island, Open Floorplan, Primary Suite, Quartz Counters, Smoke Free, Vaulted Ceiling(s), Walk-In Closet(s)
- Flooring: Carpet, Tile, Wood
- Windows: Double Pane Windows
- Basement: Bath/Stubbed,Crawl Space,Finished
- Number of fireplaces: 1
- Fireplace features: Family Room
Interior area
- Total structure area: 2,510
- Total interior livable area: 2,510 sqft
- Finished area above ground: 1,803
- Finished area below ground: 707
Property
Parking
- Total spaces: 2
- Parking features: Garage - Attached
- Attached garage spaces: 2
Features
- Levels: Tri-Level
- Patio & porch: Deck, Patio
- Exterior features: Balcony, Garden, Lighting, Private Yard
- Fencing: Full
Lot
- Size: 6,780 Square Feet
Details
- Parcel number: 031928044
- Special conditions: Standard
Construction
Type & style
- Home type: SingleFamily
- Architectural style: Traditional
- Property subtype: Single Family Residence
Materials
- Brick, Wood Siding
- Foundation: Slab
- Roof: Composition
Condition
- Updated/Remodeled
- Year built: 1979
Details
- Builder name: Writer Homes
Utilities & green energy
- Electric: 110V, 220 Volts
- Sewer: Public Sewer
- Water: Public
- Utilities for property: Cable Available, Electricity Connected, Natural Gas Connected, Phone Connected
Community & HOA
Community
- Security: Carbon Monoxide Detector(s), Smoke Detector(s)
- Subdivision: Willow Creek
HOA
- Has HOA: Yes
- Amenities included: Clubhouse, Pool, Tennis Court(s), Trail(s)
- HOA fee: $125 monthly
- HOA name: Willow Creek 2
- HOA phone: 303-985-9623
Location
- Region: Centennial
Financial & listing details
- Price per square foot: $343/sqft
- Tax assessed value: $894,300
- Annual tax amount: $3,346
- Date on market: 11/14/2023
- Listing terms: Cash,Conventional
- Exclusions: Staging Items And Personal Property
- Ownership: Corporation/Trust
- Electric utility on property: Yes
- Road surface type: Paved
Price history
| Date | Event | Price |
|---|---|---|
| 12/18/2023 | Sold | $862,000-0.3%$343/sqft |
Source:  REcolorado as distributed by MLS GRID #8003753 Report a problem REcolorado as distributed by MLS GRID #8003753 Report a problem | ||
| 11/22/2023 | Pending sale | $865,000$345/sqft |
Source: REcolorado as distributed by MLS GRID #8003753 Report a problem | ||
| 11/14/2023 | Listed for sale | $865,000+44.2%$345/sqft |
Source: REcolorado as distributed by MLS GRID #8003753 Report a problem | ||
| 9/8/2023 | Sold | $600,000$239/sqft |
Source: Public Record Report a problem | ||
| 2/24/2021 | Listing removed | -- |
Source: Owner Report a problem | ||
| 5/15/2020 | Listing removed | $2,395$1/sqft |
Source: Owner Report a problem | ||
| 5/1/2020 | Listed for rent | $2,395+8.9%$1/sqft |
Source: Owner Report a problem | ||
| 5/20/2017 | Listing removed | $2,200$1/sqft |
Source: Owner Report a problem | ||
| 5/7/2017 | Price change | $2,200-5.4%$1/sqft |
Source: Owner Report a problem | ||
| 4/3/2017 | Listed for rent | $2,325$1/sqft |
Source: Owner Report a problem | ||
| 4/17/2016 | Listing removed | $2,325$1/sqft |
Source: Owner Report a problem | ||
| 3/18/2016 | Listed for rent | $2,325$1/sqft |
Source: Owner Report a problem | ||
Public tax history
| Year | Property taxes | Tax assessment |
|---|---|---|
| 2025 | $4,537 +11.8% | $55,894 +33.7% |
| 2024 | $4,059 +21.3% | $41,815 -9% |
| 2023 | $3,346 -0.8% | $45,942 +41.6% |
| 2022 | $3,374 | $32,436 -2.8% |
| 2021 | -- | $33,369 +6% |
| 2020 | $3,214 +18.1% | $31,481 |
| 2019 | $2,721 | -- |
| 2018 | $2,721 +1% | $28,094 |
| 2017 | $2,694 | $28,094 -2.1% |
| 2016 | -- | $28,688 |
| 2015 | -- | $28,688 +27% |
| 2014 | -- | $22,583 +2% |
| 2013 | $2,393 | $22,150 |
| 2012 | -- | $22,150 |
| 2011 | $2,289 +2.5% | $22,150 -6.5% |
| 2010 | $2,232 -8.6% | $23,680 |
| 2009 | $2,443 | $23,680 -7.9% |
| 2008 | -- | $25,718 |
| 2007 | -- | $25,718 +17.8% |
| 2006 | -- | $21,826 |
| 2005 | -- | $21,826 -0.3% |
| 2002 | $1,856 +21.1% | $21,900 +29.9% |
| 2001 | $1,533 | $16,860 |
Find assessor info on the county website
Neighborhood: 80112
Nearby homes
- $630,8003 bd2 ba1.5k sqft7945 S Vincennes Way, Centennial, CO 80112Off Market

- $700,0003 bd2 ba2.2k sqft7965 S Vincennes Way, Centennial, CO 80112Sold
- $714,8003 bd3 ba1.8k sqft7969 S Vincennes Way, Centennial, CO 80112Off Market
- $---- bd-- ba-- sqft7969 S Vincennes Way, Englewood, CO 80112Off Market
- $628,0003 bd3 ba2.1k sqft7941 S Vincennes Way, Centennial, CO 80112Sold
- $714,9883 bd3 ba2k sqft7993 S Trenton St, Centennial, CO 80112For Sale
- $919,6005 bd3 ba3.1k sqft7962 S Vincennes Way, Centennial, CO 80112Off Market
- $745,8004 bd3 ba1.9k sqft7960 S Vincennes Way, Centennial, CO 80112Off Market
Nearby schools
GreatSchools rating
- 9/10Willow Creek Elementary SchoolGrades: PK-5Distance: 0.3 mi
- 9/10Campus Middle SchoolGrades: 6-8Distance: 4.2 mi
- 9/10Cherry Creek High SchoolGrades: 9-12Distance: 4.1 mi
Schools provided by the listing agent
- Elementary: Willow Creek
- Middle: Campus
- High: Cherry Creek
- District: Cherry Creek 5
Source: REcolorado as distributed by MLS GRID. This data may not be complete. We recommend contacting the local school district to confirm school assignments for this home.
Get a cash offer in 3 minutes
Find out how much your home could sell for in as little as 3 minutes with a no-obligation cash offer.
Estimated market value
$848,900
Get a cash offer in 3 minutes
Find out how much your home could sell for in as little as 3 minutes with a no-obligation cash offer.
Estimated market value
$848,900
- Colorado
- Arapahoe County
- Centennial
- 80112
- 7959 S Vincennes Way
Nearby cities
Nearby zip codes
Other Centennial Topics
