Here is your opportunity to live in the much sought after Willow Creek neighborhood! This beautiful 3 bedroom and 3 bath home has hardwood floors on the main and upper levels. The vaulted ceilings and large windows bring in warmth and light. The cozy wood burning two sided fireplace faces the dining room so you can cuddle up with your morning coffee, enjoy elevated dinners and host intimate gatherings. The family room shares a side of the fireplace for warm winter nights as well, then French doors lead out to the large patio for grilling and relaxing in the summer months. You will enjoy the large fully fenced backyard with a partitioned garden space. Upstairs, the primary owners suite has hardwood floors, an oversized walk-in closet, two sinks and a walk-in shower. There are two more large bedrooms each with hardwood floors and a full bathroom upstairs. The kitchen has an abundant amount of crisp white cabinets and a bay window that expands your kitchen space offering eat-in options. Your laundry can be on the main floor or if you prefer, the basement level. Active lifestyle amenities are included through the HOA; pool, tennis, park and playground. The home is nestled among rolling greenbelts and a wooded creek, you easily enter into the trails nearby for long walks. Willow Creek fulfills your desire to live in a neighborhood rich in community culture. Willow Creek Elementary is a 10 minute walk away. Yes, this home is in the Blue Ribbon Cherry Creek School District! This great location offers quick and easy access to I-25, C-470, the Dry Creek RTD Light Rail station, many nearby restaurants and shopping at the Park Meadows retail resort.
Sold for $628,000
$628,000
7941 S Vincennes Way, Centennial, CO 80112
3beds
2,166sqft
Single Family Residence
Built in 1979
5,662 Square Feet Lot
$646,000 Zestimate®
$290/sqft
$3,232 Estimated rent
Home value
$646,000
$614,000 - $678,000
$3,232/mo
Zestimate® history
Owner options
List your home for rent
$3,232/mo
Rent Zestimate®
Find your next renter with Zillow Rental Manager. Plus, with online applications, you can quickly screen prospective tenants – for free.
$3,232/mo
Rent Zestimate®
Refinance and save
$3,823/mo
Est. payment
Refinancing to a lower rate could help reduce your monthly payments and save thousands over the life of the loan.
$3,823/mo
Est. payment
Explore your selling options
Work with a Zillow partner agent
Leverage their expertise and Zillow's premium Showcase listings to get your home seen by more buyers.
Get startedList with your own agent
Get your home in front of millions of buyers by listing it on Zillow.
Learn how to do itSell it yourself
Take full control of how buyers see your home on Zillow by listing For Sale by Owner (FSBO).
List your homeWhat's special
Willow creekWooded creekVaulted ceilingsFrench doorsWillow creek neighborhoodCherry creek school districtWillow creek elementary
Zillow last checked:
Listing updated:
Listed by:
Lanette Benton lanettebenton@kw.com,
Keller Williams Real Estate LLC
Bought with:
Ryan Bender, 100099921
Real Broker, LLC DBA Real
Source: REcolorado as distributed by MLS GRID,MLS#: 9407042
Facts & features
Interior
Bedrooms & bathrooms
- Bedrooms: 3
- Bathrooms: 3
- Full bathrooms: 1
- 3/4 bathrooms: 1
- 1/2 bathrooms: 1
- Main level bathrooms: 1
Primary bedroom
- Description: Hardwood Floor, Walk-In Closet, Second Closet And Ceiling Fan.
- Level: Upper
- Area: 180 Square Feet
- Dimensions: 15 x 12
Bedroom
- Description: Hardwood Floors.
- Level: Upper
- Area: 110 Square Feet
- Dimensions: 11 x 10
Bedroom
- Description: Hardwood Floors And Ceiling Fan.
- Level: Upper
- Area: 150 Square Feet
- Dimensions: 15 x 10
Primary bathroom
- Description: Dual Sinks, Walk In Shower.
- Level: Upper
Bathroom
- Level: Main
Bathroom
- Level: Upper
Dining room
- Description: Hardwood Floor. Beautiful Wood Burning Two Sided Fireplace, Vaulted Ceiling.
- Level: Main
- Area: 208 Square Feet
- Dimensions: 16 x 13
Family room
- Description: Fireplace Shared With Dining Room. Ceiling Fan. French Doors To Large Outdoor Patio.
- Level: Main
- Area: 306 Square Feet
- Dimensions: 17 x 18
Kitchen
- Description: Bay Window Provides Extra Kitchen Space. White Cabinets And Hardwood Floors.
- Level: Main
- Area: 169 Square Feet
- Dimensions: 13 x 13
Living room
- Description: Hardwood Floors, Vaulted Ceiling.
- Level: Main
- Area: 380 Square Feet
- Dimensions: 20 x 19
Heating
- Forced Air, Natural Gas
Cooling
- Central Air
Appliances
- Included: Dishwasher, Disposal, Double Oven, Gas Water Heater, Range, Refrigerator, Self Cleaning Oven
Features
- Ceiling Fan(s), Eat-in Kitchen, Open Floorplan, Primary Suite, Walk-In Closet(s)
- Flooring: Tile, Vinyl, Wood
- Windows: Bay Window(s), Double Pane Windows
- Basement: Partial,Unfinished
- Number of fireplaces: 1
- Fireplace features: Dining Room, Family Room, Wood Burning
Interior area
- Total structure area: 2,166
- Total interior livable area: 2,166 sqft
- Finished area above ground: 1,809
- Finished area below ground: 0
Property
Parking
- Total spaces: 2
- Parking features: Garage - Attached
- Attached garage spaces: 2
Features
- Levels: Multi/Split
- Exterior features: Garden, Private Yard
- Fencing: Full
Lot
- Size: 5,662 Square Feet
- Features: Sprinklers In Front, Sprinklers In Rear
Details
- Parcel number: 031928061
- Special conditions: Standard
Construction
Type & style
- Home type: SingleFamily
- Architectural style: Traditional
- Property subtype: Single Family Residence
Materials
- Brick, Wood Siding
- Foundation: Concrete Perimeter
- Roof: Composition
Condition
- Year built: 1979
Details
- Builder model: Coronado
- Builder name: Writer Homes
Utilities & green energy
- Electric: 110V, 220 Volts
- Sewer: Public Sewer
- Water: Public
- Utilities for property: Cable Available, Electricity Connected, Natural Gas Connected, Phone Available
Community & HOA
Community
- Security: Carbon Monoxide Detector(s), Smoke Detector(s)
- Subdivision: Willow Creek
HOA
- Has HOA: Yes
- Amenities included: Clubhouse, Park, Playground, Pool, Tennis Court(s), Trail(s)
- HOA fee: $125 monthly
- HOA name: Willow Creek 2
- HOA phone: 303-958-9623
Location
- Region: Centennial
Financial & listing details
- Price per square foot: $290/sqft
- Tax assessed value: $638,500
- Annual tax amount: $3,416
- Date on market: 1/4/2024
- Listing terms: Cash,Conventional,FHA,VA Loan
- Exclusions: None
- Ownership: Corporation/Trust
- Electric utility on property: Yes
- Road surface type: Paved
Price history
| Date | Event | Price |
|---|---|---|
| 1/26/2024 | Sold | $628,000+5.5%$290/sqft |
Source:  REcolorado as distributed by MLS GRID #9407042 Report a problem REcolorado as distributed by MLS GRID #9407042 Report a problem | ||
| 1/6/2024 | Pending sale | $595,000$275/sqft |
Source: REcolorado as distributed by MLS GRID #9407042 Report a problem | ||
| 1/4/2024 | Listed for sale | $595,000+67.6%$275/sqft |
Source: REcolorado as distributed by MLS GRID #9407042 Report a problem | ||
| 2/24/2021 | Listing removed | -- |
Source: Owner Report a problem | ||
| 7/9/2020 | Listing removed | $2,500$1/sqft |
Source: Owner Report a problem | ||
| 7/6/2020 | Listed for rent | $2,500$1/sqft |
Source: Owner Report a problem | ||
| 3/21/2019 | Listing removed | $2,500$1/sqft |
Source: Owner Report a problem | ||
| 2/17/2019 | Listed for rent | $2,500+4.2%$1/sqft |
Source: Owner Report a problem | ||
| 9/13/2018 | Listing removed | $2,400$1/sqft |
Source: Owner Report a problem | ||
| 7/20/2018 | Listed for rent | $2,400$1/sqft |
Source: Owner Report a problem | ||
| 10/13/2015 | Sold | $355,000+24.1%$164/sqft |
Source: Public Record Report a problem | ||
| 4/24/2001 | Sold | $286,000+79.3%$132/sqft |
Source: Public Record Report a problem | ||
| 3/8/1994 | Sold | $159,500$74/sqft |
Source: Public Record Report a problem | ||
Public tax history
| Year | Property taxes | Tax assessment |
|---|---|---|
| 2025 | $4,620 +11.8% | $39,906 -6.3% |
| 2024 | $4,134 +21% | $42,605 -8.8% |
| 2023 | $3,416 -0.8% | $46,740 +41.1% |
| 2022 | $3,445 | $33,131 -2.8% |
| 2021 | -- | $34,084 +7.4% |
| 2020 | $3,240 +17.9% | $31,739 |
| 2019 | $2,748 | -- |
| 2018 | $2,748 +1% | $28,375 |
| 2017 | $2,720 | $28,375 -3.1% |
| 2016 | -- | $29,293 |
| 2015 | -- | $29,293 +26.1% |
| 2014 | $2,844 +15.6% | $23,235 +3.2% |
| 2013 | $2,460 | $22,510 |
| 2012 | -- | $22,510 |
| 2011 | $2,307 +2.5% | $22,510 -5.7% |
| 2010 | $2,251 -7.7% | $23,880 |
| 2009 | $2,440 | $23,880 -7% |
| 2008 | -- | $25,679 |
| 2007 | -- | $25,679 +10.8% |
| 2006 | -- | $23,180 |
| 2005 | -- | $23,180 +4.5% |
| 2002 | $1,880 +14.5% | $22,180 +22.9% |
| 2001 | $1,641 | $18,050 |
Find assessor info on the county website
Neighborhood: 80112
Nearby homes
- $627,9003 bd2 ba1.5k sqft7945 S Vincennes Way, Centennial, CO 80112Off Market

- $702,1004 bd3 ba2.5k sqft7939 S Vincennes Way, Centennial, CO 80112Off Market
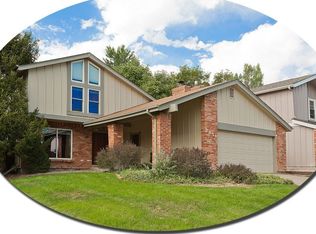
- $729,0003 bd3 ba2k sqft7993 S Trenton St, Centennial, CO 80112For Sale

- $862,0004 bd4 ba2.5k sqft7959 S Vincennes Way, Centennial, CO 80112Sold

- $663,5004 bd3 ba1.9k sqft7997 S Trenton St, Centennial, CO 80112Off Market
- $662,1003 bd3 ba1.7k sqft7935 S Vincennes Way, Centennial, CO 80112Off Market
- $687,9003 bd3 ba2.5k sqft7942 S Vincennes Way, Centennial, CO 80112Sold
- $700,0003 bd2 ba2.2k sqft7965 S Vincennes Way, Centennial, CO 80112Sold
Nearby schools
GreatSchools rating
- 9/10Willow Creek Elementary SchoolGrades: PK-5Distance: 0.3 mi
- 9/10Campus Middle SchoolGrades: 6-8Distance: 4.1 mi
- 9/10Cherry Creek High SchoolGrades: 9-12Distance: 4.1 mi
Schools provided by the listing agent
- Elementary: Willow Creek
- Middle: Campus
- High: Cherry Creek
- District: Cherry Creek 5
Source: REcolorado as distributed by MLS GRID. This data may not be complete. We recommend contacting the local school district to confirm school assignments for this home.
Get a cash offer in 3 minutes
Find out how much your home could sell for in as little as 3 minutes with a no-obligation cash offer.
Estimated market value
$646,000
Get a cash offer in 3 minutes
Find out how much your home could sell for in as little as 3 minutes with a no-obligation cash offer.
Estimated market value
$646,000
- Colorado
- Arapahoe County
- Centennial
- 80112
- 7941 S Vincennes Way
Nearby cities
Nearby zip codes
Other Centennial Topics
