Welcome to this darling, remodeled home perfectly situated in the heart of this highly desirable neighborhood, just steps to the Willow Creek Park and close to the pool, tennis courts, and trails. Upon entering this impeccably maintained home is a spacious dining room with vaulted ceilings which overlook a large family room with a wood burning fireplace. On the other side of the dining room is a brand-new kitchen, including new white shaker cabinets, a blue tile back splash, granite countertops, stainless appliances and a vast amount of storage. The open floor plan is warm and inviting offering an abundance of natural light and new hardwood floors throughout. Relax on the fabulous outdoor Trex deck/patio and enjoy the private backyard, perfect for entertaining. Upstairs you will find a spacious primary suite and a remodeled marble bathroom with dual vanities, an oversized shower and a large bonus walk-in closet in addition to the two closets in the bedroom. Two good size bedrooms are found on the lower level along with a remodeled full bathroom. The finished basement provides additional flex space for a home office, exercise room, guest playroom and a bonus room for additional storage or 4th bedroom/3rd bathroom. Willow Creek feeds into the award-winning Cherry Creek School District and the elementary school is among the best in the district. Enjoy this prime location with 2 community pools, 2 clubhouses, 6 tennis courts, community activities and easy access to shopping, entertainment and transportation.
Sold for $700,000
Street View
$700,000
7965 S Vincennes Way, Centennial, CO 80112
3beds
2,202sqft
Single Family Residence
Built in 1978
5,271 Square Feet Lot
$667,000 Zestimate®
$318/sqft
$3,197 Estimated rent
Home value
$667,000
$627,000 - $707,000
$3,197/mo
Zestimate® history
Owner options
List your home for rent
$3,197/mo
Rent Zestimate®
Find your next renter with Zillow Rental Manager. Plus, with online applications, you can quickly screen prospective tenants – for free.
$3,197/mo
Rent Zestimate®
Refinance and save
$4,167/mo
Est. payment
Refinancing to a lower rate could help reduce your monthly payments and save thousands over the life of the loan.
$4,167/mo
Est. payment
Explore your selling options
Work with a Zillow partner agent
Leverage their expertise and Zillow's premium Showcase listings to get your home seen by more buyers.
Get startedList with your own agent
Get your home in front of millions of buyers by listing it on Zillow.
Learn how to do itSell it yourself
Take full control of how buyers see your home on Zillow by listing For Sale by Owner (FSBO).
List your homeWhat's special
Zillow last checked:
Listing updated:
Listed by:
Kate Perry 303-810-0474 kperry@livsothebysrealty.com,
LIV Sotheby's International Realty
Bought with:
Kayla Vice, 100089088
Kentwood Real Estate Cherry Creek
Source: REcolorado as distributed by MLS GRID,MLS#: 2418211
Facts & features
Interior
Bedrooms & bathrooms
- Bedrooms: 3
- Bathrooms: 2
- Full bathrooms: 1
- 3/4 bathrooms: 1
Primary bedroom
- Description: Huge Walk-In Closet (12 X 6) Plus Two Closets
- Level: Upper
- Area: 234 Square Feet
- Dimensions: 13 x 18
Bedroom
- Level: Lower
- Area: 100 Square Feet
- Dimensions: 10 x 10
Bedroom
- Level: Lower
- Area: 120 Square Feet
- Dimensions: 12 x 10
Primary bathroom
- Description: Newly Remodeled, Dual Vanities, Marble, Oversized Shower
- Level: Upper
Bathroom
- Description: Remodeled Full Bathroom
- Level: Lower
Bonus room
- Description: Storage, Could Be 4th Bedroom/Bathroom
- Level: Basement
- Area: 204 Square Feet
- Dimensions: 12 x 17
Dining room
- Description: Vaulted Ceilings, New Light Fixture, Hardwood Floors
- Level: Main
- Area: 187 Square Feet
- Dimensions: 11 x 17
Family room
- Description: Vaulted Ceilings, Wood Burning Fireplace, Hardwood Floors, Overlooking Private Backyard
- Level: Main
- Area: 204 Square Feet
- Dimensions: 12 x 17
Kitchen
- Description: Remodeled In 2016 - New Cabinets, Countertops, Backsplash, Stainless Appliances, New Hardwood Floors, New Led Canned Lighting
- Level: Main
- Area: 192 Square Feet
- Dimensions: 12 x 16
Laundry
- Level: Basement
- Area: 112 Square Feet
- Dimensions: 7 x 16
Media room
- Description: Receational Room
- Level: Basement
- Area: 136 Square Feet
- Dimensions: 8 x 17
Heating
- Forced Air
Cooling
- Central Air
Appliances
- Included: Dishwasher, Disposal, Microwave, Refrigerator, Self Cleaning Oven
Features
- Eat-in Kitchen, Granite Counters, Marble Counters, Open Floorplan, Primary Suite, Vaulted Ceiling(s), Walk-In Closet(s)
- Flooring: Carpet, Tile, Wood
- Windows: Double Pane Windows, Window Coverings
- Basement: Cellar,Finished,Partial
- Number of fireplaces: 1
- Fireplace features: Living Room, Wood Burning
Interior area
- Total structure area: 2,202
- Total interior livable area: 2,202 sqft
- Finished area above ground: 1,562
- Finished area below ground: 336
Property
Parking
- Total spaces: 2
- Parking features: Garage - Attached
- Attached garage spaces: 2
Features
- Levels: Multi/Split
- Patio & porch: Deck
- Fencing: Full
Lot
- Size: 5,271 Square Feet
- Features: Landscaped, Level, Many Trees, Near Public Transit, Sprinklers In Front, Sprinklers In Rear
Details
- Parcel number: 031928036
- Special conditions: Standard
Construction
Type & style
- Home type: SingleFamily
- Property subtype: Single Family Residence
Materials
- Brick, Frame, Wood Siding
- Foundation: Slab
- Roof: Composition
Condition
- Year built: 1978
Details
- Builder name: Writer Homes
Utilities & green energy
- Sewer: Public Sewer
- Water: Public
- Utilities for property: Electricity Connected
Community & HOA
Community
- Security: Smoke Detector(s)
- Subdivision: Willow Creek
HOA
- Has HOA: Yes
- Amenities included: Clubhouse, Park, Playground, Pool, Tennis Court(s), Trail(s)
- Services included: Maintenance Grounds
- HOA fee: $125 monthly
- HOA name: Willow Creek II
- HOA phone: 303-985-9623
Location
- Region: Centennial
Financial & listing details
- Price per square foot: $318/sqft
- Tax assessed value: $597,300
- Annual tax amount: $3,749
- Date on market: 10/24/2024
- Listing terms: Cash,Conventional,Other,VA Loan
- Exclusions: Seller's Personal Property, Attached Tv's And Brackets. Washer And Dryer Are Negotiable.
- Ownership: Individual
- Electric utility on property: Yes
Price history
| Date | Event | Price |
|---|---|---|
| 12/27/2024 | Sold | $700,000+2.2%$318/sqft |
Source:  REcolorado as distributed by MLS GRID #2418211 Report a problem REcolorado as distributed by MLS GRID #2418211 Report a problem | ||
| 11/19/2024 | Pending sale | $685,000$311/sqft |
Source: REcolorado as distributed by MLS GRID #2418211 Report a problem | ||
| 11/7/2024 | Price change | $685,000-2.1%$311/sqft |
Source: REcolorado as distributed by MLS GRID #2418211 Report a problem | ||
| 10/24/2024 | Listed for sale | $700,000+72.8%$318/sqft |
Source: REcolorado as distributed by MLS GRID #2418211 Report a problem | ||
| 5/31/2016 | Sold | $405,000$184/sqft |
Source: Public Record Report a problem | ||
| 4/20/2016 | Pending sale | $405,000$184/sqft |
Source: Kentwood Real Estate #4596998 Report a problem | ||
| 4/16/2016 | Listed for sale | $405,000+42.6%$184/sqft |
Source: Kentwood Real Estate #4596998 Report a problem | ||
| 10/8/2009 | Sold | $284,000-2.7%$129/sqft |
Source: Public Record Report a problem | ||
| 5/24/2009 | Listed for sale | $292,000+18%$133/sqft |
Source: Listhub #774648 Report a problem | ||
| 3/27/2003 | Sold | $247,450+3.5%$112/sqft |
Source: Public Record Report a problem | ||
| 2/2/2001 | Sold | $239,000+32.9%$109/sqft |
Source: Public Record Report a problem | ||
| 8/3/1999 | Sold | $179,900$82/sqft |
Source: Public Record Report a problem | ||
Public tax history
| Year | Property taxes | Tax assessment |
|---|---|---|
| 2025 | $4,189 +11.8% | $37,331 -3.1% |
| 2024 | $3,749 +12.5% | $38,545 -9.6% |
| 2023 | $3,333 -0.8% | $42,640 +32% |
| 2022 | $3,361 | $32,304 -2.8% |
| 2021 | -- | $33,233 -0.9% |
| 2020 | $3,417 +19.7% | $33,519 |
| 2019 | $2,853 | -- |
| 2018 | $2,853 +1% | $29,498 |
| 2017 | $2,825 | $29,498 +6.9% |
| 2016 | -- | $27,605 |
| 2015 | -- | $27,605 +22.5% |
| 2014 | -- | $22,535 +6.1% |
| 2013 | $2,388 | $21,230 |
| 2012 | -- | $21,230 |
| 2011 | $2,127 +2.5% | $21,230 -3.3% |
| 2010 | $2,075 -0.5% | $21,960 |
| 2009 | $2,085 | $21,960 +0.5% |
| 2008 | -- | $21,850 |
| 2007 | -- | $21,850 +9.8% |
| 2006 | -- | $19,892 |
| 2005 | -- | $19,892 +2.7% |
| 2002 | $1,642 +12.8% | $19,370 +21.1% |
| 2001 | $1,455 | $16,000 |
Find assessor info on the county website
Neighborhood: 80112
Nearby homes
- $711,4003 bd3 ba1.8k sqft7969 S Vincennes Way, Centennial, CO 80112Off Market
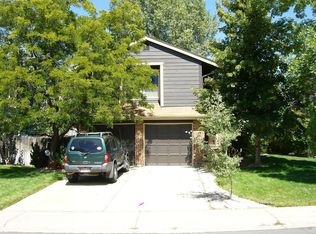
- $---- bd-- ba-- sqft7969 S Vincennes Way, Englewood, CO 80112Off Market
- $862,0004 bd4 ba2.5k sqft7959 S Vincennes Way, Centennial, CO 80112Sold

- $720,1004 bd3 ba2.4k sqft7987 S Trenton St, Centennial, CO 80112Off Market
- $627,9003 bd2 ba1.5k sqft7945 S Vincennes Way, Centennial, CO 80112Off Market
- $729,0003 bd3 ba2k sqft7993 S Trenton St, Centennial, CO 80112For Sale
- $786,1004 bd4 ba2.6k sqft7971 S Vincennes Way, Centennial, CO 80112Off Market
- $692,0004 bd3 ba1.9k sqft7983 S Trenton St, Centennial, CO 80112Off Market
Nearby schools
GreatSchools rating
- 9/10Willow Creek Elementary SchoolGrades: PK-5Distance: 0.3 mi
- 9/10Campus Middle SchoolGrades: 6-8Distance: 4.2 mi
- 9/10Cherry Creek High SchoolGrades: 9-12Distance: 4.1 mi
Schools provided by the listing agent
- Elementary: Willow Creek
- Middle: Campus
- High: Cherry Creek
- District: Cherry Creek 5
Source: REcolorado as distributed by MLS GRID. This data may not be complete. We recommend contacting the local school district to confirm school assignments for this home.
Get a cash offer in 3 minutes
Find out how much your home could sell for in as little as 3 minutes with a no-obligation cash offer.
Estimated market value
$667,000
Get a cash offer in 3 minutes
Find out how much your home could sell for in as little as 3 minutes with a no-obligation cash offer.
Estimated market value
$667,000
- Colorado
- Arapahoe County
- Centennial
- 80112
- 7965 S Vincennes Way
Nearby cities
Nearby zip codes
Other Centennial Topics
