Spectacular remodeled home in the Cherry Creek School District! Perfectly positioned on a huge lot at the foot of a quiet cul-de-sac in coveted Cherry Creek Vista, this thoughtfully updated home offers an open floorplan with vaulted ceilings and abundant windows for a light, welcoming feel. New double front door and exterior paint enhance curb appeal and long-term low-maintenance value. The kitchen boasts refinished cabinetry and stainless steel appliances, while the remodeled primary bath delivers a true spa-like experience with custom lighting and shelving, anti-fog backlit mirrors, and a stunning curbless shower. All bathrooms have been refreshed with new toilets. Throughout the home, you'll find all-new flooring — real oak hardwood on the main and lower levels, new carpet upstairs — along with fresh paint, new ceiling fan/light fixtures in every bedroom, new or refinished doors, new baseboard trim, and new roller shades on the main and lower level windows. The lower level also includes a 4th bedroom that is perfect as a home office. Outside, the parklike backyard offers a wonderful sense of privacy framed by mature, large trees, plus a custom-built chicken coop that matches the home's exterior and a new retaining wall. The light and bright walk-out basement is ideal for storage or ready for you to finish to your own vision. Cherry Creek Vista is a wonderful neighborhood that gives you access to tennis and pickleball courts as well as the option to join the excellent community pool. Just minutes from Cherry Creek State Park and top-rated Cherry Creek schools, this home offers easy access to miles of trails, parks, dining, shopping, and the Denver Tech Center.
For sale
Price cut: $35K (8/17)
$790,000
10919 E Maplewood Drive, Englewood, CO 80111
4beds
2,354sqft
Single Family Residence
Built in 1980
9,583 Square Feet Lot
$775,900 Zestimate®
$336/sqft
$4/mo HOA
What's special
- 36 days
- 1,178
- 48
Zillow last checked:
Listing updated:
Listed by:
Greg Anderson 303-549-7172 greg@theandersonteam.com,
MB The Anderson Team LLC
Source: REcolorado as distributed by MLS GRID,MLS#: 4192404
Facts & features
Interior
Bedrooms & bathrooms
- Bedrooms: 4
- Bathrooms: 3
- Full bathrooms: 1
- 3/4 bathrooms: 1
- 1/2 bathrooms: 1
Bedroom
- Description: New Carpet, New Ceiling Fan/Light
- Level: Upper
- Area: 99 Square Feet
- Dimensions: 11 x 9
Bedroom
- Description: New Carpet, New Ceiling Fan/Light, Corner Windows
- Level: Upper
- Area: 105 Square Feet
- Dimensions: 10.5 x 10
Bedroom
- Description: New Carpet, New Ceiling Fan/Light, Mirrored Closet Doors
- Features: Primary Suite
- Level: Upper
- Area: 200 Square Feet
- Dimensions: 16 x 12.5
Bedroom
- Description: Perfect As A Home Office! New Hardwood Floors, New Ceiling Fan/Light, Double Door Entry, New Closet Doors
- Level: Lower
- Area: 118.75 Square Feet
- Dimensions: 12.5 x 9.5
Bathroom
- Description: Tile Floors, Tile Tub/Shower Surround, Skylight, New Toilet
- Level: Upper
- Area: 40 Square Feet
- Dimensions: 8 x 5
Bathroom
- Description: Full Remodel, 24x48 Tile Flooring, Curbless Tiled Shower, Floating Cabinetry With Under-Cabinet Lighting, Anti-Fog & Backlit Mirrors, Floating Shelves
- Features: Primary Suite
- Level: Upper
- Area: 88 Square Feet
- Dimensions: 11 x 8
Bathroom
- Description: Remodeled
- Level: Lower
- Area: 16.25 Square Feet
- Dimensions: 6.5 x 2.5
Dining room
- Description: New Hardwood Floors, Vaulted Ceilings, New Light Fixture
- Level: Main
- Area: 85 Square Feet
- Dimensions: 10 x 8.5
Family room
- Description: New Hardwood Floors, Brick Hearth And Wall Surround Around Wood Burning Fireplace, Large Window With Seating/Storage Nook, New Door To Back Yard
- Level: Lower
- Area: 241.5 Square Feet
- Dimensions: 21 x 11.5
Kitchen
- Description: Minor Remodel With New Hardwood Floors & Painted Cabinetry & Stainless Steel Appliances, Vaulted Ceilings
- Level: Main
- Area: 184 Square Feet
- Dimensions: 16 x 11.5
Living room
- Description: New Hardwood Floors, Vaulted Ceilings, Large Window With Seating/Storage Nook
- Level: Main
- Area: 247.25 Square Feet
- Dimensions: 21.5 x 11.5
Heating
- Forced Air
Cooling
- Central Air
Appliances
- Included: Dishwasher, Disposal, Gas Water Heater, Range, Refrigerator
- Laundry: In Unit
Features
- Built-in Features, Ceiling Fan(s), Eat-in Kitchen, Entrance Foyer, High Speed Internet, Open Floorplan, Primary Suite, Smoke Free, Vaulted Ceiling(s)
- Flooring: Carpet, Tile, Wood
- Windows: Bay Window(s), Double Pane Windows, Skylight(s), Window Coverings
- Basement: Partial,Unfinished,Walk-Out Access
- Number of fireplaces: 1
- Fireplace features: Family Room, Wood Burning
Interior area
- Total structure area: 2,354
- Total interior livable area: 2,354 sqft
- Finished area above ground: 1,779
- Finished area below ground: 0
Video & virtual tour
Property
Parking
- Total spaces: 2
- Parking features: Concrete, Dry Walled
- Attached garage spaces: 2
Features
- Levels: Tri-Level
- Patio & porch: Front Porch, Patio
- Exterior features: Private Yard, Rain Gutters
- Fencing: Partial
Lot
- Size: 9,583 Square Feet
- Features: Cul-De-Sac, Landscaped, Level, Many Trees, Near Public Transit, Sprinklers In Front, Sprinklers In Rear
Details
- Parcel number: 031840856
- Special conditions: Standard
Construction
Type & style
- Home type: SingleFamily
- Architectural style: Traditional
- Property subtype: Single Family Residence
Materials
- Brick, Frame, Wood Siding
- Foundation: Concrete Perimeter, Slab
- Roof: Composition
Condition
- Updated/Remodeled
- Year built: 1980
Utilities & green energy
- Sewer: Public Sewer
- Water: Public
- Utilities for property: Cable Available, Electricity Connected, Internet Access (Wired), Natural Gas Connected, Phone Available
Community & HOA
Community
- Security: Carbon Monoxide Detector(s)
- Subdivision: Cherry Creek Vista
HOA
- Has HOA: Yes
- HOA fee: $50 annually
- HOA name: Cherry Creek Vista South
- HOA phone: 303-750-0994
Location
- Region: Englewood
Financial & listing details
- Price per square foot: $336/sqft
- Tax assessed value: $703,400
- Annual tax amount: $5,205
- Date on market: 7/23/2026
- Listing terms: Cash,Conventional,FHA,VA Loan
- Exclusions: None
- Ownership: Individual
- Electric utility on property: Yes
- Road surface type: Paved
Estimated market value
$775,900
$737,000 - $815,000
$3,378/mo
Price history
| Date | Event | Price |
|---|---|---|
| 8/17/2026 | Price change | $790,000-4.2%$336/sqft |
Source:  REcolorado as distributed by MLS GRID #4192404 Report a problem REcolorado as distributed by MLS GRID #4192404 Report a problem | ||
| 7/23/2026 | Listed for sale | $825,000+23.6%$350/sqft |
Source: REcolorado as distributed by MLS GRID #4192404 Report a problem | ||
| 4/17/2023 | Sold | $667,500-1.1%$284/sqft |
Source: Public Record Report a problem | ||
| 3/10/2023 | Price change | $675,000-3.4%$287/sqft |
Source:  RE/MAX International #2737167 Report a problem RE/MAX International #2737167 Report a problem | ||
| 3/2/2023 | Listed for sale | $699,000+179.6%$297/sqft |
Source: RE/MAX International #2737167 Report a problem | ||
| 8/26/2002 | Sold | $250,000$106/sqft |
Source: Public Record Report a problem | ||
Public tax history
| Year | Property taxes | Tax assessment |
|---|---|---|
| 2025 | $4,774 +31.7% | $43,963 -1.1% |
| 2024 | $3,625 +9.5% | $44,448 -8.5% |
| 2023 | $3,309 +0.3% | $48,600 +23.4% |
| 2022 | $3,299 | $39,372 -2.8% |
| 2021 | -- | $40,505 +16.9% |
| 2020 | $2,760 +15.2% | $34,663 |
| 2019 | $2,395 | -- |
| 2018 | $2,395 +1% | $30,305 |
| 2017 | $2,370 | $30,305 -0.6% |
| 2016 | -- | $30,487 |
| 2015 | -- | $30,487 +26.2% |
| 2014 | $2,334 -14.8% | $24,167 +6% |
| 2013 | $2,738 | $22,790 |
| 2012 | -- | $22,790 |
| 2011 | $2,438 +3.1% | $22,790 -3.1% |
| 2010 | $2,365 +0.6% | $23,530 |
| 2009 | $2,350 | $23,530 +0.5% |
| 2008 | -- | $23,419 |
| 2007 | -- | $23,419 +12.3% |
| 2006 | -- | $20,863 |
| 2005 | -- | $20,863 +4.1% |
| 2002 | $1,729 +12.4% | $20,040 +20.7% |
| 2001 | $1,538 | $16,600 |
Find assessor info on the county website
Monthly payment
Est. payment
Payment breakdown
Explore the cost of this home by adjusting the details. Changes won't be saved.Climate risks
Neighborhood: 80111
Nearby schools
Schools provided by the listing agent
- Elementary: High Plains
- Middle: Campus
- High: Cherry Creek
- District: Cherry Creek 5
Source: REcolorado as distributed by MLS GRID. This data may not be complete. We recommend contacting the local school district to confirm school assignments for this home.
- $1,068,4005 bd4 ba3.6k sqft10925 E Maplewood Dr, Englewood, CO 80111Off Market
- $834,8004 bd4 ba2.9k sqft10915 E Maplewood Dr, Englewood, CO 80111Off Market
- $976,3004 bd3 ba2.5k sqft6121 S Jamaica Cir, Englewood, CO 80111Off Market
- $831,4006 bd4 ba3.2k sqft6126 S Jamaica Ct, Englewood, CO 80111Off Market

Similar homes
- $787,0004 bd3 ba2.5k sqft6081 S Kearney Street, Centennial, CO 80111For Sale

 MLS ID #3497275, Tamila Aspen, Equity Colorado Real Estate. REcolorado as distributed by MLS GRID
 - $745,0004 bd3 ba2.7k sqft4052 S Willow Way, Denver, CO 80237For Sale
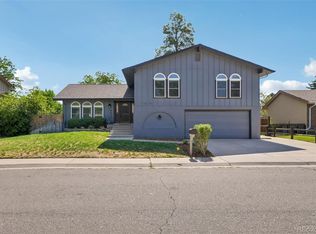 MLS ID #9019791, Carol Hoffman, Keller Williams DTC. REcolorado as distributed by MLS GRID
 - $889,0004 bd3 ba2.4k sqft8235 S Tamarac Street, Centennial, CO 80112For Sale
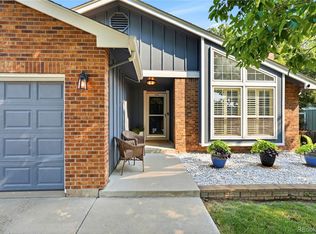 MLS ID #5868038, Nicole English, The Agency - Denver. REcolorado as distributed by MLS GRID
 - $995,0005 bd4 ba2.7k sqft6449 S Locust Way, Centennial, CO 80111For Sale
 MLS ID #9831494, Erik Carman, Compass - Denver. REcolorado as distributed by MLS GRID
 - $859,0003 bd3 ba2.5k sqft7053 S Oneida Circle, Centennial, CO 80112For SaleMLS ID #2437220, Scott Scholbe, Kentwood Real Estate DTC, LLC. REcolorado as distributed by MLS GRID
- $769,9004 bd3 ba2.6k sqft2541 S Kearney Street, Denver, CO 80222For SaleMLS ID #7970130, Allie Yates, The Agency - Denver. REcolorado as distributed by MLS GRID
- $720,0004 bd3 ba2.8k sqft791 S Emporia Street, Denver, CO 80247For SaleMLS ID #6649711, Wyeth Jackson, RE/MAX Professionals. REcolorado as distributed by MLS GRID
- $765,0005 bd3 ba2.9k sqft6991 S Madison Way, Centennial, CO 80122For SaleMLS ID #2955789, Emily Lonborg, The Steller Group, Inc. REcolorado as distributed by MLS GRID
- $799,0003 bd2 ba2.4k sqft3160 S Humboldt St, Englewood, CO 80113For Sale
 MLS ID #1066901, Brittany Armstrong, Compass-Denver. IRES as distributed by MLS GRID
 - $709,0004 bd3 ba2.6k sqft3077 S Rosemary Street, Denver, CO 80231For SaleMLS ID #6170747, Michael Spector, Your Castle Realty LLC. REcolorado as distributed by MLS GRID
- $649,9004 bd3 ba2.3k sqft2874 S Willow Court, Denver, CO 80231For SaleMLS ID #3216801, Brandon M Brennick, Kentwood Real Estate DTC, LLC. REcolorado as distributed by MLS GRID
- $789,9505 bd4 ba3k sqft6945 Mountain Brush Circle, Highlands Ranch, CO 80130For SaleMLS ID #7606172, Fred Kerchner, Northstar Real Estate Group. REcolorado as distributed by MLS GRID
- $765,0004 bd3 ba2.3k sqft4463 S Quitman Street, Denver, CO 80236For SaleMLS ID #9543196, John Norris, eXp Realty, LLC. REcolorado as distributed by MLS GRID
- $775,0004 bd4 ba2.7k sqft9672 Silverberry Circle, Littleton, CO 80129For SaleMLS ID #5600325, Lori Ross, Dubrova and Associate LLC. REcolorado as distributed by MLS GRID
- $635,0005 bd3 ba2.4k sqft7893 E Hampden Circle, Denver, CO 80237For SaleMLS ID #3926322, Kayla Schmitz, Compass - Denver. REcolorado as distributed by MLS GRID
- $579,9004 bd3 ba2.5k sqft5026 S Evanston Street, Aurora, CO 80015For SaleMLS ID #4263617, Lucas Eberhard, HomeSmart. REcolorado as distributed by MLS GRID
- $624,9004 bd3 ba2.7k sqft5402 E Warren Avenue, Denver, CO 80222For SaleMLS ID #2166303, Ryan Jonke, JPAR Modern Real Estate. REcolorado as distributed by MLS GRID
- $699,9005 bd4 ba2.4k sqft1218 Ascot Avenue, Littleton, CO 80126For SaleMLS ID #3655599, The Knoll Team, West and Main Homes Inc. REcolorado as distributed by MLS GRID
- $795,0003 bd2 ba1.8k sqft1295 Holly Street, Denver, CO 80220For SaleMLS ID #9910400, Angela Fox, Madison & Company Properties. REcolorado as distributed by MLS GRID
