Holly Hills doesn't get talked about enough. Tucked between Downtown Denver and the DTC, it's the kind of neighborhood where the trees are older than the highways, the lots are generous, and people stay for decades.
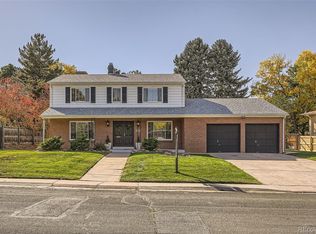
This two-story brick home sits on over 12,000 square feet of quiet, private yard. Mature trees, a brick paver patio, and a backyard that actually delivers on the promise. Inside, the kitchen has been thoughtfully updated — white cabinetry, quartz countertops, stainless appliances, a gas range, a modern backsplash, and a window over the sink that keeps the backyard close while you cook. Brand new carpet on the main floor gives the home a fresh, move-in ready feel. On cool Colorado evenings, the fireplace glows and the rest of the world can wait. All four bedrooms are tucked together upstairs, the way families want them — each with its own evaporative cooling duct. The main floor office is a genuine surprise in a home this vintage — built-ins, natural light, and a view of the shaded front yard through mature trees that makes it the best seat in the house. Main floor laundry and a fully finished basement round out a home that has been genuinely cared for. Replacement windows throughout, gas hot water heat, four-sided brick. The oversized side-load garage goes deep enough for a full-size truck.
Cherry Creek Schools, with light rail close enough to make city living genuinely easy — and a sales tax rate of just 4.25%, notably lower than many surrounding areas.
This is a home you grow into, in a neighborhood you won't want to leave.
For sale
Price cut: $7.4K (9/3)
$762,500
2541 S Kearney Street, Denver, CO 80222
4beds
2,618sqft
Single Family Residence
Built in 1960
0.28 Acres Lot
$-- Zestimate®
$291/sqft
$-- HOA
What's special
- 127 days
- 363
- 12
Zillow last checked:
Listing updated:
Listed by:
Allie Yates 720-987-6808 allie.yates@theagencyre.com,
The Agency - Denver
Source: REcolorado as distributed by MLS GRID,MLS#: 7970130
Facts & features
Interior
Bedrooms & bathrooms
- Bedrooms: 4
- Bathrooms: 3
- Full bathrooms: 1
- 3/4 bathrooms: 1
- 1/2 bathrooms: 1
- Main level bathrooms: 1
Bedroom
- Features: Primary Suite
- Level: Upper
Bedroom
- Level: Upper
Bedroom
- Level: Upper
Bedroom
- Level: Upper
Bathroom
- Level: Upper
Bathroom
- Features: Primary Suite
- Level: Upper
Bathroom
- Level: Main
Bonus room
- Level: Basement
Dining room
- Level: Main
Family room
- Level: Main
Kitchen
- Level: Main
Laundry
- Level: Main
Living room
- Level: Main
Office
- Level: Main
Heating
- Baseboard, Hot Water
Cooling
- Evaporative Cooling
Appliances
- Included: Dishwasher, Microwave, Oven, Refrigerator
Features
- Built-in Features, Primary Suite, Quartz Counters, Smoke Free, Solid Surface Counters, Walk-In Closet(s)
- Flooring: Carpet, Laminate, Tile
- Basement: Finished,Partial
- Number of fireplaces: 1
- Fireplace features: Family Room, Gas
Interior area
- Total structure area: 2,618
- Total interior livable area: 2,618 sqft
- Finished area above ground: 2,100
- Finished area below ground: 362
Property
Parking
- Total spaces: 2
- Parking features: Garage - Attached
- Attached garage spaces: 2
Features
- Levels: Two
- Stories: 2
- Patio & porch: Covered, Front Porch, Patio
- Exterior features: Private Yard
- Fencing: Full
Lot
- Size: 0.28 Acres
- Features: Irrigated, Level, Sprinklers In Front, Sprinklers In Rear
Details
- Parcel number: 031272475
- Special conditions: Standard
Construction
Type & style
- Home type: SingleFamily
- Architectural style: Traditional
- Property subtype: Single Family Residence
Materials
- Brick, Vinyl Siding
- Roof: Composition
Condition
- Year built: 1960
Utilities & green energy
- Sewer: Public Sewer
- Water: Public
- Utilities for property: Cable Available, Electricity Connected, Internet Access (Wired), Natural Gas Connected
Community & HOA
Community
- Security: Carbon Monoxide Detector(s), Smoke Detector(s)
- Subdivision: Holly Hills
HOA
- Has HOA: No
Location
- Region: Denver
Financial & listing details
- Price per square foot: $291/sqft
- Tax assessed value: $744,000
- Annual tax amount: $4,906
- Date on market: 6/11/2026
- Listing terms: Cash,Conventional,FHA,VA Loan
- Exclusions: Washer, Dryer, Chest Freezers (2), Network Cabinet And Equipment, Simplisafe Home Security System.
- Ownership: Individual
- Electric utility on property: Yes
Estimated market value
Not available
Estimated sales range
Not available
Not available
Price history
| Date | Event | Price |
|---|---|---|
| 9/3/2026 | Price change | $762,500-1%$291/sqft |
Source:  REcolorado as distributed by MLS GRID #7970130 Report a problem REcolorado as distributed by MLS GRID #7970130 Report a problem | ||
| 7/9/2026 | Price change | $769,900-0.7%$294/sqft |
Source: REcolorado as distributed by MLS GRID #7970130 Report a problem | ||
| 6/11/2026 | Listed for sale | $775,000+4.7%$296/sqft |
Source: REcolorado as distributed by MLS GRID #7970130 Report a problem | ||
| 5/6/2024 | Sold | $740,000+5.7%$283/sqft |
Source: REcolorado as distributed by MLS GRID #6039807 Report a problem | ||
| 4/7/2024 | Pending sale | $699,900$267/sqft |
Source: REcolorado as distributed by MLS GRID #6039807 Report a problem | ||
| 4/5/2024 | Listed for sale | $699,900$267/sqft |
Source: REcolorado as distributed by MLS GRID #6039807 Report a problem | ||
Public tax history
| Year | Property taxes | Tax assessment |
|---|---|---|
| 2025 | $3,481 +12.6% | $46,500 +11% |
| 2024 | $3,092 +21.2% | $41,875 -9% |
| 2023 | $2,551 -0.6% | $46,003 +33.7% |
| 2022 | $2,565 | $34,396 -2.8% |
| 2021 | -- | $35,386 -8.6% |
| 2020 | $2,885 +44.6% | $38,718 |
| 2019 | $1,995 | $38,718 +37.6% |
| 2018 | $1,995 +1.3% | $28,130 |
| 2017 | $1,970 | $28,130 +19.6% |
| 2016 | -- | $23,522 |
| 2015 | -- | $23,522 +3.2% |
| 2014 | $1,503 -3.3% | $22,782 -2.5% |
| 2013 | $1,555 | $23,360 |
| 2012 | -- | $23,360 |
| 2011 | $2,380 +2.3% | $23,360 -7% |
| 2010 | $2,327 +11.6% | $25,120 |
| 2009 | $2,085 | $25,120 +13.1% |
| 2008 | -- | $22,216 |
| 2007 | -- | $22,216 -1.4% |
| 2006 | -- | $22,527 |
| 2005 | -- | $22,527 +5.1% |
| 2002 | $1,739 +14.2% | $21,440 +24.1% |
| 2001 | $1,522 | $17,270 |
Find assessor info on the county website
Monthly payment
Est. payment
Payment breakdown
Explore the cost of this home by adjusting the details. Changes won't be saved.Climate risks
Neighborhood: Hampden
Nearby schools
Schools provided by the listing agent
- Elementary: Holly Hills
- Middle: West
- High: Cherry Creek
- District: Cherry Creek 5
Source: REcolorado as distributed by MLS GRID. This data may not be complete. We recommend contacting the local school district to confirm school assignments for this home.


Similar homes
- $899,0005 bd3 ba3.1k sqft2409 S Leyden Street, Denver, CO 80222For Sale
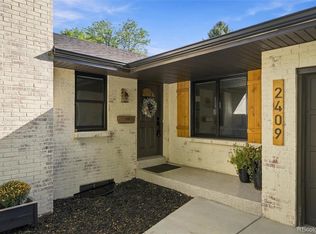
 MLS ID #3264669, Nancy Walters, Kentwood Real Estate DTC, LLC. REcolorado as distributed by MLS GRID
 - $635,0003 bd3 ba2.4k sqft3224 S Ivy Way, Denver, CO 80222For Sale
 MLS ID #5982847, Justin Grimm, Mycasa Llc. REcolorado as distributed by MLS GRID
 - $599,0004 bd3 ba2.7k sqft5402 E Warren Avenue, Denver, CO 80222For Sale
 MLS ID #2166303, Ryan Jonke, JPAR Modern Real Estate. REcolorado as distributed by MLS GRID
 - $739,0004 bd3 ba2.2k sqft668 S Jasmine Way, Denver, CO 80224For Sale
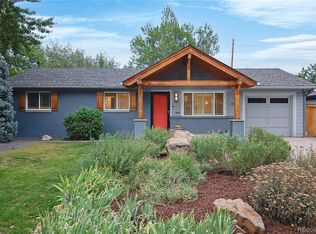 MLS ID #6891089, Stephanie Jakob, Colorado Realty 4 Less, LLC. REcolorado as distributed by MLS GRID
 - $764,9003 bd2 ba2.5k sqft980 S Hudson Street, Denver, CO 80246For SaleMLS ID #4222484, Marcus Harris, Coldwell Banker Realty 24. REcolorado as distributed by MLS GRID
- $699,0004 bd3 ba2.6k sqft3077 S Rosemary Street, Denver, CO 80231For SaleMLS ID #6170747, Michael Spector, Your Castle Realty LLC. REcolorado as distributed by MLS GRID
- $775,0004 bd3 ba2.5k sqft6081 S Kearney Street, Centennial, CO 80111For SaleMLS ID #3497275, Tamila Aspen, Equity Colorado Real Estate. REcolorado as distributed by MLS GRID
- $675,0006 bd3 ba2.6k sqft3731 S Uinta Street, Denver, CO 80237For SaleMLS ID #1841131, Kathy Lu, HomeSmart Realty. REcolorado as distributed by MLS GRID
- $640,0003 bd3 ba2.7k sqft8264 E Kenyon Drive, Denver, CO 80237For SaleMLS ID #7614815, Anna Fugier, Huntington Properties LLC. REcolorado as distributed by MLS GRID
- $730,0004 bd3 ba2.8k sqft3090 E Weaver Avenue, Centennial, CO 80121For SaleMLS ID #8799726, Leslie Clay, Milehimodern. REcolorado as distributed by MLS GRID
- $749,0004 bd3 ba3.7k sqft1380 Poplar Street, Denver, CO 80220For SaleMLS ID #7204451, Shawn Breslin, Compass Colorado, LLC - Boulder. REcolorado as distributed by MLS GRID
- $870,0004 bd3 ba2.8k sqft2290 E Columbia Place, Denver, CO 80210For SaleMLS ID #3579124, Shelby Richardson, LIV Sotheby's International Realty. REcolorado as distributed by MLS GRID
- $730,0004 bd3 ba3k sqft6690 S Locust Way, Centennial, CO 80111For SaleMLS ID #2139138, Leigh Flanagan, LIV Sotheby's International Realty. REcolorado as distributed by MLS GRID
- $675,0004 bd3 ba2.9k sqft2753 S Benton Street, Denver, CO 80227For SaleMLS ID #1636822, W Garrett Jones, JDI Investments. REcolorado as distributed by MLS GRID
- $736,0005 bd4 ba3.2k sqft6149 S Monroe Court, Centennial, CO 80121For SaleMLS ID #6626710, Peggy Worthington, Alliance Real Estate Group LLC. REcolorado as distributed by MLS GRID
- $765,0004 bd3 ba2.9k sqft1681 S Arbutus Place, Lakewood, CO 80228For SaleMLS ID #3741602, Tom Evon, HomeSmart. REcolorado as distributed by MLS GRID
- $725,0004 bd3 ba2k sqft6731 S Clayton Way, Centennial, CO 80122For SaleMLS ID #2872360, Matthew Metcalf, Simply Denver. REcolorado as distributed by MLS GRID
- $570,0004 bd3 ba2.8k sqft3200 S University Boulevard, Denver, CO 80210For SaleMLS ID #6055159, Brett Felz, Sellstate Altitude Property Group. REcolorado as distributed by MLS GRID
- $900,0005 bd3 ba2.5k sqft2575 S Washington Street, Denver, CO 80210For SaleMLS ID #2850358, Kelley Sudderth, Milehimodern. REcolorado as distributed by MLS GRID
- $750,0004 bd4 ba2.9k sqft1967 S Deframe Street, Lakewood, CO 80228For SaleMLS ID #3459224, Lynn Westfall, LIV Sotheby's International Realty. REcolorado as distributed by MLS GRID
