Space. Flow. Privacy. This Lakewood home has all three. Charming 4-bedroom, 4-bath
home offering 2,903 total sq. ft. in an established Lakewood neighborhood. Freshly
painted throughout, this inviting home features a large, fully-fenced backyard with mature
landscaping, raised gardens, stately trees, and its own dog run — creating an
expansive, private outdoor retreat. Outdoor enthusiasts will appreciate being just
minutes from Green Mountain Park, Red Rocks, and Bear Creek Lake Park. Inside,
hardwood floors and a large bay window bring warmth and natural light to the living
room. A powder room on the main level adds convenience for guests. The kitchen offers
ample storage, a convenient pantry, and lovely views of the backyard. Step from the
kitchen into the family room, then through sliding doors into the enclosed patio room —
one seamless flow indoors and out. The patio room overlooks the manicured yard and
provides a comfortable space for relaxing, dining, or entertaining. Upstairs, the primary
suite offers its own private walkout deck with a private staircase leading directly down to
the backyard — a rare retreat feature — along with an en suite bathroom, plus three
additional bedrooms and a full bath. The basement offers exceptional flexibility with
three additional rooms, a ¾ bath, and a utility room with extra storage. The space is
plumbed for a second kitchen and includes washer and dryer connections, offering
excellent potential for a home office, guest accommodations, recreation room, hobby
area, workout space, or additional living needs. Enjoy a highly desirable location with
easy access to C-470 and I-70, conveniently close to schools, shopping, open spaces,
and trails. Downtown Denver is also easily accessible, making this a sought-after
location for both everyday living and outdoor recreation. Also close to medical facilities and hospital.
For sale
Price cut: $30K (9/23)
$750,000
1967 S Deframe Street, Lakewood, CO 80228
4beds
2,903sqft
Single Family Residence
Built in 1978
0.3 Acres Lot
$-- Zestimate®
$258/sqft
$-- HOA
What's special
- 43 days
- 1,141
- 92
Zillow last checked:
Listing updated:
Listed by:
Lynn Westfall 303-587-1506 lynnwestfall@gmail.com,
LIV Sotheby's International Realty
Source: REcolorado as distributed by MLS GRID,MLS#: 3459224
Facts & features
Interior
Bedrooms & bathrooms
- Bedrooms: 4
- Bathrooms: 4
- Full bathrooms: 1
- 3/4 bathrooms: 2
- 1/2 bathrooms: 1
- Main level bathrooms: 1
Bedroom
- Description: Has En Suite As Well As Exterior Deck Access
- Features: Primary Suite
- Level: Upper
Bedroom
- Description: Views Of Backyard, Carpet
- Level: Upper
Bedroom
- Description: Views Of Backyard, Carpet
- Level: Upper
Bedroom
- Description: Views Of Front Yard, Carpet
- Level: Upper
Bathroom
- Description: Convenient To Living Areas On Main Floor
- Level: Main
Bathroom
- Description: Walk-In Shower, Access To Deck And Stairs To Dog Run
- Features: En Suite Bathroom
- Level: Upper
Bathroom
- Description: Shower, Fresh Paint
- Level: Basement
Bathroom
- Description: Tub/Shower Combo, New Laminate Floor
- Level: Upper
Bonus room
- Description: Flex Space
- Level: Basement
Bonus room
- Description: Flex Space With Kitchen Plumbing
- Level: Basement
Den
- Description: Flex Space
- Level: Basement
Dining room
- Description: Hardwood Floors, Open To Living Room, New Lighting
- Level: Main
Family room
- Description: Wood Burning Fireplace, Carpet, Access To Patio And Backyard
- Level: Main
Kitchen
- Description: Large Pantry Storage, Room For Eat-In Kitchen Or Island, 2 Windows With Backyard Views
- Level: Main
Laundry
- Description: Extra Storage
- Level: Main
Living room
- Description: Hardwood Floors, Large Bay Window
- Level: Main
Heating
- Forced Air
Cooling
- Central Air
Appliances
- Included: Dishwasher, Disposal, Dryer, Range, Refrigerator, Washer
Features
- Built-in Features, Ceiling Fan(s), Eat-in Kitchen, Entrance Foyer, Pantry, Primary Suite
- Flooring: Carpet, Concrete, Laminate, Tile, Wood
- Windows: Bay Window(s), Window Treatments
- Basement: Partial,Unfinished
- Number of fireplaces: 1
- Fireplace features: Family Room, Wood Burning
Interior area
- Total structure area: 2,903
- Total interior livable area: 2,903 sqft
- Finished area above ground: 2,187
- Finished area below ground: 358
Video & virtual tour
Property
Parking
- Total spaces: 5
- Parking features: Concrete, Storage
- Attached garage spaces: 2
- Details: Off Street Spaces: 3
Features
- Levels: Multi/Split
- Patio & porch: Covered, Deck, Front Porch, Patio
- Exterior features: Balcony, Garden
- Fencing: Partial
Lot
- Size: 0.3 Acres
- Features: Cul-De-Sac, Landscaped
Details
- Parcel number: 143909
- Special conditions: Standard
Construction
Type & style
- Home type: SingleFamily
- Architectural style: Traditional
- Property subtype: Single Family Residence
Materials
- Metal Siding, Vinyl Siding
- Roof: Composition
Condition
- Updated/Remodeled
- Year built: 1978
Utilities & green energy
- Sewer: Public Sewer
- Water: Public
- Utilities for property: Electricity Connected
Community & HOA
Community
- Security: Smoke Detector(s)
- Subdivision: Hutchinsons Green Mountain
HOA
- Has HOA: No
Location
- Region: Lakewood
Financial & listing details
- Price per square foot: $258/sqft
- Tax assessed value: $756,288
- Annual tax amount: $4,589
- Date on market: 9/4/2026
- Listing terms: Cash,Conventional,FHA,VA Loan
- Exclusions: Seller's Personal Property And Staging Items
- Ownership: Individual
- Electric utility on property: Yes
- Road surface type: Paved
Estimated market value
Not available
Estimated sales range
Not available
Not available
Price history
| Date | Event | Price |
|---|---|---|
| 9/23/2026 | Price change | $750,000-3.8%$258/sqft |
Source:  REcolorado as distributed by MLS GRID #3459224 Report a problem REcolorado as distributed by MLS GRID #3459224 Report a problem | ||
| 9/3/2026 | Listed for sale | $780,000$269/sqft |
Source: REcolorado as distributed by MLS GRID #3459224 Report a problem | ||
Public tax history
| Year | Property taxes | Tax assessment |
|---|---|---|
| 2025 | $4,309 +0.5% | $47,268 -0.6% |
| 2024 | $4,287 +29.9% | $47,536 |
| 2023 | $3,301 -1.4% | $47,536 +32.8% |
| 2022 | $3,348 +8.3% | $35,784 -2.8% |
| 2021 | $3,092 | $36,814 +7.8% |
| 2020 | $3,092 +1.3% | $34,144 |
| 2019 | $3,052 +2.3% | $34,144 +5.8% |
| 2018 | $2,983 | $32,280 |
| 2017 | $2,983 +14.6% | $32,280 +9% |
| 2016 | $2,604 | $29,625 |
| 2015 | $2,604 +9.6% | $29,625 +18.5% |
| 2014 | $2,376 +5.2% | $25,003 |
| 2013 | $2,258 +2.1% | $25,003 +4.2% |
| 2012 | $2,212 +3.5% | $23,999 |
| 2011 | $2,137 +0.2% | $23,999 +2.9% |
| 2010 | $2,132 -1.7% | $23,320 |
| 2009 | $2,170 +0.2% | $23,320 -1.5% |
| 2008 | $2,165 -1.8% | $23,670 |
| 2007 | $2,204 +2.3% | $23,670 -0.9% |
| 2006 | $2,153 +1.1% | $23,880 +3.5% |
| 2005 | $2,129 +9.2% | $23,080 |
| 2004 | $1,950 +4.3% | $23,080 |
| 2003 | $1,870 +1.6% | $23,080 +5.8% |
| 2002 | $1,842 +15.1% | $21,820 +31.3% |
| 2001 | $1,600 -0.8% | $16,620 |
| 2000 | $1,614 | $16,620 |
Find assessor info on the county website
Monthly payment
Est. payment
Payment breakdown
Explore the cost of this home by adjusting the details. Changes won't be saved.Climate risks
Neighborhood: Green Mountain Village
Nearby schools
Schools provided by the listing agent
- Elementary: Rooney Ranch
- Middle: Dunstan
- High: Green Mountain
- District: Jefferson County R-1
Source: REcolorado as distributed by MLS GRID. This data may not be complete. We recommend contacting the local school district to confirm school assignments for this home.


Similar homes
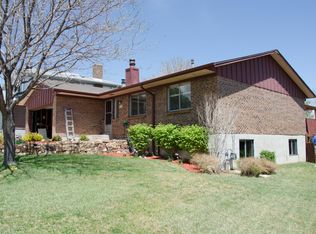
- $650,0004 bd3 ba2.9k sqft1958 S Deframe Way, Lakewood, CO 80228For Sale

 MLS ID #3825335, Christiana Barber, Coldwell Banker Realty 54. REcolorado as distributed by MLS GRID
 - $765,0004 bd3 ba2.9k sqft1681 S Arbutus Place, Lakewood, CO 80228For Sale
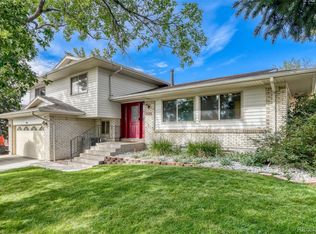 MLS ID #3741602, Tom Evon, HomeSmart. REcolorado as distributed by MLS GRID
 - $849,0004 bd4 ba3.6k sqft2269 S Ellis Court, Lakewood, CO 80228For Sale
 MLS ID #3931736, Jennifer Story, LIV Sotheby's International Realty. REcolorado as distributed by MLS GRID
 - $775,0004 bd4 ba3.2k sqft1843 S Pierson Court, Lakewood, CO 80232For Sale
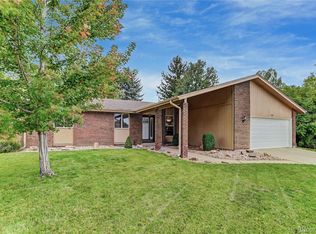 MLS ID #5300663, Leona Medina, Coldwell Banker Realty 54. REcolorado as distributed by MLS GRID
 - $650,0004 bd3 ba2.3k sqft1471 S Welch Court, Denver, CO 80228For SaleMLS ID #1761420, Sallie E Grewe, Camber Realty, LTD. REcolorado as distributed by MLS GRID
- $620,0004 bd3 ba2.3k sqft12323 W Connecticut Drive, Denver, CO 80228For SaleMLS ID #2630590, Elle Pappas, Thrive Real Estate Group. REcolorado as distributed by MLS GRID
- $599,0004 bd2 ba2k sqft1856 S Urban Way, Lakewood, CO 80228For SaleMLS ID #6736882, Jay Ortengren, LoKation. REcolorado as distributed by MLS GRID
- $795,0004 bd4 ba4.1k sqft6140 W Evans Place, Lakewood, CO 80227For SaleMLS ID #9397957, Hang Le, Hang Le - Independent Broker. REcolorado as distributed by MLS GRID
- $499,9004 bd2 ba1.9k sqft12551 W Dakota Drive, Lakewood, CO 80228For SaleMLS ID #6184607, Corben Kildow, Sellstate Altitude Property Group. REcolorado as distributed by MLS GRID
- $620,0004 bd3 ba2.6k sqft1155 S Estes Street, Lakewood, CO 80232For SaleMLS ID #4808846, Laura Marie Smith, Coldwell Banker Global Luxury Denver. REcolorado as distributed by MLS GRID
- $624,9004 bd2 ba2.1k sqft1323 S Dudley Street, Lakewood, CO 80232For SaleMLS ID #2275418, Doug Kincaid, RE/MAX of Cherry Creek. REcolorado as distributed by MLS GRID
- $762,5004 bd3 ba2.6k sqft2541 S Kearney Street, Denver, CO 80222For SaleMLS ID #7970130, Allie Yates, The Agency - Denver. REcolorado as distributed by MLS GRID
- $599,0004 bd3 ba2.4k sqft2850 S Hobart Way, Denver, CO 80227For SaleMLS ID #8513740, Nicole A Galluzzo, HomeSmart. REcolorado as distributed by MLS GRID
- $750,0004 bd3 ba3.4k sqft8484 E Radcliff Avenue, Denver, CO 80237For SaleMLS ID #5530478, Patrick Harris, Public Realty Company. REcolorado as distributed by MLS GRID
- $739,0004 bd3 ba2.2k sqft668 S Jasmine Way, Denver, CO 80224For SaleMLS ID #6891089, Stephanie Jakob, Colorado Realty 4 Less, LLC. REcolorado as distributed by MLS GRID
- $736,0005 bd4 ba3.2k sqft6149 S Monroe Court, Centennial, CO 80121For SaleMLS ID #6626710, Peggy Worthington, Alliance Real Estate Group LLC. REcolorado as distributed by MLS GRID
- $730,0004 bd3 ba3k sqft6690 S Locust Way, Centennial, CO 80111For SaleMLS ID #2139138, Leigh Flanagan, LIV Sotheby's International Realty. REcolorado as distributed by MLS GRID
- $564,9004 bd1 ba2.3k sqft9010 W 5th Avenue, Lakewood, CO 80226For SaleMLS ID #1940867, Andrew Darlington, Your Castle Real Estate Inc. REcolorado as distributed by MLS GRID
- $560,0003 bd2 ba2.2k sqft1348 S Drexel Way, Lakewood, CO 80232For Sale
 MLS ID #1066332, Bret Weinstein, Guide Real Estate. IRES as distributed by MLS GRID
 - $750,0004 bd3 ba3.6k sqft6161 S Niagara Way, Centennial, CO 80111For SaleMLS ID #3447294, Jim Titus, Redfin Corporation. REcolorado as distributed by MLS GRID
