This gem, tucked into a peaceful cul-de-sac, offers not only a home lovingly cared for, but a lifestyle your family will enjoy for years to come. Just moments away you will find the extensive Highline Bike trail system, Highly Rated Littleton Schools, South Suburban Rec Centers, Golf Course, and parks in all directions. Just about any type of entertainment, restaurants & shopping can easily be found. Commuting is a breeze in all directions with several options. Multiple light rail stations, quick access to C470 or I25 for an easy escape to the mountains, along with a wide range of routes to multiple office complexes, sets this home in a very sweet spot of Denver Metro. Along with "Location" comes a home with a wide range of upgrades & plenty of room to add your life style & personal touches. The stunning main floor suite boasts a 3/4 bath with laundry facility, a huge walk-in closet & private access to the back patio. Or maybe you would see this room as a family retreat? A second laundry is available in the basement. Updated Low E Anderson windows. Newer exterior doors. There are endless options for how you use the space in this exceptional home, to match your personal life-style. This is an unusually large home for this area, with a huge yard. There is no HOA. You will have access to the private Kings Point Swimming Pool, just moments away, offered to the neighborhood for a reasonable annual fee. Over 2500 sq feet of finished living space with room to grow in this 3272 sq ft home. Location, Quality, Upgrades, Outstanding Schools, a myriad of recreation options, the list just keeps going on & on. We would love to take you on a tour of the amazing home.
For sale
$736,000
6149 S Monroe Court, Centennial, CO 80121
5beds
3,272sqft
Single Family Residence
Built in 1965
0.29 Acres Lot
$-- Zestimate®
$225/sqft
$-- HOA
What's special
- 40 days
- 764
- 48
Zillow last checked:
Listing updated:
Listed by:
Peggy Worthington 303-910-0112 peggyeworthington@gmail.com,
Alliance Real Estate Group LLC,
Eric Shampine 303-870-3892,
Alliance Real Estate Group LLC
Source: REcolorado as distributed by MLS GRID,MLS#: 6626710
Facts & features
Interior
Bedrooms & bathrooms
- Bedrooms: 5
- Bathrooms: 4
- Full bathrooms: 1
- 3/4 bathrooms: 2
- 1/2 bathrooms: 1
- Main level bathrooms: 2
- Main level bedrooms: 1
Bedroom
- Description: Main Floor Suite, Walkin Closet With Laundry, Full Bath, New Carpeting, Doors To Backyard Patio
- Features: Primary Suite
- Level: Main
Bedroom
- Description: Spacious,Wood Flooring, Large Closet, Private Bath
- Features: Primary Suite
- Level: Upper
Bedroom
- Description: Spacious, Wood Flooring
- Level: Upper
Bedroom
- Description: Spacious, Wood Flooring
- Level: Upper
Bedroom
- Description: Spacious, Wood Flooring
- Level: Upper
Bathroom
- Description: Double Sink, Upgraded Shower
- Features: En Suite Bathroom
- Level: Main
Bathroom
- Description: Updated
- Features: En Suite Bathroom
- Level: Upper
Bathroom
- Description: Updated
- Level: Upper
Bathroom
- Description: Updated Main Floor Guest Bath Adjacent To The Kitchen
- Level: Main
Bonus room
- Description: Minor Finishes, Needs Some Refreshing
- Level: Basement
Dining room
- Description: Wood Floors
- Level: Main
Family room
- Description: Adjacent To The Kitchen, Wood Floors, Wood Burning Fireplace, Patio Entrance
- Level: Main
Kitchen
- Description: Tile Floor, Self Cleaning Oven, New Dishwasher, Pantry
- Level: Main
Living room
- Description: Wood Floors
- Level: Main
Heating
- Electric, Forced Air
Cooling
- Air Conditioning-Room, Attic Fan, Central Air
Appliances
- Included: Dishwasher, Disposal, Dryer, Gas Water Heater, Microwave, Oven, Range, Refrigerator, Washer
- Laundry: In Unit
Features
- Ceiling Fan(s), Eat-in Kitchen, Entrance Foyer, Pantry, Primary Suite, Smoke Free, Walk-In Closet(s)
- Flooring: Carpet, Tile, Wood
- Windows: Double Pane Windows, Window Coverings, Window Treatments
- Basement: Crawl Space,Interior Entry,Partial,Unfinished
- Number of fireplaces: 1
- Fireplace features: Family Room, Wood Burning
Interior area
- Total structure area: 3,272
- Total interior livable area: 3,272 sqft
- Finished area above ground: 2,490
- Finished area below ground: 78
Video & virtual tour
Property
Parking
- Total spaces: 5
- Parking features: Concrete, Garage Door Opener
- Attached garage spaces: 2
Features
- Levels: Two
- Stories: 2
- Patio & porch: Covered, Deck, Front Porch, Patio
- Exterior features: Garden, Lighting, Private Yard, Rain Gutters
- Fencing: Full
Lot
- Size: 0.29 Acres
- Features: Cul-De-Sac, Level
Details
- Parcel number: 032130211
- Zoning: RES
- Special conditions: Standard
Construction
Type & style
- Home type: SingleFamily
- Architectural style: Traditional
- Property subtype: Single Family Residence
Materials
- Brick, Metal Siding
- Foundation: Slab
- Roof: Composition
Condition
- Updated/Remodeled
- Year built: 1965
Utilities & green energy
- Electric: 110V, 220 Volts
- Sewer: Public Sewer
- Water: Public
- Utilities for property: Cable Available, Electricity Connected, Natural Gas Available, Natural Gas Connected, Phone Available
Green energy
- Energy efficient items: Exposure/Shade, Windows
Community & HOA
Community
- Security: Carbon Monoxide Detector(s), Smoke Detector(s)
- Subdivision: Bel-Aire
HOA
- Has HOA: No
Location
- Region: Centennial
Financial & listing details
- Price per square foot: $225/sqft
- Tax assessed value: $671,700
- Annual tax amount: $5,376
- Date on market: 9/1/2026
- Listing terms: Cash,Conventional,FHA,VA Loan
- Exclusions: Sellers Personal Property
- Ownership: Individual
- Electric utility on property: Yes
- Road surface type: Paved
Estimated market value
Not available
Estimated sales range
Not available
Not available
Price history
| Date | Event | Price |
|---|---|---|
| 9/1/2026 | Listed for sale | $736,000+169.6%$225/sqft |
Source:  REcolorado as distributed by MLS GRID #6626710 Report a problem REcolorado as distributed by MLS GRID #6626710 Report a problem | ||
| 1/6/2004 | Sold | $273,000+3.4%$83/sqft |
Source: Public Record Report a problem | ||
| 5/1/2002 | Sold | $264,000$81/sqft |
Source: Public Record Report a problem | ||
Public tax history
| Year | Property taxes | Tax assessment |
|---|---|---|
| 2025 | $5,068 +6.6% | $41,981 -4.5% |
| 2024 | $4,754 +17.2% | $43,965 -8.6% |
| 2023 | $4,057 +0.1% | $48,113 +36.5% |
| 2022 | $4,053 | $35,237 -2.8% |
| 2021 | -- | $36,251 +10.5% |
| 2020 | $3,681 +22.7% | $32,819 |
| 2019 | $3,000 | $32,819 +15.8% |
| 2018 | $3,000 +8.3% | $28,332 |
| 2017 | $2,771 | $28,332 +2% |
| 2016 | -- | $27,788 |
| 2015 | -- | $27,788 +20.9% |
| 2014 | $2,813 | $22,988 +1.1% |
| 2013 | -- | $22,740 |
| 2012 | -- | $22,740 |
| 2011 | $2,418 +10.7% | $22,740 -4.4% |
| 2010 | $2,184 -6.2% | $23,780 |
| 2009 | $2,329 | $23,780 -5.8% |
| 2008 | -- | $25,257 |
| 2007 | -- | $25,257 +6.6% |
| 2006 | -- | $23,697 |
| 2005 | -- | $23,697 +9.8% |
| 2002 | $1,713 +4.1% | $21,590 +12.7% |
| 2001 | $1,644 | $19,160 |
Find assessor info on the county website
Monthly payment
Est. payment
Payment breakdown
Explore the cost of this home by adjusting the details. Changes won't be saved.Climate risks
Neighborhood: 80121
Nearby schools
Schools provided by the listing agent
- Elementary: Lois Lenski
- Middle: Newton
- High: Littleton
- District: Littleton 6
Source: REcolorado as distributed by MLS GRID. This data may not be complete. We recommend contacting the local school district to confirm school assignments for this home.

Similar homes
- $730,0004 bd3 ba2.8k sqft3090 E Weaver Avenue, Centennial, CO 80121For Sale
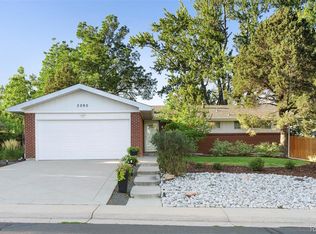
 MLS ID #8799726, Leslie Clay, Milehimodern. REcolorado as distributed by MLS GRID
 - $659,0004 bd3 ba2.2k sqft2555 E Maplewood Ave, Centennial, CO 80121For Sale

 MLS ID #1068899, India Niedens, Your Castle Real Estate LLC. IRES as distributed by MLS GRID
 - $725,0004 bd3 ba2k sqft6731 S Clayton Way, Centennial, CO 80122For Sale
 MLS ID #2872360, Matthew Metcalf, Simply Denver. REcolorado as distributed by MLS GRID
 - $730,0004 bd3 ba3k sqft6690 S Locust Way, Centennial, CO 80111For Sale
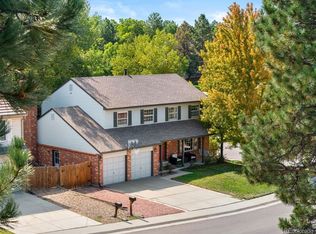 MLS ID #2139138, Leigh Flanagan, LIV Sotheby's International Realty. REcolorado as distributed by MLS GRID
 - $675,0005 bd3 ba2.3k sqft6521 S Logan Street, Centennial, CO 80121For SaleMLS ID #6837085, Rick Cavallaro, Rhino Realty Pros. REcolorado as distributed by MLS GRID
- $625,0004 bd3 ba2.7k sqft2773 E Euclid Place, Centennial, CO 80121For SaleMLS ID #9239204, Kari Kolicko, Milehimodern. REcolorado as distributed by MLS GRID
- $899,0004 bd3 ba3.4k sqft1357 E Euclid Avenue, Littleton, CO 80121For SaleMLS ID #7954384, AK Riley, Coldwell Banker Realty 24. REcolorado as distributed by MLS GRID
- $685,0005 bd4 ba3k sqft7543 S Ogden Way, Centennial, CO 80122For SaleMLS ID #6204218, Alisa Lewis, Denver Realty and Homes. REcolorado as distributed by MLS GRID
- $740,0004 bd3 ba3.5k sqft3894 E Long Place, Centennial, CO 80122For SaleMLS ID #2045028, Kira Piel, BTT Real Estate. REcolorado as distributed by MLS GRID
- $775,0005 bd4 ba4.5k sqft1684 E Dry Creek Place, Centennial, CO 80122For SaleMLS ID #9733295, Adrienne Herzog, LPT Realty. REcolorado as distributed by MLS GRID
- $775,0004 bd3 ba2.5k sqft6081 S Kearney Street, Centennial, CO 80111For SaleMLS ID #3497275, Tamila Aspen, Equity Colorado Real Estate. REcolorado as distributed by MLS GRID
- $750,0003 bd4 ba3.1k sqft7472 S Fillmore Circle, Centennial, CO 80122For SaleMLS ID #7953626, Tracey Chizlett, Compass - Denver. REcolorado as distributed by MLS GRID
- $659,0004 bd3 ba3.2k sqft3955 S Monaco Parkway, Denver, CO 80237For SaleMLS ID #4584975, Angela Fladebo, Orchard Brokerage LLC. REcolorado as distributed by MLS GRID
- $934,9004 bd4 ba2.9k sqft7255 S Ivanhoe Court, Centennial, CO 80112For SaleMLS ID #4699666, Lynn Price, HomeSmart. REcolorado as distributed by MLS GRID
- $750,0005 bd3 ba2.6k sqft4925 E Atlantic Place, Denver, CO 80222For SaleMLS ID #3313522, Kathryn Bartic, Keller Williams Integrity Real Estate LLC. REcolorado as distributed by MLS GRID
- $725,0003 bd3 ba2.7k sqft6650 S Billings Way, Centennial, CO 80111For SaleMLS ID #6092032, Suzanne Allen, Jason Mitchell Real Estate Colorado, LLC. REcolorado as distributed by MLS GRID
- $745,0004 bd3 ba2.7k sqft4052 S Willow Way, Denver, CO 80237For SaleMLS ID #9019791, Carol Hoffman, Keller Williams DTC. REcolorado as distributed by MLS GRID
- $739,0004 bd3 ba2.2k sqft668 S Jasmine Way, Denver, CO 80224For SaleMLS ID #6891089, Stephanie Jakob, Colorado Realty 4 Less, LLC. REcolorado as distributed by MLS GRID
- $695,0004 bd3 ba2.7k sqft8722 E Layton Avenue, Denver, CO 80237For SaleMLS ID #8319794, Corina Koeneke, Realty Of America LLC. REcolorado as distributed by MLS GRID
