Welcome to 1684 E Dry Creek Place, a beautifully updated mid-century inspired home in one of Centennial's most desirable neighborhoods. This exceptional property stands out with an extensive list of major improvements, including a premium EnviroShake roof, new sunroom windows, complete sewer line replacement, HVAC system, ductless mini-split, new water heater, rebuilt solid oak staircase, Italian terrazzo flooring, luxury vinyl plank flooring, new front patio and walkway, and updated carpeting—offering buyers the peace of mind that the most expensive updates have already been completed.
Boasting 5 bedrooms, 4 bathrooms, and outstanding curb appeal, this home seamlessly combines timeless character with modern comfort. The spacious main level features a large living room filled with natural light, an open-concept kitchen ideal for entertaining, and a bright sunroom showcasing stunning new Italian terrazzo flooring and views of the expansive backyard.
Upstairs, you'll find four generously sized bedrooms, while the finished basement offers a fifth bedroom and versatile living space perfect for guests, a home office, gym, media room, or playroom.
Situated on a large, private lot with mature landscaping, this property provides the outdoor space today's buyers desire while being conveniently located near top-rated schools, parks, shopping, dining, and major commuter routes.
Recent improvements include: Premium EnviroShake roof and new sunroom windows (2025), complete sewer line replacement (2024), new front patio and walkway (2024), ductless mini-split system (2023), HVAC system (2021), luxury vinyl plank flooring (2020), new carpet in the playroom (2022), rebuilt solid oak staircase (2026), stunning Italian terrazzo tile flooring in the sunroom (2026), and a new water heater (2026).
This is a rare opportunity to own a thoughtfully updated home offering style, space, and substantial long-term value in the heart of Centennial.
For sale
Price cut: $30K (8/23)
$820,000
1684 E Dry Creek Place, Centennial, CO 80122
5beds
4,532sqft
Single Family Residence
Built in 1973
10,454 Square Feet Lot
$814,600 Zestimate®
$181/sqft
$-- HOA
What's special
- 88 days
- 1,418
- 102
Zillow last checked:
Listing updated:
Listed by:
Adrienne Herzog 303-597-8720 adrienne@aherzogrealty.com,
LPT Realty
Source: REcolorado as distributed by MLS GRID,MLS#: 9733295
Facts & features
Interior
Bedrooms & bathrooms
- Bedrooms: 5
- Bathrooms: 4
- Full bathrooms: 2
- 3/4 bathrooms: 2
Bedroom
- Level: Upper
Bedroom
- Level: Upper
Bedroom
- Level: Upper
Bedroom
- Level: Upper
Bedroom
- Level: Basement
Bathroom
- Level: Upper
Bathroom
- Level: Upper
Bathroom
- Level: Upper
Bathroom
- Level: Basement
Heating
- Forced Air
Cooling
- Central Air
Appliances
- Included: Convection Oven, Dishwasher, Disposal, Gas Water Heater, Microwave, Oven, Range, Range Hood, Refrigerator, Self Cleaning Oven
Features
- Ceiling Fan(s), Eat-in Kitchen, Entrance Foyer, Granite Counters, Kitchen Island, Primary Suite, Vaulted Ceiling(s), Walk-In Closet(s), Wet Bar, Wired for Data
- Basement: Finished,Full,Interior Entry
- Number of fireplaces: 1
- Fireplace features: Family Room, Wood Burning, Wood Burning Stove
Interior area
- Total structure area: 4,532
- Total interior livable area: 4,532 sqft
- Finished area above ground: 3,272
- Finished area below ground: 1,260
Video & virtual tour
Property
Parking
- Total spaces: 2
- Parking features: Concrete, Dry Walled, Insulated Garage
- Attached garage spaces: 2
Features
- Levels: Two
- Stories: 2
- Patio & porch: Front Porch, Patio
- Exterior features: Garden, Private Yard
Lot
- Size: 10,454 Square Feet
- Features: Level
Details
- Parcel number: 032228504
- Special conditions: Standard
Construction
Type & style
- Home type: SingleFamily
- Property subtype: Single Family Residence
Materials
- Frame, Wood Siding
- Foundation: Slab
Condition
- Year built: 1973
Utilities & green energy
- Sewer: Public Sewer
- Water: Public
- Utilities for property: Cable Available, Electricity Connected, Internet Access (Wired), Phone Connected
Community & HOA
Community
- Subdivision: Arapahoe Highlands
HOA
- Has HOA: No
Location
- Region: Centennial
Financial & listing details
- Price per square foot: $181/sqft
- Tax assessed value: $773,000
- Annual tax amount: $6,092
- Date on market: 6/5/2026
- Listing terms: Cash,Conventional,FHA,VA Loan
- Exclusions: Seller's Personal Property
- Ownership: Individual
- Electric utility on property: Yes
Estimated market value
$814,600
$774,000 - $855,000
$5,109/mo
Price history
| Date | Event | Price |
|---|---|---|
| 8/23/2026 | Price change | $820,000-3.5%$181/sqft |
Source:  REcolorado as distributed by MLS GRID #9733295 Report a problem REcolorado as distributed by MLS GRID #9733295 Report a problem | ||
| 8/11/2026 | Price change | $850,000-1.2%$188/sqft |
Source: REcolorado as distributed by MLS GRID #9733295 Report a problem | ||
| 7/13/2026 | Price change | $860,000-1.7%$190/sqft |
Source: REcolorado as distributed by MLS GRID #9733295 Report a problem | ||
| 6/17/2026 | Price change | $875,000-1.1%$193/sqft |
Source: REcolorado as distributed by MLS GRID #9733295 Report a problem | ||
| 6/5/2026 | Listed for sale | $885,000+77.9%$195/sqft |
Source: REcolorado as distributed by MLS GRID #9733295 Report a problem | ||
| 2/7/2020 | Sold | $497,500-6.1%$110/sqft |
Source: Public Record Report a problem | ||
| 12/12/2019 | Price change | $530,000-3.6%$117/sqft |
Source: South Suburban Homes #3964140 Report a problem | ||
| 11/27/2019 | Pending sale | $550,000$121/sqft |
Source: South Suburban Homes #3964140 Report a problem | ||
| 8/25/2019 | Price change | $550,000-4.3%$121/sqft |
Source: South Suburban Homes #3964140 Report a problem | ||
| 8/6/2019 | Price change | $575,000-4.2%$127/sqft |
Source: South Suburban Homes #3964140 Report a problem | ||
| 7/7/2019 | Price change | $600,000-4%$132/sqft |
Source: South Suburban Homes #3964140 Report a problem | ||
| 6/12/2019 | Price change | $625,000-3.8%$138/sqft |
Source: South Suburban Homes #3964140 Report a problem | ||
| 6/5/2019 | Listed for sale | $650,000+73.3%$143/sqft |
Source: South Suburban Homes #3964140 Report a problem | ||
| 1/13/2013 | Listing removed | $375,000$83/sqft |
Source: Help-U-Sell South Suburban #1147052 Report a problem | ||
| 12/5/2012 | Listed for sale | $375,000$83/sqft |
Source: Help-U-Sell South Suburban #1147052 Report a problem | ||
| 5/20/2009 | Listing removed | $375,000$83/sqft |
Source: TourFactory Report a problem | ||
| 5/5/2009 | Listed for sale | $375,000$83/sqft |
Source: TourFactory Report a problem | ||
| 3/22/2005 | Sold | $375,000$83/sqft |
Source: Public Record Report a problem | ||
Public tax history
| Year | Property taxes | Tax assessment |
|---|---|---|
| 2025 | $5,222 +6.6% | $48,313 +5.2% |
| 2024 | $4,898 +13.6% | $45,922 -8.3% |
| 2023 | $4,312 +0.1% | $50,088 +31.6% |
| 2022 | $4,310 | $38,059 -2.8% |
| 2021 | -- | $39,154 -3.3% |
| 2020 | $4,453 +26.8% | $40,505 |
| 2019 | $3,511 | $40,505 +19.5% |
| 2018 | $3,511 +8.4% | $33,898 |
| 2017 | $3,239 | $33,898 +0.2% |
| 2016 | -- | $33,830 |
| 2015 | -- | $33,830 +8.3% |
| 2014 | $3,347 | $31,235 +6.9% |
| 2013 | -- | $29,220 |
| 2012 | -- | $29,220 |
| 2011 | $3,021 +11% | $29,220 -4.1% |
| 2010 | $2,722 -3.5% | $30,470 |
| 2009 | $2,820 | $30,470 -2.9% |
| 2008 | -- | $31,386 |
| 2007 | -- | $31,386 +8.1% |
| 2006 | -- | $29,031 |
| 2005 | -- | $29,031 -2.2% |
| 2002 | $2,335 +12.7% | $29,680 +21.9% |
| 2001 | $2,072 | $24,340 |
Find assessor info on the county website
Monthly payment
Est. payment
Payment breakdown
Explore the cost of this home by adjusting the details. Changes won't be saved.Climate risks
Neighborhood: 80122
Nearby schools
Schools provided by the listing agent
- Elementary: Sandburg
- Middle: Powell
- High: Arapahoe
- District: Littleton 6
Source: REcolorado as distributed by MLS GRID. This data may not be complete. We recommend contacting the local school district to confirm school assignments for this home.
- $622,3003 bd2 ba1.6k sqft1726 E Dry Creek Pl, Centennial, CO 80122Off Market
- $754,3005 bd3 ba2.9k sqft1664 E Dry Creek Pl, Centennial, CO 80122Off Market
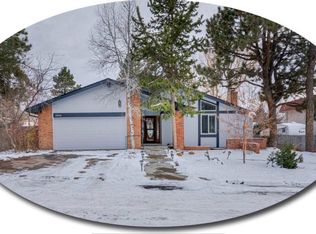
- $733,8004 bd4 ba2.2k sqft1685 E Jamison Ave, Centennial, CO 80122Off Market
- $740,9004 bd3 ba3.1k sqft1746 E Dry Creek Pl, Centennial, CO 80122Off Market
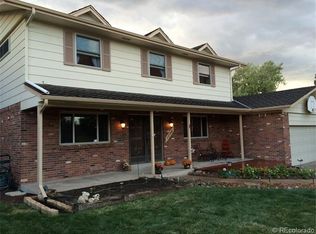
Similar homes
- $780,0004 bd3 ba3.5k sqft3894 E Long Place, Centennial, CO 80122For Sale
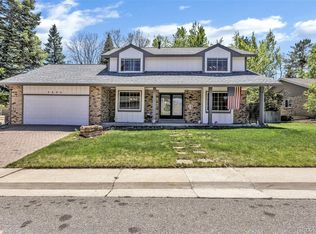
 MLS ID #2045028, Kira Piel, BTT Real Estate. REcolorado as distributed by MLS GRID
 - $675,0004 bd3 ba2.7k sqft6712 S Marion Cir E, Centennial, CO 80122For Sale
 Engel & Volkers
 - $1,080,0005 bd5 ba4.1k sqft1721 E Phillips Avenue, Centennial, CO 80122For Sale
 MLS ID #4149213, Jane Pearson, 1 Percent Lists Mile High. REcolorado as distributed by MLS GRID
 - $1,065,0004 bd4 ba2.9k sqft3692 E Briarwood Avenue, Littleton, CO 80122For Sale
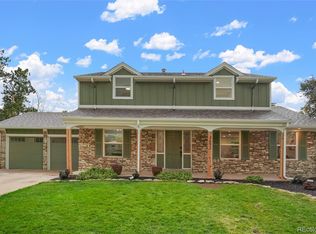 MLS ID #7871840, Jeffrey Harris, LoKation Real Estate. REcolorado as distributed by MLS GRID
 - $925,0004 bd3 ba3.4k sqft1357 E Euclid Avenue, Littleton, CO 80121For SaleMLS ID #7954384, AK Riley, Coldwell Banker Realty 24. REcolorado as distributed by MLS GRID
- $763,5005 bd3 ba2.7k sqft399 W Caley Drive, Littleton, CO 80120For SaleMLS ID #7164287, Jeff Morris, eXp Realty, LLC. REcolorado as distributed by MLS GRID
- $787,0004 bd3 ba2.5k sqft6081 S Kearney Street, Centennial, CO 80111For SaleMLS ID #3497275, Tamila Aspen, Equity Colorado Real Estate. REcolorado as distributed by MLS GRID
- $779,0005 bd3 ba2.9k sqft6019 S Broadway, Littleton, CO 80121For SaleMLS ID #1852767, Denisse Anaya, Real Broker, LLC DBA Real. REcolorado as distributed by MLS GRID
- $975,0005 bd4 ba3.4k sqft7570 S Reed Court, Littleton, CO 80128For SaleMLS ID #3308392, Travis Carey, Compass - Denver. REcolorado as distributed by MLS GRID
- $789,0003 bd2 ba3.2k sqft6100 S Ivy Street, Centennial, CO 80111For SaleMLS ID #5699233, Tasha Carrington, eXp Realty, LLC. REcolorado as distributed by MLS GRID
- $775,0005 bd3 ba4.1k sqft1658 Spring Water Place, Littleton, CO 80129For SaleMLS ID #7674883, Andrew Abrams, Guide Real Estate. REcolorado as distributed by MLS GRID
- $895,0004 bd4 ba2.4k sqft7561 S Ulster Place, Centennial, CO 80112For SaleMLS ID #4202820, Holly Hopkins, HomeSmart Realty. REcolorado as distributed by MLS GRID
- $889,0004 bd3 ba2.4k sqft8235 S Tamarac Street, Centennial, CO 80112For SaleMLS ID #5868038, Nicole English, The Agency - Denver. REcolorado as distributed by MLS GRID
- $888,0003 bd3 ba2.4k sqft7626 S Willow Way, Centennial, CO 80112For SaleMLS ID #8189025, Anne Dresser Kocur, LIV Sotheby's International Realty. REcolorado as distributed by MLS GRID
- $995,0005 bd4 ba2.7k sqft6449 S Locust Way, Centennial, CO 80111For SaleMLS ID #9831494, Erik Carman, Compass - Denver. REcolorado as distributed by MLS GRID
- $740,0004 bd4 ba2.8k sqft8799 E Kenyon Avenue, Denver, CO 80237For SaleMLS ID #7965646, Jon Yacovetta, Guide Real Estate. REcolorado as distributed by MLS GRID
- $950,0004 bd4 ba2.5k sqft7649 S Cedar Circle, Littleton, CO 80120For SaleMLS ID #6084370, Brandon Dudley, Coldwell Banker Realty 24. REcolorado as distributed by MLS GRID
- $815,0003 bd4 ba3.4k sqft4505 S Yosemite St #371, Denver, CO 80237For Sale
 MLS ID #1067678, Steven Sumey, Guide Real Estate. IRES as distributed by MLS GRID
 - $829,9004 bd3 ba2.3k sqft1265 S Grape St, Denver, CO 80246For SaleMLS ID #1067524, Daniel Garbe, Compass - Boulder. IRES as distributed by MLS GRID
- $839,0004 bd2 ba2.7k sqft12941 2nd Street, Parker, CO 80134For SaleMLS ID #2771131, Lindsay Lichty, eXp Realty, LLC. REcolorado as distributed by MLS GRID
