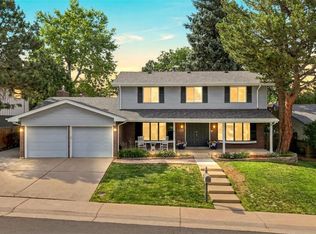
Welcome to this beautifully updated and thoughtfully maintained home in Denver's desirable Hutchinson Hills neighborhood. Set on an expansive lot of more than 13,000 square feet, this inviting property combines classic South East Denver character with comfortable modern updates, offering an exceptional blend of space, functionality, and location.
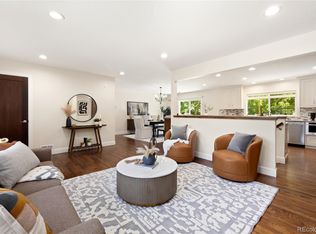
The welcoming interior features gleaming hardwood floors and an abundance of natural light. The home's well-designed layout provides generous living space for everyday life as well as entertaining, with comfortable gathering areas and a seamless sense of flow throughout the main level.The updated kitchen offers a fresh, functional setting for preparing meals and gathering with family and friends. The updated primary suite features a massive walk-in closet, and a spa-worthy en-suite 5-piece bath complete with a steam shower and soaking tub. Thoughtful improvements throughout the home enhance both its appearance and everyday livability.
The finished basement expands the home's versatility, providing valuable additional living space that can be tailored to your needs—whether you're looking for a recreation area, home office, guest space, media room, or flexible gathering space.Outside, the property's abundant lot provides an uncommon amount of space for the area, creating opportunities for outdoor entertaining, gardening, play, or simply relaxing in your own private surroundings.
Location and lifestyle are seamlessly paired in this outstanding home, and make it a can't-miss opportunity for any home buyer. Schedule your showing ASAP!
Accepting backups
$740,000
8799 E Kenyon Avenue, Denver, CO 80237
4beds
2,845sqft
Single Family Residence
Built in 1973
0.3 Acres Lot
$-- Zestimate®
$260/sqft
$-- HOA
What's special
- 58 days
- 121
- 5
Zillow last checked:
Listing updated:
Listed by:
Jon Yacovetta 303-877-4126 jon@guidere.com,
Guide Real Estate
Source: REcolorado as distributed by MLS GRID,MLS#: 7965646
Facts & features
Interior
Bedrooms & bathrooms
- Bedrooms: 4
- Bathrooms: 4
- Full bathrooms: 2
- 3/4 bathrooms: 1
- 1/2 bathrooms: 1
Bedroom
- Description: Massive Walk-In Closet And Updated En Suite Bath
- Features: Primary Suite
- Level: Upper
Bedroom
- Level: Upper
Bedroom
- Level: Upper
Bedroom
- Level: Basement
Bathroom
- Level: Upper
Bathroom
- Level: Basement
Bathroom
- Description: 5-Piece, Updated, Steam Shower, Soaking Tub
- Features: En Suite Bathroom, Primary Suite
- Level: Upper
Bathroom
- Description: Utility Sink And Washer/Dryer Through Half Bath
- Level: Lower
Bonus room
- Level: Basement
Family room
- Level: Lower
Living room
- Level: Main
Utility room
- Level: Basement
Heating
- Forced Air
Cooling
- Central Air
Appliances
- Laundry: In Unit
Features
- Ceiling Fan(s), Eat-in Kitchen, Five Piece Bath, Granite Counters, Kitchen Island, Open Floorplan, Primary Suite, Radon Mitigation System, Smoke Free
- Flooring: Carpet, Tile, Wood
- Basement: Finished,Partial
- Number of fireplaces: 1
- Fireplace features: Family Room, Wood Burning
Interior area
- Total structure area: 2,845
- Total interior livable area: 2,845 sqft
- Finished area above ground: 2,134
- Finished area below ground: 533
Property
Parking
- Total spaces: 2
- Parking features: Concrete
- Attached garage spaces: 2
Features
- Levels: Tri-Level
- Patio & porch: Covered, Front Porch, Patio
- Exterior features: Private Yard
- Fencing: Partial
Lot
- Size: 0.3 Acres
- Features: Irrigated, Level, Near Public Transit, Sprinklers In Front, Sprinklers In Rear
Details
- Parcel number: 704501004
- Zoning: S-SU-I
- Special conditions: Standard
Construction
Type & style
- Home type: SingleFamily
- Architectural style: Contemporary
- Property subtype: Single Family Residence
Materials
- Brick, Frame, Wood Siding
- Foundation: Concrete Perimeter
- Roof: Composition
Condition
- Updated/Remodeled
- Year built: 1973
Utilities & green energy
- Sewer: Public Sewer
- Water: Public
- Utilities for property: Electricity Connected, Internet Access (Wired)
Community & HOA
Community
- Subdivision: Hutchinson Hills
HOA
- Has HOA: No
Location
- Region: Denver
Financial & listing details
- Price per square foot: $260/sqft
- Tax assessed value: $691,900
- Annual tax amount: $3,732
- Date on market: 8/27/2026
- Listing terms: 1031 Exchange,Cash,Conventional,FHA,VA Loan
- Exclusions: Staging Items, Sellers Personal Property.
- Ownership: Individual
- Electric utility on property: Yes
- Road surface type: Paved
Estimated market value
Not available
Estimated sales range
Not available
Not available
Price history
| Date | Event | Price |
|---|---|---|
| 9/24/2026 | Pending sale | $740,000$260/sqft |
Source:  REcolorado as distributed by MLS GRID #7965646 Report a problem REcolorado as distributed by MLS GRID #7965646 Report a problem | ||
| 8/27/2026 | Listed for sale | $740,000+73.1%$260/sqft |
Source: REcolorado as distributed by MLS GRID #7965646 Report a problem | ||
| 1/13/2017 | Sold | $427,500-0.6%$150/sqft |
Source: Public Record Report a problem | ||
| 11/17/2016 | Price change | $430,000-2.3%$151/sqft |
Source: Colin & Company #3379969 Report a problem | ||
| 11/4/2016 | Listed for sale | $440,000+35.4%$155/sqft |
Source: Colin & Company #3379969 Report a problem | ||
| 5/1/2013 | Sold | $325,000-1.4%$114/sqft |
Source: Public Record Report a problem | ||
| 3/14/2013 | Listed for sale | $329,500+88.3%$116/sqft |
Source: Coldwell Banker Residential Brokerage - Southeast Metro at DTC #1167292 Report a problem | ||
| 12/3/2011 | Listing removed | $1,650$1/sqft |
Source: For Rent by Owner, Inc. Report a problem | ||
| 11/9/2011 | Listed for rent | $1,650$1/sqft |
Source: For Rent by Owner, Inc. Report a problem | ||
| 10/6/1998 | Sold | $175,000$62/sqft |
Source: Public Record Report a problem | ||
Public tax history
| Year | Property taxes | Tax assessment |
|---|---|---|
| 2025 | $3,078 +2.2% | $48,780 +25.5% |
| 2024 | $3,011 -0.3% | $38,860 -7.3% |
| 2023 | $3,020 +3.6% | $41,940 +10.4% |
| 2022 | $2,915 +14.4% | $37,980 -2.8% |
| 2021 | $2,549 +2.9% | $39,070 +13.7% |
| 2020 | $2,478 +7.7% | $34,363 -0.7% |
| 2019 | $2,300 | $34,603 +16.4% |
| 2018 | $2,300 +2.9% | $29,730 +2.6% |
| 2017 | $2,235 +2.7% | $28,970 +4% |
| 2016 | $2,177 +6.9% | $27,860 -4.1% |
| 2015 | $2,036 +18.2% | $29,060 +18.6% |
| 2014 | $1,722 -12.2% | $24,510 +18.3% |
| 2013 | $1,961 +17.9% | $20,720 -11.2% |
| 2012 | $1,664 +4.3% | $23,330 +0% |
| 2011 | $1,596 +2.2% | $23,328 -2.6% |
| 2010 | $1,561 -2.7% | $23,960 |
| 2009 | $1,603 -0.2% | $23,960 -0.2% |
| 2008 | $1,606 +3% | $24,010 |
| 2007 | $1,560 +1.1% | $24,010 +3% |
| 2006 | $1,543 +17.2% | $23,300 |
| 2005 | $1,316 +12.1% | $23,300 +11% |
| 2003 | $1,174 +1.9% | $21,000 +7.1% |
| 2002 | $1,152 | $19,610 +1.6% |
| 2001 | -- | $19,310 |
Find assessor info on the county website
Monthly payment
Est. payment
Payment breakdown
Explore the cost of this home by adjusting the details. Changes won't be saved.Climate risks
Neighborhood: Hampden South
Nearby schools
Schools provided by the listing agent
- Elementary: Holm
- Middle: Hamilton
- High: Thomas Jefferson
- District: Denver 1
Source: REcolorado as distributed by MLS GRID. This data may not be complete. We recommend contacting the local school district to confirm school assignments for this home.


Similar homes
- $760,0004 bd3 ba2.4k sqft8601 E Layton Avenue, Denver, CO 80237For Sale

 MLS ID #4542019, Symantha Rodriguez, Compass - Denver. REcolorado as distributed by MLS GRID
 - $875,0004 bd3 ba2.7k sqft3806 S Holly Street, Denver, CO 80237For Sale
 MLS ID #9832532, Mor Zucker, LIV Sotheby's International Realty. REcolorado as distributed by MLS GRID
 - $899,9005 bd3 ba3.1k sqft7705 E Napa Place, Denver, CO 80237For Sale
 MLS ID #4307141, Tiffany Sandusky, Your Castle Real Estate Inc. REcolorado as distributed by MLS GRID
 - $950,0004 bd4 ba2.9k sqft3831 S Hillcrest Drive, Denver, CO 80237For Sale
 MLS ID #3291525, Mark Risley, Compass - Denver. REcolorado as distributed by MLS GRID
 - $745,0005 bd3 ba2.6k sqft4925 E Atlantic Place, Denver, CO 80222For SaleMLS ID #3313522, Kathryn Bartic, Keller Williams Integrity Real Estate LLC. REcolorado as distributed by MLS GRID
- $830,0005 bd4 ba2.8k sqft7042 E Wesley Avenue, Denver, CO 80224For SaleMLS ID #9077898, Ream Hassan, HomeSmart Realty. REcolorado as distributed by MLS GRID
- $750,0004 bd3 ba2.3k sqft6604 S Lee Court, Centennial, CO 80121For SaleMLS ID #7185333, Vera Khristenko, HomeSmart. REcolorado as distributed by MLS GRID
- $749,5004 bd2 ba2.4k sqft3160 S Humboldt Street, Englewood, CO 80113For SaleMLS ID #6351501, Brittany Armstrong, Compass - Denver. REcolorado as distributed by MLS GRID
- $699,9954 bd3 ba2.4k sqft4463 S Quitman Street, Denver, CO 80236For SaleMLS ID #9543196, John Norris, eXp Realty, LLC. REcolorado as distributed by MLS GRID
- $745,0004 bd4 ba3.6k sqft5552 S Kittredge Street, Centennial, CO 80015For SaleMLS ID #3661513, Kim Jarrett, Compass - Denver. REcolorado as distributed by MLS GRID
- $820,0004 bd4 ba2.4k sqft6392 S Emporia Circle, Englewood, CO 80111For SaleMLS ID #3749233, Ryan Borger, HomeSmart. REcolorado as distributed by MLS GRID
- $869,9005 bd4 ba2.6k sqft7474 S Washington Cir, Centennial, CO 80122For Sale
 MLS ID #1070863, Brianna Cunningham, Group Centerra. IRES as distributed by MLS GRID
 - $789,0004 bd2 ba2.7k sqft3101 S Logan Street, Englewood, CO 80113For SaleMLS ID #6418352, Kenny Smith, eXp Realty, LLC. REcolorado as distributed by MLS GRID
- $750,0004 bd3 ba2.6k sqft12128 W 62nd Place, Arvada, CO 80004For SaleMLS ID #3481208, Ben Brentin, Stealth Wealth Group. REcolorado as distributed by MLS GRID
- $675,0005 bd2 ba2.2k sqft301 S Krameria Street, Denver, CO 80224For SaleMLS ID #4951780, Jamie Nally, LoKation Real Estate. REcolorado as distributed by MLS GRID
- $780,0005 bd3 ba2.3k sqft3442 E Costilla Avenue, Centennial, CO 80122For SaleMLS ID #2056205, Courtney O'Shea, Compass - Denver. REcolorado as distributed by MLS GRID
- $640,0004 bd3 ba2.7k sqft17238 E Berry Place, Centennial, CO 80015For SaleMLS ID #7021879, Kathleen Dorram, Keller Williams DTC. REcolorado as distributed by MLS GRID
- $899,0004 bd4 ba2.9k sqft7255 S Ivanhoe Court, Centennial, CO 80112For SaleMLS ID #4699666, Lynn Price, HomeSmart. REcolorado as distributed by MLS GRID
- $955,0006 bd3 ba2.4k sqft2670 S Norman Court, Denver, CO 80224For SaleMLS ID #1846070, Ream Hassan, HomeSmart Realty. REcolorado as distributed by MLS GRID
- $765,0004 bd3 ba2.6k sqft2628 S Allison Street, Lakewood, CO 80227For SaleMLS ID #1686216, Lana Baker, Realty One Group Platinum Elite. REcolorado as distributed by MLS GRID
