Literally steps from James A. Bible Park! Welcome to Norman Court. A fully renovated gem offering modern style and comfortable living. Step inside to an open floor plan featuring beautiful hardwood flooring throughout the main level, a thoughtfully designed kitchen with a custom built-in range hood, and a spacious primary suite. The finished basement offers a cozy fireplace for winter nights, along with a wine cellar and beverage fridge, perfect for entertaining. Outside, enjoy a private patio and peaceful backyard. Ideally located near Bible Park with convenient access to the Denver Tech Center.
For sale
$965,000
2670 S Norman Court, Denver, CO 80224
5beds
2,410sqft
Single Family Residence
Built in 1965
7,840 Square Feet Lot
$940,500 Zestimate®
$400/sqft
$-- HOA
What's special
- 1 day
- 258
- 16
Zillow last checked:
Listing updated:
Listed by:
Eric Ybarra 720-810-0761 sahidybarra@gmail.com,
HomeSmart
Source: REcolorado as distributed by MLS GRID,MLS#: 9026813
Facts & features
Interior
Bedrooms & bathrooms
- Bedrooms: 5
- Bathrooms: 3
- Full bathrooms: 2
- 3/4 bathrooms: 1
- Main level bathrooms: 2
- Main level bedrooms: 3
Bedroom
- Level: Main
Bedroom
- Level: Main
Bedroom
- Level: Main
Bedroom
- Level: Basement
Bedroom
- Level: Basement
Bathroom
- Level: Main
Bathroom
- Level: Main
Bathroom
- Level: Basement
Dining room
- Level: Main
Family room
- Level: Basement
Kitchen
- Level: Main
Laundry
- Level: Basement
Living room
- Level: Main
Utility room
- Level: Basement
Heating
- Forced Air
Cooling
- Central Air
Appliances
- Included: Dishwasher, Freezer, Microwave, Range, Range Hood, Refrigerator
Features
- Built-in Features, Ceiling Fan(s), Open Floorplan, Pantry, Primary Suite, Quartz Counters, Walk-In Closet(s)
- Flooring: Carpet, Vinyl, Wood
- Windows: Double Pane Windows
- Basement: Full
- Number of fireplaces: 1
- Fireplace features: Family Room
Interior area
- Total structure area: 2,410
- Total interior livable area: 2,410 sqft
- Finished area above ground: 1,205
- Finished area below ground: 0
Video & virtual tour
Property
Parking
- Total spaces: 2
- Parking features: Carport
- Carport spaces: 2
Features
- Levels: One
- Stories: 1
- Patio & porch: Covered, Patio
- Exterior features: Gas Valve, Lighting, Rain Gutters
- Fencing: Full
Lot
- Size: 7,840 Square Feet
- Features: Landscaped, Many Trees, Sprinklers In Front, Sprinklers In Rear
Details
- Parcel number: 629411016
- Special conditions: Standard
Construction
Type & style
- Home type: SingleFamily
- Property subtype: Single Family Residence
Materials
- Brick
- Foundation: Structural
- Roof: Composition
Condition
- Updated/Remodeled
- Year built: 1965
Utilities & green energy
- Sewer: Public Sewer
- Water: Public
- Utilities for property: Natural Gas Available, Natural Gas Connected
Community & HOA
Community
- Security: Carbon Monoxide Detector(s)
- Subdivision: Hutchinson Hills
HOA
- Has HOA: No
Location
- Region: Denver
Financial & listing details
- Price per square foot: $400/sqft
- Tax assessed value: $637,600
- Annual tax amount: $3,439
- Date on market: 9/8/2026
- Listing terms: 1031 Exchange,Cash,Conventional,FHA,VA Loan
- Exclusions: Staging Items
- Ownership: Individual
- Electric utility on property: Yes
- Road surface type: Paved
Estimated market value
$940,500
$893,000 - $988,000
$3,351/mo
Price history
| Date | Event | Price |
|---|---|---|
| 9/8/2026 | Listed for sale | $965,000+45.1%$400/sqft |
Source:  REcolorado as distributed by MLS GRID #9026813 Report a problem REcolorado as distributed by MLS GRID #9026813 Report a problem | ||
| 7/10/2026 | Sold | $665,000$276/sqft |
Source: REcolorado as distributed by MLS GRID #1805836 Report a problem | ||
| 6/22/2026 | Pending sale | $665,000$276/sqft |
Source: REcolorado as distributed by MLS GRID #1805836 Report a problem | ||
| 6/18/2026 | Listed for sale | $665,000+189.1%$276/sqft |
Source: REcolorado as distributed by MLS GRID #1805836 Report a problem | ||
| 7/28/2010 | Sold | $230,000$95/sqft |
Source: Public Record Report a problem | ||
Public tax history
| Year | Property taxes | Tax assessment |
|---|---|---|
| 2025 | $2,892 +2.2% | $44,950 +23.1% |
| 2024 | $2,829 +7.6% | $36,510 -7.7% |
| 2023 | $2,628 +3.6% | $39,560 +19.7% |
| 2022 | $2,537 +15.6% | $33,050 -2.8% |
| 2021 | $2,195 +2.9% | $34,000 +14.9% |
| 2020 | $2,134 +2.6% | $29,587 -0.7% |
| 2019 | $2,080 | $29,794 +10.8% |
| 2018 | $2,080 +0.3% | $26,880 |
| 2017 | $2,073 +1.5% | $26,880 +2.8% |
| 2016 | $2,042 +25.2% | $26,140 |
| 2015 | $1,631 0% | $26,140 +33.1% |
| 2014 | $1,632 +3.5% | $19,640 |
| 2013 | $1,577 +17.9% | $19,640 +4.7% |
| 2012 | $1,338 +3% | $18,760 |
| 2011 | $1,299 +2.2% | $18,760 -3.8% |
| 2010 | $1,271 -8.2% | $19,510 |
| 2009 | $1,385 -0.2% | $19,510 -5.9% |
| 2008 | $1,387 +0.6% | $20,740 |
| 2007 | $1,379 +1.1% | $20,740 +0.7% |
| 2006 | $1,364 +11.8% | $20,600 |
| 2005 | $1,220 | $20,600 |
Find assessor info on the county website
Monthly payment
Est. payment
Payment breakdown
Explore the cost of this home by adjusting the details. Changes won't be saved.Climate risks
Neighborhood: Goldsmith
Nearby schools
Schools provided by the listing agent
- Elementary: Holm
- Middle: Hamilton
- High: Thomas Jefferson
- District: Denver 1
Source: REcolorado as distributed by MLS GRID. This data may not be complete. We recommend contacting the local school district to confirm school assignments for this home.


Similar homes
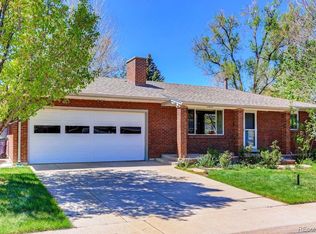
- $599,9995 bd3 ba2k sqft1461 S Magnolia Way, Denver, CO 80224For Sale
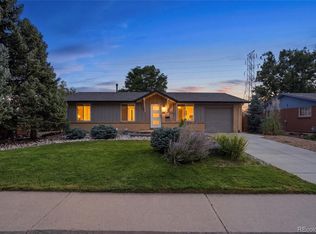
 MLS ID #4302529, Jordan Schwartz, Engel & Volkers Denver. REcolorado as distributed by MLS GRID
 - $762,5004 bd3 ba2.6k sqft2541 S Kearney Street, Denver, CO 80222For Sale
 MLS ID #7970130, Allie Yates, The Agency - Denver. REcolorado as distributed by MLS GRID
 - $689,9004 bd2 ba2.2k sqft5655 Nebraska Way, Denver, CO 80224For Sale
 MLS ID #4202176, Heather Sherman, eXp Realty, LLC. REcolorado as distributed by MLS GRID
 - $675,0006 bd3 ba2.6k sqft3731 S Uinta Street, Denver, CO 80237For Sale
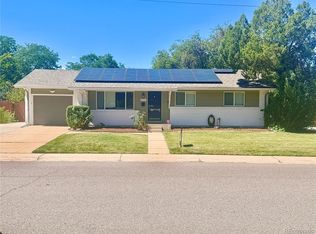 MLS ID #1841131, Kathy Lu, HomeSmart Realty. REcolorado as distributed by MLS GRID
 - $624,9004 bd3 ba2.7k sqft5402 E Warren Avenue, Denver, CO 80222For SaleMLS ID #2166303, Ryan Jonke, JPAR Modern Real Estate. REcolorado as distributed by MLS GRID
- $709,0004 bd3 ba2.6k sqft3077 S Rosemary Street, Denver, CO 80231For SaleMLS ID #6170747, Michael Spector, Your Castle Realty LLC. REcolorado as distributed by MLS GRID
- $550,0003 bd2 ba1.5k sqft1600 S Ivy Way, Denver, CO 80224For SaleMLS ID #2015636, The Awaka Group, Real Broker, LLC DBA Real. REcolorado as distributed by MLS GRID
- $569,9994 bd2 ba2.2k sqft1600 S Dahlia Street, Denver, CO 80222For SaleMLS ID #8359625, Carolyn Erickson, NeXstep Real Estate Group. REcolorado as distributed by MLS GRID
- $787,0004 bd3 ba2.5k sqft6081 S Kearney Street, Centennial, CO 80111For SaleMLS ID #3497275, Tamila Aspen, Equity Colorado Real Estate. REcolorado as distributed by MLS GRID
- $585,0005 bd2 ba2.5k sqft7934 E Hampden Circle, Denver, CO 80237For SaleMLS ID #5228095, Rick Rammage, MB X-Sell Properties. REcolorado as distributed by MLS GRID
- $640,0003 bd3 ba2.7k sqft8264 E Kenyon Drive, Denver, CO 80237For SaleMLS ID #7614815, Anna Fugier, Huntington Properties LLC. REcolorado as distributed by MLS GRID
- $1,049,0004 bd3 ba2.8k sqft1796 W Lake Avenue, Littleton, CO 80120For SaleMLS ID #7809273, Mable Sutton, Mable Sutton. REcolorado as distributed by MLS GRID
- $925,0004 bd2 ba2k sqft632 N Ogden Street, Denver, CO 80218For SaleMLS ID #4103777, Lisa Santos, Compass - Denver. REcolorado as distributed by MLS GRID
- $565,0005 bd3 ba2.8k sqft6985 S Ash Circle, Littleton, CO 80122For SaleMLS ID #7496699, Ben Dorland, Compass - Denver. REcolorado as distributed by MLS GRID
- $649,0004 bd3 ba2.7k sqft2775 S Meade Street, Denver, CO 80236For SaleMLS ID #7200453, Mark Brautigam, Alpine Real Estate. REcolorado as distributed by MLS GRID
- $750,0005 bd3 ba2.9k sqft6991 S Madison Way, Centennial, CO 80122For SaleMLS ID #2955789, Emily Lonborg, The Steller Group, Inc. REcolorado as distributed by MLS GRID
- $799,0004 bd3 ba2.9k sqft1681 S Arbutus Place, Lakewood, CO 80228For SaleMLS ID #3741602, Tom Evon, HomeSmart. REcolorado as distributed by MLS GRID
- $765,0003 bd2 ba1.7k sqft2765 S Humboldt Street, Denver, CO 80210For SaleMLS ID #3690665, Kenna Seawell, Keller Williams Integrity Real Estate LLC. REcolorado as distributed by MLS GRID
- $625,0005 bd3 ba2.2k sqft2615 S Raleigh Street, Denver, CO 80219For Sale
 MLS ID #S1070864, Stewart Voutour, Slifer Smith & Frampton R.E.. Altitude Realtors
 - $819,0003 bd3 ba1.3k sqft1865 S Downing Street, Denver, CO 80210For SaleMLS ID #5318535, Ted Speier, HomeSmart Realty. REcolorado as distributed by MLS GRID
