Meticulously Maintained Turnkey Residence Backing to Open Space –
Discover timeless appeal and thoughtful modernization in this turnkey 1965 residence on an oversized lot backing directly to open space. Lovingly maintained by the same family since 1972 and offered for the first time in over 50 years, the home features approximately $40,000 in recent improvements and exceptional indoor-outdoor living. The main level showcases beautiful hardwood floors, energy-efficient windows, premium blinds, recessed lighting, updated hardware, and an inviting frosted-glass front door. The renovated kitchen features slab granite countertops, undermount double sink, soft-close cabinetry, tile backsplash, stainless-steel appliances, and luxury vinyl flooring. The private backyard is a Colorado retreat, enclosed by a six-foot privacy fence and designed for low-water living. Enjoy a spacious 26.5' x 16.5' stamped-concrete patio beneath a pergola, a second patio currently styled as a meditation garden with room for a future hot tub, gas fire pit with cobalt-blue fire glass, mature trees, drought-friendly landscaping, efficient irrigation, exterior lighting, and storage shed. A newly poured driveway and front walkway complete the exterior. The finished lower level offers high ceilings, updated windows, generous recreation room, two bedrooms including one non-conforming, 3/4 bath, spacious laundry room with washer and dryer, and abundant storage. Major updates provide exceptional peace of mind, including a brand-new Applewood furnace with transferable extended warranty, fully updated electrical wiring and newer panel, newer roof and water heater, brand-new garage door opener, and hardwired Wi-Fi-connected smoke and carbon monoxide detectors integrated with the ADT security system. Ideally located near the Cherry Creek Bike Trail, neighborhood parks, Shops at Virginia Village, I-25, with convenient access to Cherry Creek, Downtown Denver, and the DTC.
Accepting backups
Price cut: $25K (9/28)
$574,999
1461 S Magnolia Way, Denver, CO 80224
5beds
2,054sqft
Single Family Residence
Built in 1965
8,276 Square Feet Lot
$-- Zestimate®
$280/sqft
$-- HOA
What's special
- 36 days
- 913
- 99
Zillow last checked:
Listing updated:
Listed by:
Jordan Schwartz 585-469-7637 jordan.schwartz@engelvoelkers.com,
Engel & Volkers Denver
Source: REcolorado as distributed by MLS GRID,MLS#: 4302529
Facts & features
Interior
Bedrooms & bathrooms
- Bedrooms: 5
- Bathrooms: 3
- Full bathrooms: 1
- 3/4 bathrooms: 1
- 1/2 bathrooms: 1
- Main level bathrooms: 2
- Main level bedrooms: 3
Bedroom
- Description: Good Sized Room With Adjoining Bath And Nice Sized Closet
- Features: Primary Suite
- Level: Main
- Area: 120 Square Feet
- Dimensions: 10 x 12
Bedroom
- Description: Cute Bedroom, Overhead Lighting
- Level: Main
- Area: 90 Square Feet
- Dimensions: 9 x 10
Bedroom
- Description: Great Natural Light, New Overhead Lighting
- Level: Main
- Area: 100 Square Feet
- Dimensions: 10 x 10
Bedroom
- Description: Non Conforming Bedroom, Lots Of Natural Light
- Level: Basement
- Area: 110 Square Feet
- Dimensions: 11 x 10
Bedroom
- Description: Egress Window, Large Closet
- Level: Basement
- Area: 108 Square Feet
- Dimensions: 9 x 12
Bathroom
- Description: Updated
- Level: Main
Bathroom
- Description: Updated
- Level: Main
Bathroom
- Description: Updated
- Level: Basement
Family room
- Description: Rec Room, Media Room, High Ceilings And Spacious
- Level: Basement
- Area: 260 Square Feet
- Dimensions: 13 x 20
Kitchen
- Description: Completely Updated, With Large Eating Space
- Level: Main
- Area: 170 Square Feet
- Dimensions: 8.5 x 20
Laundry
- Description: Nice Front Loader Washer And Dryer And Tons Of Storage
- Level: Basement
- Area: 187 Square Feet
- Dimensions: 8.5 x 22
Living room
- Description: Light And Bright With Recessed Can Lights
- Level: Main
- Area: 182 Square Feet
- Dimensions: 13 x 14
Heating
- Forced Air, Natural Gas
Cooling
- Central Air
Appliances
- Included: Dishwasher, Disposal, Dryer, Gas Water Heater, Microwave, Oven, Range, Range Hood, Refrigerator, Self Cleaning Oven, Washer
- Laundry: In Unit
Features
- Ceiling Fan(s), Eat-in Kitchen, Granite Counters, High Ceilings, High Speed Internet, Pantry, Smart Thermostat, Smoke Free, Solid Surface Counters
- Flooring: Carpet, Linoleum, Tile, Wood
- Windows: Double Pane Windows, Window Coverings
- Basement: Finished,Full
Interior area
- Total structure area: 2,054
- Total interior livable area: 2,054 sqft
- Finished area above ground: 1,027
- Finished area below ground: 770
Video & virtual tour
Property
Parking
- Total spaces: 1
- Parking features: Concrete
- Attached garage spaces: 1
Features
- Levels: One
- Stories: 1
- Patio & porch: Patio
- Exterior features: Fire Pit, Garden, Lighting, Private Yard, Rain Gutters, Smart Irrigation
- Fencing: Full
Lot
- Size: 8,276 Square Feet
- Features: Level, Open Space, Sprinklers In Front, Sprinklers In Rear
Details
- Parcel number: 620106007
- Zoning: S-SU-D
- Special conditions: Standard
Construction
Type & style
- Home type: SingleFamily
- Architectural style: Traditional
- Property subtype: Single Family Residence
Materials
- Brick
- Foundation: Concrete Perimeter
- Roof: Composition
Condition
- Year built: 1965
Utilities & green energy
- Electric: 220 Volts
- Sewer: Public Sewer
- Water: Public
- Utilities for property: Cable Available, Electricity Connected, Natural Gas Connected
Community & HOA
Community
- Security: Carbon Monoxide Detector(s), Security System, Smart Cameras, Smoke Detector(s), Video Doorbell
- Subdivision: Lynwood
HOA
- Has HOA: No
Location
- Region: Denver
Financial & listing details
- Price per square foot: $280/sqft
- Tax assessed value: $597,200
- Annual tax amount: $3,221
- Date on market: 9/10/2026
- Listing terms: Cash,Conventional,FHA,VA Loan
- Exclusions: Outdoor Patio Set. Sellers Personal Property.
- Ownership: Individual
- Electric utility on property: Yes
Estimated market value
Not available
Estimated sales range
Not available
Not available
Price history
| Date | Event | Price |
|---|---|---|
| 10/4/2026 | Contingent | $574,999$280/sqft |
Source:  Engel & Volkers #4302529 Report a problem Engel & Volkers #4302529 Report a problem | ||
| 10/4/2026 | Pending sale | $574,999$280/sqft |
Source:  REcolorado as distributed by MLS GRID #4302529 Report a problem REcolorado as distributed by MLS GRID #4302529 Report a problem | ||
| 9/28/2026 | Price change | $574,999-4.2%$280/sqft |
Source: REcolorado as distributed by MLS GRID #4302529 Report a problem | ||
| 9/10/2026 | Listed for sale | $599,999$292/sqft |
Source: REcolorado as distributed by MLS GRID #4302529 Report a problem | ||
| 4/16/2024 | Listing removed | -- |
Source: Zillow Rentals Report a problem | ||
| 4/2/2024 | Listed for rent | $3,350$2/sqft |
Source: Zillow Rentals Report a problem | ||
Public tax history
| Year | Property taxes | Tax assessment |
|---|---|---|
| 2025 | $2,901 +2.2% | $42,110 +15% |
| 2024 | $2,838 +15.5% | $36,630 -7.7% |
| 2023 | $2,458 +3.6% | $39,690 +28.4% |
| 2022 | $2,372 +14.8% | $30,910 -2.8% |
| 2021 | $2,067 +2.9% | $31,790 +14.1% |
| 2020 | $2,009 +2.4% | $27,863 -0.7% |
| 2019 | $1,963 | $28,059 +10.6% |
| 2018 | $1,963 +0.3% | $25,370 |
| 2017 | $1,957 +12.2% | $25,370 +13.7% |
| 2016 | $1,744 +13.1% | $22,320 |
| 2015 | $1,541 0% | $22,320 +20.3% |
| 2014 | $1,542 +5.2% | $18,560 |
| 2013 | $1,465 +17.9% | $18,560 +6.5% |
| 2012 | $1,243 +8.3% | $17,430 |
| 2011 | $1,148 +2.2% | $17,430 +1.1% |
| 2010 | $1,123 -12.7% | $17,240 |
| 2009 | $1,286 -0.2% | $17,240 -10.5% |
| 2008 | $1,288 +9.8% | $19,260 |
| 2007 | $1,173 +1.1% | $19,260 +9.9% |
| 2006 | $1,160 +6.2% | $17,520 |
| 2005 | $1,092 | $17,520 |
Find assessor info on the county website
Monthly payment
Est. payment
Payment breakdown
Explore the cost of this home by adjusting the details. Changes won't be saved.Climate risks
Neighborhood: Washington Virginia Vale
Nearby schools
Schools provided by the listing agent
- Elementary: McMeen
- Middle: Hill
- High: George Washington
- District: Denver 1
Source: REcolorado as distributed by MLS GRID. This data may not be complete. We recommend contacting the local school district to confirm school assignments for this home.
Similar homes
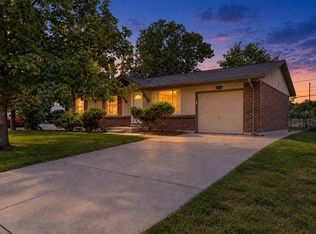
- $550,0003 bd2 ba1.5k sqft1600 S Ivy Way, Denver, CO 80224For Sale

 MLS ID #2015636, The Awaka Group, Real Broker, LLC DBA Real. REcolorado as distributed by MLS GRID
 - $625,0005 bd2 ba2k sqft1435 S Ogden St, Denver, CO 80210For Sale
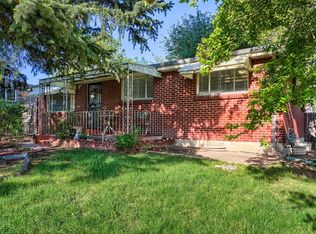
 MLS ID #1067333, Benjamin Bear, RE/MAX Professionals-Union Blv. IRES as distributed by MLS GRID
 - $514,9005 bd2 ba2.1k sqft6120 W Arkansas Avenue, Lakewood, CO 80232For Sale
 MLS ID #3447978, Kennen Cohen, Your Castle Real Estate Inc. REcolorado as distributed by MLS GRID
 - $500,0005 bd2 ba1.7k sqft808 S Umatilla Way, Denver, CO 80223For Sale
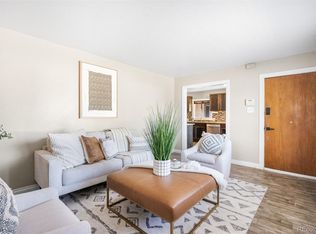 MLS ID #4560146, Raechel Kimbriel, LIV Sotheby's International Realty. REcolorado as distributed by MLS GRID
 - $594,9004 bd2 ba2k sqft2408 S Utica Street, Denver, CO 80219For SaleMLS ID #9301490, Sarah Buch, HomeSmart Realty. REcolorado as distributed by MLS GRID
- $599,9003 bd2 ba2.3k sqft2743 S Otis Street, Denver, CO 80227For SaleMLS ID #2131190, Jeff Hansen, RE/MAX Professionals. REcolorado as distributed by MLS GRID
- $550,0005 bd3 ba2.8k sqft6985 S Ash Circle, Littleton, CO 80122For SaleMLS ID #7496699, Ben Dorland, Compass - Denver. REcolorado as distributed by MLS GRID
- $575,0003 bd3 ba2.1k sqft1741 W 55th Place, Denver, CO 80221For SaleMLS ID #7092369, Courtney Rosenthal, Compass - Denver. REcolorado as distributed by MLS GRID
- $540,0004 bd2 ba1.6k sqft3610 Monroe Street, Denver, CO 80205For SaleMLS ID #6390904, Brian Petrelli, MB The Brian Petrelli Team. REcolorado as distributed by MLS GRID
- $559,0004 bd4 ba2.6k sqft13336 E Arkansas Avenue, Aurora, CO 80012For SaleMLS ID #2663016, Albert Alla, EXIT Realty DTC, Cherry Creek, Pikes Peak.. REcolorado as distributed by MLS GRID
- $599,0005 bd2 ba2.2k sqft2569 E Cresthill Avenue, Centennial, CO 80121For SaleMLS ID #3557086, Albert Dippenaar, NAV Real Estate. REcolorado as distributed by MLS GRID
- $762,5004 bd3 ba2.6k sqft2541 S Kearney Street, Denver, CO 80222For SaleMLS ID #7970130, Allie Yates, The Agency - Denver. REcolorado as distributed by MLS GRID
- $539,9005 bd2 ba2k sqft1605 S Cape Street, Lakewood, CO 80232For SaleMLS ID #2392435, Ryan J. Parker, Good Neighbor Living. REcolorado as distributed by MLS GRID
- $554,0004 bd3 ba2.3k sqft6644 S Penrose Court, Centennial, CO 80121For SaleMLS ID #8031277, Rhonda Eveleth, RE/MAX Professionals. REcolorado as distributed by MLS GRID
- $494,0004 bd2 ba1.9k sqft3101 W Cedar Avenue, Denver, CO 80219For SaleMLS ID #4645723, Ashley Warren, Coldwell Banker Realty 24. REcolorado as distributed by MLS GRID
- $490,0004 bd2 ba1.9k sqft1553 S Tucson Street, Aurora, CO 80012For SaleMLS ID #2350271, Kristin Hill, LIV Sotheby's International Realty. REcolorado as distributed by MLS GRID
- $630,0004 bd3 ba2.3k sqft12323 W Connecticut Drive, Denver, CO 80228For SaleMLS ID #2630590, Elle Pappas, Thrive Real Estate Group. REcolorado as distributed by MLS GRID
- $574,8993 bd2 ba1.6k sqft5181 S Pennsylvania Street, Littleton, CO 80121For SaleMLS ID #3299068, Mark L Millie, Keller Williams DTC. REcolorado as distributed by MLS GRID
- $585,0005 bd2 ba2.1k sqft5370 Nolan Street, Arvada, CO 80002For SaleMLS ID #6472333, Maniesha Lowe, Sterling Global Realty LLC. REcolorado as distributed by MLS GRID
- $585,0004 bd2 ba1.7k sqft4494 S Alkire Street, Morrison, CO 80465For SaleMLS ID #3093181, Brett Lempe, LIV Sotheby's International Realty. REcolorado as distributed by MLS GRID
