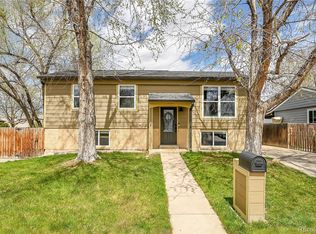
Move-in ready ranch home on a landscaped lot! Inviting curb appeal greets you with a refreshed brick exterior and low-maintenance plantings. Large windows allow natural light to stream in throughout the home with clean and modern finishes adding warmth. A fireplace with shiplap design sits center in the living room which opens seamlessly to the large, updated kitchen. With excellent space to prepare home cooked meals or entertain - the home chef will be pleased with the very functional kitchen. The main floor has 2 nice sized bedrooms - one of which is the primary suite with a walk-in closet and 2nd closet + en-suite updated bathroom. Additionally, a shared, full main floor bathroom adds to the convenient layout. A fully finished basement creates excellent flex space with a large rec room - including space to have a home gym or gaming table. The basement bedroom is generous in size and there is a 3rd bathroom creating great space for guests. Set perfectly on a 7000 sq ft lot - the backyard is lush with gardens, plenty of grass for lounging or pets, a pergola with a connection for a tv, storage shed and so much more. The large driveway leads to an oversized 2 car garage - perfect storage for outdoor gear, tools and more. Conveniently located near major highways, markets, Zuni Park and some of NW's Denver's best restaurants, coffee shops and more. Enjoy all Denver has to offer outside your door while appreciating the ease and tranquility of an updated home on a peaceful lot. This home falls within unincorporated Adams County - which has no short-term rental licensing or permitting requirements regulating Airbnbs. Additionally, there may be an opportunity to take advantage of The Colorado Home Grant program - for more information and eligibility requirements visit: https://www.cohomegrant.com/the-colorado-home-grant
For sale
$575,000
1741 W 55th Place, Denver, CO 80221
3beds
2,132sqft
Single Family Residence
Built in 1970
7,000 Square Feet Lot
$-- Zestimate®
$270/sqft
$-- HOA
What's special
- 11 days
- 324
- 46
Zillow last checked:
Listing updated:
Listed by:
Courtney Rosenthal courtney.rosenthal@compass.com,
Compass - Denver
Source: REcolorado as distributed by MLS GRID,MLS#: 7092369
Facts & features
Interior
Bedrooms & bathrooms
- Bedrooms: 3
- Bathrooms: 3
- Full bathrooms: 1
- 3/4 bathrooms: 2
- Main level bathrooms: 2
- Main level bedrooms: 2
Bedroom
- Description: Primary Bedroom With 2 Closets And En-Suite Primary Bathroom
- Features: Primary Suite
- Level: Main
Bedroom
- Description: Generous 2nd Bedroom
- Level: Main
Bedroom
- Description: Large Secondary Bedroom With Egress Window
- Level: Basement
Bathroom
- Description: Clean And Updated Primary Bathroom
- Features: Primary Suite
- Level: Main
Bathroom
- Description: Updated Hall Bathroom
- Level: Main
Bathroom
- Description: Updated Basement Bathroom
- Level: Basement
Great room
- Description: Large Basement Rec Room - Perfect For Tv Watching With Extra Space For Working Out
- Level: Basement
Kitchen
- Description: Eat-In Kitchen Overlooking The Backyard With Ample Storage And Prep Space
- Level: Main
Laundry
- Description: Large Storage Space + Laundry Room
- Level: Basement
Living room
- Description: Sunny Front Sitting Room With A Fireplace
- Level: Main
Heating
- Forced Air, Natural Gas
Cooling
- Central Air
Appliances
- Included: Dishwasher, Disposal, Microwave, Range, Refrigerator
- Laundry: In Unit
Features
- Eat-in Kitchen, Primary Suite, Walk-In Closet(s)
- Flooring: Carpet, Laminate, Tile
- Basement: Finished,Full
- Number of fireplaces: 1
- Fireplace features: Insert, Living Room
Interior area
- Total structure area: 2,132
- Total interior livable area: 2,132 sqft
- Finished area above ground: 1,066
- Finished area below ground: 1,066
Property
Parking
- Total spaces: 2
- Parking features: Garage
- Garage spaces: 2
Features
- Levels: One
- Stories: 1
- Patio & porch: Patio
- Exterior features: Garden, Private Yard
- Fencing: Full
Lot
- Size: 7,000 Square Feet
- Features: Level, Sprinklers In Front, Sprinklers In Rear
Details
- Parcel number: R0104169
- Zoning: R-1-C
- Special conditions: Standard
Construction
Type & style
- Home type: SingleFamily
- Property subtype: Single Family Residence
Materials
- Brick, Frame, Vinyl Siding
- Roof: Composition
Condition
- Updated/Remodeled
- Year built: 1970
Utilities & green energy
- Sewer: Public Sewer
Community & HOA
Community
- Subdivision: Marion Manor
HOA
- Has HOA: No
Location
- Region: Denver
Financial & listing details
- Price per square foot: $270/sqft
- Tax assessed value: $508,000
- Annual tax amount: $3,837
- Date on market: 9/11/2026
- Listing terms: Cash,Conventional,Other
- Exclusions: Seller's Personal Property
- Ownership: Individual
Estimated market value
Not available
Estimated sales range
Not available
Not available
Price history
| Date | Event | Price |
|---|---|---|
| 9/11/2026 | Listed for sale | $575,000+37.7%$270/sqft |
Source:  REcolorado as distributed by MLS GRID #7092369 Report a problem REcolorado as distributed by MLS GRID #7092369 Report a problem | ||
| 8/30/2018 | Sold | $417,500-0.6%$196/sqft |
Source: Agent Provided Report a problem | ||
| 8/14/2018 | Pending sale | $419,950$197/sqft |
Source: MB SOUTHWEST SABINA & COMPANY #7061037 Report a problem | ||
| 8/6/2018 | Price change | $419,950-19.2%$197/sqft |
Source: MB SOUTHWEST SABINA & COMPANY #7061037 Report a problem | ||
| 8/3/2018 | Price change | $519,950+18.2%$244/sqft |
Source: MB SOUTHWEST SABINA & COMPANY #7061037 Report a problem | ||
| 7/24/2018 | Price change | $439,900-2.2%$206/sqft |
Source: MB SOUTHWEST SABINA & COMPANY #7061037 Report a problem | ||
| 7/11/2018 | Price change | $449,950-2.2%$211/sqft |
Source: MB SOUTHWEST SABINA & COMPANY #7061037 Report a problem | ||
| 6/28/2018 | Price change | $459,900-2.6%$216/sqft |
Source: MB SOUTHWEST SABINA & COMPANY #7061037 Report a problem | ||
| 6/19/2018 | Listed for sale | $472,000+52.3%$221/sqft |
Source: MB SOUTHWEST SABINA & COMPANY #7061037 Report a problem | ||
| 4/6/2018 | Sold | $310,000+3.3%$145/sqft |
Source: Public Record Report a problem | ||
| 3/23/2018 | Pending sale | $300,000$141/sqft |
Source: Coldwell Banker Residential Brokerage - Denver West #1872823 Report a problem | ||
| 3/22/2018 | Listed for sale | $300,000$141/sqft |
Source: Coldwell Banker Residential Brokerage - Denver West #1872823 Report a problem | ||
Public tax history
| Year | Property taxes | Tax assessment |
|---|---|---|
| 2025 | $3,857 +0.4% | $31,750 -15.3% |
| 2024 | $3,843 +14.6% | $37,480 |
| 2023 | $3,353 -2.3% | $37,480 +35.5% |
| 2022 | $3,432 | $27,660 -2.8% |
| 2021 | -- | $28,460 +46.5% |
| 2020 | $2,389 | $19,430 -0.3% |
| 2019 | $2,389 +3.3% | $19,490 +4.2% |
| 2018 | $2,312 | $18,710 |
| 2017 | $2,312 | $18,710 +40.8% |
| 2016 | -- | $13,290 |
| 2015 | $1,530 | $13,290 +14.7% |
| 2014 | -- | $11,590 |
| 2013 | -- | $11,590 -2% |
| 2012 | -- | $11,830 |
| 2011 | -- | $11,830 -1.8% |
| 2010 | -- | $12,050 |
| 2009 | -- | $12,050 -8.1% |
| 2008 | -- | $13,110 |
| 2007 | -- | $13,110 +2.2% |
| 2006 | -- | $12,830 |
| 2005 | -- | $12,830 +9.8% |
| 2004 | -- | $11,680 |
| 2003 | $1,066 +25.8% | $11,680 +12.6% |
| 2002 | $848 +5.7% | $10,370 +15.9% |
| 2001 | $802 | $8,950 |
| 2000 | -- | $8,950 |
Find assessor info on the county website
Monthly payment
Est. payment
Payment breakdown
Explore the cost of this home by adjusting the details. Changes won't be saved.Climate risks
Neighborhood: Berkley
Nearby schools
Schools provided by the listing agent
- Elementary: Hodgkins
- Middle: Crown Pointe Charter Academy
- High: Westminster
- District: Westminster Public Schools
Source: REcolorado as distributed by MLS GRID. This data may not be complete. We recommend contacting the local school district to confirm school assignments for this home.
Similar homes
- $514,9003 bd2 ba1.4k sqft2881 W 65th Avenue, Denver, CO 80221For Sale

 MLS ID #6704888, Kristen Corporon, Brix Real Estate LLC. REcolorado as distributed by MLS GRID
 - $539,9005 bd2 ba1.9k sqft6743 King Street, Denver, CO 80221For Sale
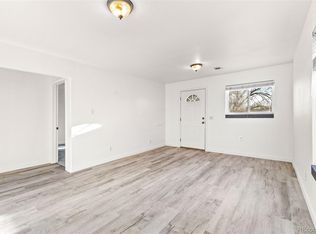 MLS ID #5758406, Kelly McBartlett, Compass Colorado, LLC - Boulder. REcolorado as distributed by MLS GRID
 - $439,9005 bd2 ba1.4k sqft3130 W Longfellow Place, Denver, CO 80221For Sale
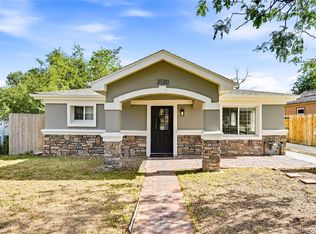 MLS ID #9827116, Anita Martinez-Trumm, Keller Williams Avenues Realty. REcolorado as distributed by MLS GRID
 - $499,9004 bd2 ba1.7k sqft7020 Avrum Drive, Denver, CO 80221For Sale
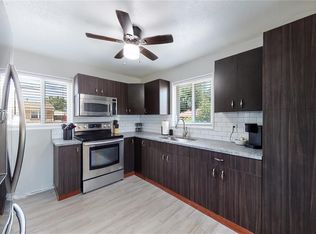 MLS ID #2055040, Monroe Henninger, Brix Real Estate LLC. REcolorado as distributed by MLS GRID
 - $550,0004 bd2 ba1.8k sqft5643 W 67th Avenue, Arvada, CO 80003For SaleMLS ID #9473981, Maxwell Paris, Good Neighbor LLC. REcolorado as distributed by MLS GRID
- $555,0004 bd2 ba2k sqft6718 W 70th Place, Arvada, CO 80003For SaleMLS ID #6259629, Ashley Gryde, Zezen Realty LLC. REcolorado as distributed by MLS GRID
- $575,0006 bd3 ba2.5k sqft1093 S Holland Street, Lakewood, CO 80226For SaleMLS ID #2153202, Carmen Delgado, Megastar Realty. REcolorado as distributed by MLS GRID
- $562,0003 bd2 ba1.6k sqft332 S Leyden Street, Denver, CO 80224For SaleMLS ID #4328317, Shana Stokes, Realty One Group Premier Colorado. REcolorado as distributed by MLS GRID
- $584,0003 bd2 ba1.4k sqft2567 S Uno Way, Denver, CO 80219For SaleMLS ID #3379211, Marty Mamigonian, JPAR Modern Real Estate. REcolorado as distributed by MLS GRID
- $589,0004 bd3 ba2.1k sqft12256 E Bates Circle, Aurora, CO 80014For SaleMLS ID #5277613, Andrew MacArthur, Equity Colorado Real Estate. REcolorado as distributed by MLS GRID
- $519,0004 bd2 ba1.7k sqft7142 Marshall St, Arvada, CO 80003For Sale
 MLS ID #1064359, Vashti Rael, 8z Real Estate. IRES as distributed by MLS GRID
 - $575,0003 bd2 ba1.8k sqft9875 Iris Street, Broomfield, CO 80021For SaleMLS ID #7488884, Ryan Litzinger, Welcome Home Real Estate LLC. REcolorado as distributed by MLS GRID
- $575,0004 bd2 ba2.3k sqft7135 S Sherman Street, Centennial, CO 80122For SaleMLS ID #3386972, Jewel Brown, LIV Sotheby's International Realty. REcolorado as distributed by MLS GRID
- $498,0003 bd2 ba2.2k sqft4647 W Dakota Avenue, Denver, CO 80219For SaleMLS ID #5413927, Spencer Madison, Denver Move Up Team. REcolorado as distributed by MLS GRID
- $525,0003 bd2 ba1.3k sqft9609 W 57th Avenue, Arvada, CO 80002For SaleMLS ID #8246581, Randi Bevington, JPAR Modern Real Estate. REcolorado as distributed by MLS GRID
- $599,0003 bd2 ba1.5k sqft6303 E Iowa Avenue, Denver, CO 80224For SaleMLS ID #9369719, Scott Watkins, T O D Properties. REcolorado as distributed by MLS GRID
- $597,0004 bd2 ba1.7k sqft13755 W 65th Drive, Arvada, CO 80004For SaleMLS ID #5623311, Trelora Realty Team, Trelora Realty, Inc.. REcolorado as distributed by MLS GRID
- $625,0004 bd3 ba2.5k sqft3290 S Lowell Boulevard, Denver, CO 80236For SaleMLS ID #3763560, Andre Robledo, Brokers Guild Real Estate. REcolorado as distributed by MLS GRID
- $514,9003 bd2 ba1.6k sqft103 S Zenobia Street, Denver, CO 80219For SaleMLS ID #4788524, Monroe Henninger, Brix Real Estate LLC. REcolorado as distributed by MLS GRID
- $545,0003 bd2 ba1.4k sqft3708 Dexter Court, Denver, CO 80207For SaleMLS ID #8790109, Nicholas Downey, Madison & Company Properties. REcolorado as distributed by MLS GRID
