Welcome to this inviting 4-bedroom ranch nestled in Denver’s desirable Clayton neighborhood, where classic character meets thoughtful updates and comfortable everyday living. Beautiful hardwood floors flow throughout much of the home, while the updated kitchen features a stylish archway door frame that adds architectural charm and creates an open, welcoming feel. A spacious primary bedroom with a walk-in closet, beautifully updated Jack and Jill bath, and cozy fireplace provides a perfect space for relaxing. Plus, enjoy year-round versatility in the bright sunroom, offering additional space for a reading nook or casual gathering area. Comfort is enhanced by new central air conditioning, windows, insulation, and a mini-split system, providing flexible climate control throughout the home. Plus, you can have peace of mind with a newer electrical panel and updated wiring. Step outside to a private, low-maintenance backyard designed for easy enjoyment, featuring turf, a fire pit area, and a storage shed. The oversized detached one-car garage provides convenient parking and additional storage. Adding exceptional flexibility and potential, the property has a short-term rental permit, offering an opportunity for rental income or a versatile guest accommodation, subject to applicable regulations and permit requirements. Ideally located on a quiet street, with easy access to I-70 and close to Park Hill Village retail. This charming ranch combines character, functionality, and outdoor living! Do not miss your chance to see this one-of-a-kind Colorado gem!
Accepting backups
Price cut: $15K (9/22)
$540,000
3610 Monroe Street, Denver, CO 80205
4beds
1,601sqft
Single Family Residence
Built in 1946
7,720 Square Feet Lot
$-- Zestimate®
$337/sqft
$-- HOA
What's special
- 46 days
- 468
- 58
Zillow last checked:
Listing updated:
Listed by:
Brian Petrelli 303-817-0209 BRIAN@PETRELLITEAM.COM,
MB The Brian Petrelli Team
Source: REcolorado as distributed by MLS GRID,MLS#: 6390904
Facts & features
Interior
Bedrooms & bathrooms
- Bedrooms: 4
- Bathrooms: 2
- Full bathrooms: 1
- 3/4 bathrooms: 1
- Main level bathrooms: 2
- Main level bedrooms: 4
Bedroom
- Description: Non-Conforming Due To Window Exiting To Sunroom
- Level: Main
Bedroom
- Description: Beautiful Room For Guests Or Home Office
- Level: Main
Bedroom
- Description: Great Flex Space
- Level: Main
Bedroom
- Description: Huge Walk In Closet And Fireplace
- Features: Primary Suite
- Level: Main
Bathroom
- Level: Main
Bathroom
- Description: Beautifully Remodeled
- Level: Main
Dining room
- Description: Located For Easy Entertaining
- Level: Main
Kitchen
- Description: Updated With Newer Appliances And Thougthful Details
- Level: Main
Laundry
- Description: Separate Main Level Laundry Room
- Level: Main
Living room
- Description: Lots Of Natural Light And Wood Floors Creates A Welcome Home Vibe
- Level: Main
Sun room
- Description: Perfect Place To Unwind And Recharge
Heating
- Forced Air, Heat Pump
Cooling
- Central Air
Appliances
- Included: Convection Oven, Dishwasher, Disposal, Dryer, Microwave, Range, Refrigerator, Washer
- Laundry: In Unit
Features
- Ceiling Fan(s), Jack & Jill Bathroom, No Stairs, Open Floorplan, Primary Suite, Quartz Counters, Walk-In Closet(s)
- Flooring: Carpet, Wood
- Windows: Window Coverings
- Basement: Crawl Space
- Number of fireplaces: 1
- Fireplace features: Bedroom, Wood Burning
Interior area
- Total structure area: 1,601
- Total interior livable area: 1,601 sqft
- Finished area above ground: 1,601
Video & virtual tour
Property
Parking
- Total spaces: 1
- Parking features: Lighted, Oversized, Storage
- Garage spaces: 1
Features
- Levels: One
- Stories: 1
- Patio & porch: Covered, Front Porch, Patio
- Exterior features: Private Yard, Rain Gutters
- Fencing: Partial
Lot
- Size: 7,720 Square Feet
- Features: Landscaped, Level, Sprinklers In Front, Sprinklers In Rear
Details
- Parcel number: 225115005
- Zoning: U-SU-B
- Special conditions: Standard
Construction
Type & style
- Home type: SingleFamily
- Property subtype: Single Family Residence
Materials
- Frame
- Roof: Composition
Condition
- Year built: 1946
Utilities & green energy
- Sewer: Public Sewer
- Water: Public
- Utilities for property: Cable Available, Electricity Connected, Internet Access (Wired), Natural Gas Connected, Phone Connected
Community & HOA
Community
- Security: Carbon Monoxide Detector(s)
- Subdivision: Clayton
HOA
- Has HOA: No
Location
- Region: Denver
Financial & listing details
- Price per square foot: $337/sqft
- Tax assessed value: $469,400
- Annual tax amount: $2,416
- Date on market: 8/30/2026
- Listing terms: Cash,Conventional,FHA,VA Loan
- Exclusions: Firepit
- Ownership: Individual
- Electric utility on property: Yes
Estimated market value
Not available
Estimated sales range
Not available
Not available
Price history
| Date | Event | Price |
|---|---|---|
| 10/12/2026 | Pending sale | $540,000$337/sqft |
Source:  REcolorado as distributed by MLS GRID #6390904 Report a problem REcolorado as distributed by MLS GRID #6390904 Report a problem | ||
| 9/22/2026 | Price change | $540,000-2.7%$337/sqft |
Source: REcolorado as distributed by MLS GRID #6390904 Report a problem | ||
| 8/30/2026 | Listed for sale | $555,000+22%$347/sqft |
Source: REcolorado as distributed by MLS GRID #6390904 Report a problem | ||
| 12/5/2022 | Sold | $455,000+1.1%$284/sqft |
Source: Public Record Report a problem | ||
| 11/3/2022 | Pending sale | $450,000$281/sqft |
Source:  RE/MAX International #8736174 Report a problem RE/MAX International #8736174 Report a problem | ||
| 10/25/2022 | Listed for sale | $450,000$281/sqft |
Source: RE/MAX International #8736174 Report a problem | ||
| 10/16/2022 | Pending sale | $450,000$281/sqft |
Source: RE/MAX International #8736174 Report a problem | ||
| 10/13/2022 | Price change | $450,000-5.3%$281/sqft |
Source: RE/MAX International #8736174 Report a problem | ||
| 10/3/2022 | Price change | $475,000-5%$297/sqft |
Source: RE/MAX International #8736174 Report a problem | ||
| 9/28/2022 | Price change | $499,900-9.1%$312/sqft |
Source: RE/MAX International #8736174 Report a problem | ||
| 9/13/2022 | Price change | $550,000-6.4%$344/sqft |
Source: RE/MAX International #8736174 Report a problem | ||
| 8/19/2022 | Listed for sale | $587,500+6.8%$367/sqft |
Source: RE/MAX International #8736174 Report a problem | ||
| 7/11/2022 | Listing removed | -- |
Source: RE/MAX International Report a problem | ||
| 6/28/2022 | Price change | $550,000-6.4%$344/sqft |
Source: RE/MAX International #9084560 Report a problem | ||
| 6/24/2022 | Listed for sale | $587,500+6.8%$367/sqft |
Source: RE/MAX International #9084560 Report a problem | ||
| 4/25/2022 | Sold | $550,000+900%$344/sqft |
Source: Public Record Report a problem | ||
| 3/11/2008 | Sold | $55,000$34/sqft |
Source: Public Record Report a problem | ||
Public tax history
| Year | Property taxes | Tax assessment |
|---|---|---|
| 2025 | $2,416 +2.2% | $33,090 +8.5% |
| 2024 | $2,364 -1.8% | $30,510 -9% |
| 2023 | $2,408 +3.6% | $33,510 +10.7% |
| 2022 | $2,325 +14.8% | $30,280 -2.8% |
| 2021 | $2,026 +2.9% | $31,160 +14.1% |
| 2020 | $1,969 +35.1% | $27,306 -0.7% |
| 2019 | $1,458 | $27,497 +46% |
| 2018 | $1,458 +0.3% | $18,840 |
| 2017 | $1,453 +38.7% | $18,840 +40.5% |
| 2016 | $1,048 +46.2% | $13,410 |
| 2015 | $717 0% | $13,410 +55.4% |
| 2014 | $717 +58% | $8,630 -34.6% |
| 2007 | $454 -49.5% | $13,190 -2.8% |
| 2006 | $898 +5.3% | $13,570 |
| 2005 | $853 +29.1% | $13,570 -0.4% |
| 2003 | $661 +1.9% | $13,620 +23.4% |
| 2002 | $649 | $11,040 +17.8% |
| 2001 | -- | $9,370 |
Find assessor info on the county website
Monthly payment
Est. payment
Payment breakdown
Explore the cost of this home by adjusting the details. Changes won't be saved.Climate risks
Neighborhood: Clayton
Nearby schools
Schools provided by the listing agent
- Elementary: Harrington
- Middle: Whittier E-8
- High: Manual
- District: Denver 1
Source: REcolorado as distributed by MLS GRID. This data may not be complete. We recommend contacting the local school district to confirm school assignments for this home.
Similar homes
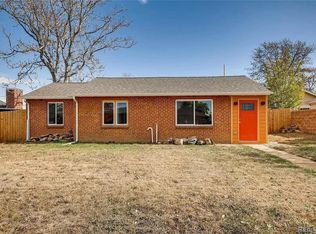
- $575,0004 bd2 ba1.5k sqft3011 Oneida Street, Denver, CO 80207For Sale

 MLS ID #8847137, Spencer Zlatin, eXp Realty, LLC. REcolorado as distributed by MLS GRID
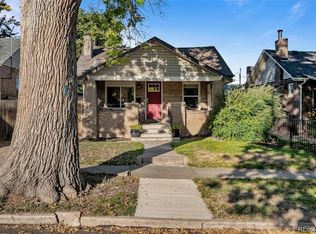
 - $470,0004 bd2 ba1.5k sqft3223 Newport Street, Denver, CO 80207For Sale
 MLS ID #4020603, Kate Otto, Compass - Denver. REcolorado as distributed by MLS GRID
 - $489,5003 bd2 ba1k sqft825 S Decatur Street, Denver, CO 80219For Sale
 MLS ID #9079408, Douglas Frueh, Equity Colorado Real Estate. REcolorado as distributed by MLS GRID
 - $525,0003 bd2 ba1.4k sqft5166 Eliot Street, Denver, CO 80221For Sale
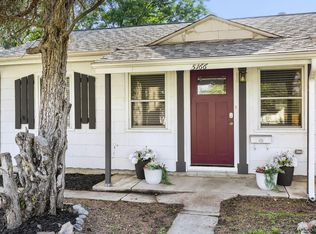 MLS ID #8049187, Megan Al-Mabuk, Resident Realty North Metro LLC. REcolorado as distributed by MLS GRID
 - $550,0003 bd2 ba1.5k sqft1600 S Ivy Way, Denver, CO 80224For SaleMLS ID #2015636, The Awaka Group, Real Broker, LLC DBA Real. REcolorado as distributed by MLS GRID
- $550,0003 bd1 ba963 sqft2001 W 46th Avenue, Denver, CO 80211For SaleMLS ID #2066410, Karen Brown, LoKation Real Estate. REcolorado as distributed by MLS GRID
- $640,0002 bd1 ba1.2k sqft1028 Jackson St, Denver, CO 80206For Sale
 MLS ID #1070209, Nikki Wiederaenders, Compass-Denver. IRES as distributed by MLS GRID
 - $500,0005 bd2 ba1.7k sqft808 S Umatilla Way, Denver, CO 80223For SaleMLS ID #4560146, Raechel Kimbriel, LIV Sotheby's International Realty. REcolorado as distributed by MLS GRID
- $565,0003 bd3 ba2.1k sqft1741 W 55th Place, Denver, CO 80221For SaleMLS ID #7092369, Courtney Rosenthal, Compass - Denver. REcolorado as distributed by MLS GRID
- $560,0005 bd2 ba2.2k sqft7454 Alcott Street, Westminster, CO 80030For SaleMLS ID #4927642, Garrett Newell, Good Neighbor LLC. REcolorado as distributed by MLS GRID
- $504,5002 bd1 ba1k sqft2600 Olive Street, Denver, CO 80207For SaleMLS ID #3828835, Stephanie Collins, Redfin Corporation. REcolorado as distributed by MLS GRID
- $525,0003 bd1 ba1.1k sqft5141 Newton Street, Denver, CO 80221For SaleMLS ID #8695482, Robert Francis, West and Main Homes Inc. REcolorado as distributed by MLS GRID
- $440,0004 bd2 ba1.5k sqft9190 E 19th Avenue, Aurora, CO 80010For SaleMLS ID #6351290, Steve Melnick, eXp Realty, LLC. REcolorado as distributed by MLS GRID
- $575,0002 bd2 ba1.1k sqft1270 S Fairfax Street, Denver, CO 80246For SaleMLS ID #8019147, Renee Cohen, Coldwell Banker Global Luxury Denver. REcolorado as distributed by MLS GRID
- $499,9003 bd1 ba1.1k sqft1150 S Fairfax Street, Denver, CO 80246For SaleMLS ID #6381003, Andrea Bell, Kentwood Real Estate Cherry Creek. REcolorado as distributed by MLS GRID
- $595,0003 bd2 ba1.1k sqft4997 Green Court, Denver, CO 80221For SaleMLS ID #2608287, Lindsey Benton, Live.Laugh.Colorado. Real Estate Group. REcolorado as distributed by MLS GRID
- $549,0004 bd2 ba2k sqft6441 S Eudora Way, Centennial, CO 80121For SaleMLS ID #1069857, Andria Porter Stashak, Keller Williams-DTC. IRES as distributed by MLS GRID
- $490,0005 bd2 ba1.9k sqft8382 Navajo Street, Denver, CO 80221For SaleMLS ID #6358907, Eric Barojas, Blue Pebble Homes. REcolorado as distributed by MLS GRID
- $515,0004 bd2 ba1.9k sqft2145 S Fenton Street, Denver, CO 80227For SaleMLS ID #1998567, Ryan Huth, Keller Williams Advantage Realty LLC. REcolorado as distributed by MLS GRID
- $559,9004 bd3 ba1.8k sqft6518 W 70th Place, Arvada, CO 80003For SaleMLS ID #6232830, Cameron Racine, Berkshire Hathaway HomeServices RE of the Rockies. REcolorado as distributed by MLS GRID
