
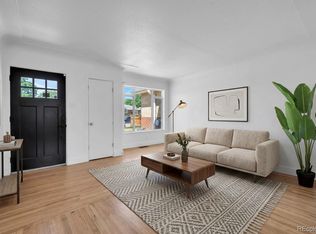
Welcome to this charming ranch-style home featuring easy, low-maintenance living and thoughtful updates throughout. The freshly painted interior showcases beautiful wood floors, an updated kitchen with quartz countertops and stainless steel appliances. The galley-style kitchen offers excellent functionality and includes a large pantry closet in the hallway for additional storage. Two bedrooms are located at the rear of the home for added privacy, each featuring wood floors and ceiling fans. The full hall bath has been updated and includes a folding counter. A bright and versatile bonus room offers abundant natural light through a large sliding glass door. With easy access to the half bath, this flexible space can be used as an office, den, workout room, family room, playroom, or whatever best suits your needs. Step outside to the fully fenced backyard, where mature trees provide shade and privacy. Enjoy two patios, including a covered patio perfect for outdoor relaxation and entertaining. Additional outdoor features include a shed, an added storage closet, and a planter box in the front yard. Major systems updates include new roof (2026), new electric hot water heater (2025), and new furnace (2024). This centrally-located, well-maintained ranch offers comfortable living, flexible spaces, great storage, and a low-maintenance yard—ready for you to make it home.
For sale
Price cut: $50K (10/15)
$525,000
1270 S Fairfax Street, Denver, CO 80246
2beds
1,161sqft
Single Family Residence
Built in 1952
6,930 Square Feet Lot
$-- Zestimate®
$452/sqft
$-- HOA
What's special
- 51 days
- 353
- 36
Zillow last checked:
Listing updated:
Listed by:
Renee Cohen 303-594-3137 renee@reneesellscolorado.com,
Coldwell Banker Global Luxury Denver
Source: REcolorado as distributed by MLS GRID,MLS#: 8019147
Facts & features
Interior
Bedrooms & bathrooms
- Bedrooms: 2
- Bathrooms: 2
- Full bathrooms: 1
- 1/2 bathrooms: 1
- Main level bathrooms: 2
- Main level bedrooms: 2
Bedroom
- Level: Main
Bedroom
- Level: Main
Bathroom
- Level: Main
Bathroom
- Level: Main
Bonus room
- Level: Main
Dining room
- Level: Main
Kitchen
- Level: Main
Living room
- Level: Main
Heating
- Forced Air, Natural Gas
Cooling
- Central Air
Appliances
- Included: Dishwasher, Disposal, Dryer, Electric Water Heater, Microwave, Oven, Refrigerator, Washer
- Laundry: Laundry Closet
Features
- Ceiling Fan(s), High Speed Internet, No Stairs, Open Floorplan, Pantry, Quartz Counters, Radon Mitigation System, Smoke Free
- Flooring: Tile, Wood
- Windows: Double Pane Windows, Window Coverings
- Has basement: No
Interior area
- Total structure area: 1,161
- Total interior livable area: 1,161 sqft
- Finished area above ground: 1,161
Property
Parking
- Total spaces: 2
- Parking features: Concrete
- Details: Off Street Spaces: 2
Features
- Levels: One
- Stories: 1
- Patio & porch: Covered, Patio
- Exterior features: Lighting, Private Yard
- Fencing: Full
Lot
- Size: 6,930 Square Feet
- Features: Landscaped, Level, Near Public Transit
Details
- Parcel number: 619106016
- Zoning: S-SU-D
- Special conditions: Standard
Construction
Type & style
- Home type: SingleFamily
- Architectural style: Mid-Century Modern
- Property subtype: Single Family Residence
Materials
- Frame, Wood Siding
- Roof: Composition
Condition
- Updated/Remodeled
- Year built: 1952
Utilities & green energy
- Electric: 110V
- Sewer: Public Sewer
- Water: Public
- Utilities for property: Cable Available, Electricity Connected, Natural Gas Connected
Community & HOA
Community
- Security: Smoke Detector(s), Video Doorbell
- Subdivision: Virginia Village
HOA
- Has HOA: No
Location
- Region: Denver
Financial & listing details
- Price per square foot: $452/sqft
- Tax assessed value: $672,500
- Annual tax amount: $3,627
- Date on market: 8/27/2026
- Listing terms: Cash,Conventional,FHA,VA Loan
- Exclusions: Staging Furniture And Accessories.
- Ownership: Individual
- Electric utility on property: Yes
- Road surface type: Paved
Estimated market value
Not available
Estimated sales range
Not available
Not available
Price history
| Date | Event | Price |
|---|---|---|
| 10/15/2026 | Price change | $525,000-8.7%$452/sqft |
Source:  REcolorado as distributed by MLS GRID #8019147 Report a problem REcolorado as distributed by MLS GRID #8019147 Report a problem | ||
| 9/18/2026 | Price change | $575,000-4%$495/sqft |
Source: REcolorado as distributed by MLS GRID #8019147 Report a problem | ||
| 8/27/2026 | Listed for sale | $599,000-7.8%$516/sqft |
Source: REcolorado as distributed by MLS GRID #8019147 Report a problem | ||
| 3/21/2022 | Sold | $650,000+56.6%$560/sqft |
Source: Public Record Report a problem | ||
| 5/8/2018 | Sold | $415,000+0.7%$357/sqft |
Source: Public Record Report a problem | ||
| 5/7/2018 | Listed for sale | $412,000$355/sqft |
Source: LIV Sotheby's International Realty #5981006 Report a problem | ||
| 4/9/2018 | Pending sale | $412,000$355/sqft |
Source: LIV Sotheby's International Realty #5981006 Report a problem | ||
| 4/7/2018 | Listed for sale | $412,000$355/sqft |
Source: LIV Sotheby's International Realty #5981006 Report a problem | ||
| 3/26/2018 | Pending sale | $412,000$355/sqft |
Source: LIV Sotheby's International Realty #5981006 Report a problem | ||
| 3/23/2018 | Listed for sale | $412,000+28.7%$355/sqft |
Source: LIV Sotheby's International Realty #5981006 Report a problem | ||
| 8/17/2015 | Sold | $320,000-1.5%$276/sqft |
Source: Public Record Report a problem | ||
| 7/3/2015 | Listed for sale | $324,900+52.5%$280/sqft |
Source: Brokers Guild #8861110 Report a problem | ||
| 3/18/2008 | Sold | $213,000+43.9%$183/sqft |
Source: Public Record Report a problem | ||
| 6/20/2000 | Sold | $148,000$127/sqft |
Source: Public Record Report a problem | ||
Public tax history
| Year | Property taxes | Tax assessment |
|---|---|---|
| 2025 | $3,231 +2.2% | $47,410 +16.2% |
| 2024 | $3,161 +19.8% | $40,800 -7% |
| 2023 | $2,639 +3.6% | $43,890 +32.2% |
| 2022 | $2,547 +2% | $33,190 -2.8% |
| 2021 | $2,497 +2.9% | $34,140 +1.4% |
| 2020 | $2,427 +31% | $33,655 -0.7% |
| 2019 | $1,853 | $33,890 +41.5% |
| 2018 | $1,853 +0.3% | $23,950 |
| 2017 | $1,847 +6.9% | $23,950 +8.3% |
| 2016 | $1,727 +22.6% | $22,110 |
| 2015 | $1,409 0% | $22,110 +30.3% |
| 2014 | $1,410 -8% | $16,970 |
| 2013 | $1,533 +17.9% | $16,970 -6.9% |
| 2012 | $1,300 +15.1% | $18,230 +1.1% |
| 2011 | $1,129 +2.2% | $18,030 +6.3% |
| 2010 | $1,105 +13.9% | $16,960 |
| 2009 | $970 -0.2% | $16,960 +16.7% |
| 2008 | $972 +0.7% | $14,530 |
| 2007 | $965 +1.1% | $14,530 +0.8% |
| 2006 | $955 +8.6% | $14,420 |
| 2005 | $879 +9.8% | $14,420 +2.8% |
| 2003 | $801 +1.9% | $14,030 +4.9% |
| 2002 | $786 | $13,380 +13.7% |
| 2001 | -- | $11,770 |
Find assessor info on the county website
Monthly payment
Est. payment
Payment breakdown
Explore the cost of this home by adjusting the details. Changes won't be saved.Climate risks
Neighborhood: Virginia Village
Nearby schools
Schools provided by the listing agent
- Elementary: Ellis
- Middle: Merrill
- High: Thomas Jefferson
- District: Denver 1
Source: REcolorado as distributed by MLS GRID. This data may not be complete. We recommend contacting the local school district to confirm school assignments for this home.

Similar homes
- $674,9004 bd2 ba1.6k sqft1160 S Glencoe Street, Denver, CO 80246For Sale

 MLS ID #4752281, Richard Miskiewicz, Compass - Denver. REcolorado as distributed by MLS GRID
 - $550,0002 bd2 ba1k sqft901 S Locust Street, Denver, CO 80224For Sale
 MLS ID #9834623, Jill Svenson, Coldwell Banker Realty 24. REcolorado as distributed by MLS GRID
 - $529,9992 bd1 ba1.1k sqft2270 Poplar Street, Denver, CO 80207For Sale
 MLS ID #7955143, Nate Lofton, RE/MAX Momentum. REcolorado as distributed by MLS GRID
 - $569,9003 bd2 ba1.4k sqft1815 S Adams Street, Denver, CO 80210For Sale
 MLS ID #1970681, Chad Nash, Coldwell Banker Global Luxury Denver. REcolorado as distributed by MLS GRID
 - $489,5003 bd2 ba1k sqft825 S Decatur Street, Denver, CO 80219For SaleMLS ID #9079408, Douglas Frueh, Equity Colorado Real Estate. REcolorado as distributed by MLS GRID
- $499,0002 bd2 ba998 sqft3051 Grape St, Denver, CO 80207For Sale
 MLS ID #1068511, Leslie Herz, Coldwell Banker Realty-Boulder. IRES as distributed by MLS GRID
 - $533,0003 bd2 ba1.5k sqft575 S Clay Street, Denver, CO 80219For SaleMLS ID #2273736, Maria Irivarren, Serhant Colorado LLC. REcolorado as distributed by MLS GRID
- $500,0005 bd2 ba1.7k sqft808 S Umatilla Way, Denver, CO 80223For SaleMLS ID #4560146, Raechel Malman, LIV Sotheby's International Realty. REcolorado as distributed by MLS GRID
- $624,9004 bd2 ba1.6k sqft1490 S Jasmine Way, Denver, CO 80224For SaleMLS ID #8243203, Bo Pollard, NAV Real Estate. REcolorado as distributed by MLS GRID
- $475,0003 bd2 ba1.1k sqft240 Grove Street, Denver, CO 80219For SaleMLS ID #7393188, Quinn Sabatini, Keller Williams Advantage Realty LLC. REcolorado as distributed by MLS GRID
- $640,0002 bd1 ba1.2k sqft1028 Jackson St, Denver, CO 80206For SaleMLS ID #1070209, Nikki Wiederaenders, Compass-Denver. IRES as distributed by MLS GRID
- $565,0003 bd1 ba1.4k sqft3105 N Fillmore Street, Denver, CO 80205For SaleMLS ID #3106307, Kristina Davis, eXp Realty, LLC. REcolorado as distributed by MLS GRID
- $479,0003 bd2 ba1.4k sqft1140 S Wolff Street, Denver, CO 80219For SaleMLS ID #1681568, Juan Munoz, Real Broker, LLC DBA Real. REcolorado as distributed by MLS GRID
- $459,0002 bd1 ba855 sqft2716 S Madison Street, Denver, CO 80210For SaleMLS ID #3764409, Chriss Bond, Coldwell Banker Global Luxury Denver. REcolorado as distributed by MLS GRID
- $525,0003 bd2 ba1.6k sqft6180 Dover Street, Arvada, CO 80004For SaleMLS ID #8537593, Linda Arcos, Berkshire Hathaway HomeServices Colorado Real Estate, LLC – Erie. REcolorado as distributed by MLS GRID
- $495,0003 bd1 ba1.6k sqft2656 Pontiac Street, Denver, CO 80207For SaleMLS ID #6569690, Margaret Tucker, HomeSmart. REcolorado as distributed by MLS GRID
- $525,0003 bd2 ba1.7k sqft4515 S Delaware Street, Englewood, CO 80110For SaleMLS ID #5220317, Christine Gulley, Compass - Denver. REcolorado as distributed by MLS GRID
- $500,0003 bd1 ba1.1k sqft3031 W 20th Avenue, Denver, CO 80211For SaleMLS ID #4289549, Michael Nail, Aloha Real Estate LLC. REcolorado as distributed by MLS GRID
- $475,0004 bd2 ba1.5k sqft3564 Magnolia St, Denver, CO 80207For SaleMLS ID #1067329, Kristen Le Peau, Compass. IRES as distributed by MLS GRID
- $515,0003 bd1 ba1.2k sqft820 Kline Drive, Lakewood, CO 80215For SaleMLS ID #4161603, Rachael Sanderson, Redfin Corporation. REcolorado as distributed by MLS GRID
